Skip main navigation
Sold for $483,000
  • $483,000

    13044 Cabin Creek Rd #13044, Herndon, VA 20171

    3beds
    1,484sqft
    Townhouse
    Built in 1999
    -- sqft lot
    $503,900 Zestimate®
    $325/sqft
    $2,936 Estimated rent

    Home value

    $503,900

    $479,000 - $529,000

    $2,936/mo

    Zestimate® history
    Loading
    Loading...

    Owner options

    List your home for rent

    $2,936/mo

    Rent Zestimate®

    Find your next renter with Zillow Rental Manager. Plus, with online applications, you can quickly screen prospective tenants – for free.

    Learn more

    $2,936/mo

    Rent Zestimate®

    Refinance and save

    $2,967/mo

    Est. payment

    Refinancing to a lower rate could help reduce your monthly payments and save thousands over the life of the loan.

    See today's rates

    $2,967/mo

    Est. payment

    Explore your selling options

    Work with a Zillow partner agent

    Leverage their expertise and Zillow's premium Showcase listings to get your home seen by more buyers.

    Get started

    List with your own agent

    Get your home in front of millions of buyers by listing it on Zillow.

    Learn how to do it

    Sell it yourself

    Take full control of how buyers see your home on Zillow by listing For Sale by Owner (FSBO).

    List your home

    What's special

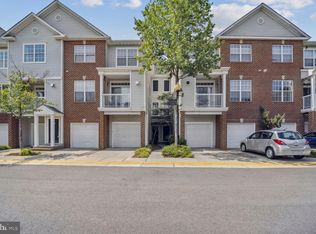
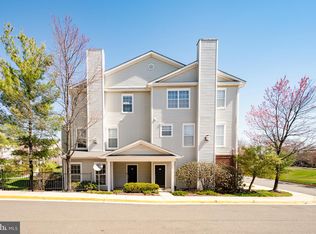
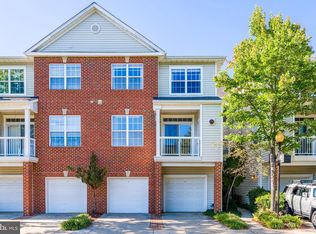
    Location Location within minutes from the Herndon Metro Station and Dulles Airport!  Rarely available, one of the largest models in the community, a townhouse style condo in the coveted Fox Mill Station.  Located in the heart of Herndon featuring 3 Beds and 2 Baths with a 1 Car garage and driveway on a premium lot with mature trees close by to the community center.  Move in ready Meticulously Maintained with an extremely spacious open Sunny Floor plan! Enter to a grand light-filled main level with Gleaming Hardwood Floors throughout! Desirable renovated Kitchen features an oversized island, granite counters - for the chef, a dream space for all of your cooking, prep work, and entertaining needs. Premium 42" walnut cabinets with updated hardware and Stainless Steel appliances provide a cohesive kitchen aesthetic and ample cabinet space overlooking the dining room surrounded with an abundance of windows.   This is met with direct easy access to your deck designed for relaxing and all of your entertaining.  The light and airy open concept living/great room area is perfect for entertainment, whether it be a movie night or a cozy wind down space.  Luxury spacious primary bedroom has vaulted ceilings with a walk-in closet.  The stunning primary bathroom offers double vanity sinks and a framed standing shower.  Two additional bedrooms are convenient for children, guests, and/or your personal home offices.  The washer/dryer laundry room is located on the main level.  The community offers plenty of additional assigned parking all around and ample parking for guests with visitor parking passes and additional street parking.  Also, amazing amenities with low condo fees that includes water, trash, exterior building maintenance, snow removal, lawn maintenance, newly renovated gym, access to pools and even car wash stations and outdoor pet stations!  Community center, clubhouse, playground, gas grills, walking/jogging trails, and short walk to Fairfax county Schools and around the corner bus stops for middle and high schools.  There are multiple entrances into the community including a gated entrance from Fox Mill Rd.  Super easy access to local parks, recreational activities and Clock Tower shopping center.  Easy access for commuters to Silver Line Metro - Reston and Tysons, RT 28, RT 50, Ffx County Parkway.

    Zillow last checked:

    Listing updated:

    Listed by:

    Antonio Nguyen 703-975-7335,

    Keller Williams Capital Properties

    Bought with:

    Kamal Vala, 0225229942

    Maram Realty, LLC

    Source: Bright MLS,MLS#: VAFX2143196MLS Logo

    Facts & features

    Interior

    Bedrooms & bathrooms
    • Bedrooms: 3
    • Bathrooms: 2
    • Full bathrooms: 2
    Basement
    • Area: 0
    Heating
    • Forced Air, Natural Gas
    Cooling
    • Central Air, Electric
    Appliances
    • Included: Gas Water Heater
    Features
    • Has basement: No
    • Has fireplace: No
    Interior area
    • Total structure area: 1,484
    • Total interior livable area: 1,484 sqft
    • Finished area above ground: 1,484
    • Finished area below ground: 0

    Property

    Parking
    • Total spaces: 1
    • Parking features: Garage Faces Front, Attached, Driveway
    • Attached garage spaces: 1
    • Has uncovered spaces: Yes
    Accessibility
    • Accessibility features: None
    Features
    • Levels: Two
    • Stories: 2
    • Pool features: Community
    Details
    • Additional structures: Above Grade, Below Grade
    • Parcel number: 0163 18 0142
    • Zoning: 312
    • Special conditions: Standard

    Construction

    Type & style
    • Home type: Townhouse
    • Architectural style: Colonial
    • Property subtype: Townhouse
    Materials
    • Brick, Vinyl Siding
    • Foundation: Slab
    Condition
    • New construction: No
    • Year built: 1999

    Utilities & green energy

    • Sewer: Public Sewer
    • Water: Public

    Community & neighborhood

    Location
    • Region: Herndon
    • Subdivision: Fox Mill Station

    HOA & financial

    Other fees
    • Condo and coop fee: $374 monthly

    Other

    Other facts
    • Listing agreement: Exclusive Right To Sell
    • Ownership: Condominium

    Price history

    DateEventPrice
    9/22/2023Sold$483,000+2.8%$325/sqft
    Source: Bright MLS #VAFX2143196 Report a problem
    8/22/2023Pending sale$469,990$317/sqft
    Source: Bright MLS #VAFX2143196 Report a problem
    8/16/2023Listed for sale$469,990+10.8%$317/sqft
    Source: Bright MLS #VAFX2143196 Report a problem
    3/8/2021Listing removed--
    Source: Owner Report a problem
    10/16/2018Listing removed$2,100$1/sqft
    Source: Zillow Rental Network Report a problem
    8/17/2018Price change$2,100-10.6%$1/sqft
    Source: Owner Report a problem
    8/15/2018Listed for rent$2,350$2/sqft
    Source: Owner Report a problem
    6/24/2005Sold$424,180$286/sqft
    Source: Public Record Report a problem

    Public tax history

    YearProperty taxesTax assessment
    2025$5,300 +0.8%$450,290 +1%
    2024$5,259 +6.7%$445,830 +4%
    2023$4,926 +7.6%$428,560 +9%
    2022$4,578 $393,170 +14%
    2021-- $344,890 +2%
    2020$4,073 -1.1%$338,130 -1.1%
    2019$4,118 +6.9%$341,870 +6.9%
    2018$3,854 +4.8%$319,950 +1.9%
    2017$3,678 -8%$313,930 -9%
    2016$3,997 +3.8%$344,980
    2015$3,850 +0.2%$344,980
    2014$3,841 $344,980 +10%
    2013-- $313,620 +23.9%
    2012-- $253,110 +7%
    2011-- $236,550
    2010-- $236,550 -13.5%
    2009-- $273,470 -25%
    2008-- $364,620 -4.9%
    2007-- $383,400

    Find assessor info on the county website

    Neighborhood: 20171

    Nearby schools

    GreatSchools rating
    Schools provided by the listing agent
    • Elementary: Mcnair
    • Middle: Carson
    • High: Westfield
    • District: Fairfax County Public Schools

    Source: Bright MLS. This data may not be complete. We recommend contacting the local school district to confirm school assignments for this home.

    Get a cash offer in 3 minutes
    Find out how much your home could sell for in as little as 3 minutes with a no-obligation cash offer.
    Estimated market value
    $503,900
    Get a cash offer in 3 minutes
    Find out how much your home could sell for in as little as 3 minutes with a no-obligation cash offer.
    Estimated market value
    $503,900