Welcome to this beautiful 5-bedroom, 4-bath home in Brigadoon Village. Home features hardwood flooring throughout the living room, dining room, and kitchen. The primary suite on the main level provides privacy, while the kitchen flows seamlessly into the living areas making it perfect for gatherings. Freshly updated interior paint, brand new carpet in all bedrooms, and a new roof installed within the last year make this home truly move-in ready. Step outside to enjoy expansive patios and a custom outdoor fire pit, perfect for relaxing evenings. Brigadoon Village residents enjoy gated privacy, river access, club house and pool access. Schedule your private showing today.
Sold for $569,900
$569,900
13044 Saint Andrew Dr, Athens, AL 35611
5beds
3,300sqft
Single Family Residence
Built in 2007
0.75 Acres Lot
$567,800 Zestimate®
$173/sqft
$3,039 Estimated rent
Home value
$567,800
$505,000 - $636,000
$3,039/mo
Zestimate® history
Owner options
List your home for rent
$3,039/mo
Rent Zestimate®
Find your next renter with Zillow Rental Manager. Plus, with online applications, you can quickly screen prospective tenants – for free.
$3,039/mo
Rent Zestimate®
Refinance and save
$3,465/mo
Est. payment
Refinancing to a lower rate could help reduce your monthly payments and save thousands over the life of the loan.
$3,465/mo
Est. payment
Explore your selling options
Work with a Zillow partner agent
Leverage their expertise and Zillow's premium Showcase listings to get your home seen by more buyers.
Get startedList with your own agent
Get your home in front of millions of buyers by listing it on Zillow.
Learn how to do itSell it yourself
Take full control of how buyers see your home on Zillow by listing For Sale by Owner (FSBO).
List your homeWhat's special
Freshly updated interior paintExpansive patiosCustom outdoor fire pit
Zillow last checked:
Listing updated:
Listed by:
Jennifer Burns 256-702-1513,
Dream Key
Bought with:
William Stephens, 125926
Redstone Realty Solutions-HSV
Source: ValleyMLS,MLS#: 21906556
Facts & features
Interior
Bedrooms & bathrooms
- Bedrooms: 5
- Bathrooms: 4
- Full bathrooms: 4
Rooms
- Room types: Foyer, Master Bedroom, Living Room, Bedroom 2, Dining Room, Bedroom 3, Kitchen, Bedroom 4, Laundry, Loft
Primary bedroom
- Features: Carpet
- Level: First
- Area: 252
- Dimensions: 14 x 18
Bedroom 2
- Features: Carpet
- Level: First
- Area: 204
- Dimensions: 17 x 12
Bedroom 3
- Features: Carpet
- Level: Second
- Area: 144
- Dimensions: 12 x 12
Bedroom 4
- Features: Carpet
- Level: Second
- Area: 144
- Dimensions: 12 x 12
Bedroom 5
- Level: Second
- Area: 228
- Dimensions: 12 x 19
Dining room
- Level: First
- Area: 168
- Dimensions: 14 x 12
Kitchen
- Features: Wood Floor
- Level: First
- Area: 210
- Dimensions: 14 x 15
Living room
- Features: Wood Floor
- Level: First
- Area: 360
- Dimensions: 18 x 20
Laundry room
- Level: First
- Area: 48
- Dimensions: 6 x 8
Loft
- Level: Second
- Area: 88
- Dimensions: 8 x 11
Heating
- Central 1, Central 2
Cooling
- Central 1, Central 2
Appliances
- Included: Range, Dishwasher, Microwave, Refrigerator
Features
- Open Floorplan
- Basement: Crawl Space
- Number of fireplaces: 1
- Fireplace features: Gas Log, One
Interior area
- Total interior livable area: 3,300 sqft
Property
Parking
- Parking features: Garage-Two Car, Garage-Attached, Garage Faces Side
Features
- Levels: Two
- Stories: 2
- Exterior features: Sprinkler Sys
Lot
- Size: 0.75 Acres
Details
- Parcel number: 1208280000028070
Construction
Type & style
- Home type: SingleFamily
- Property subtype: Single Family Residence
Condition
- New construction: No
- Year built: 2007
Utilities & green energy
- Sewer: Septic Tank
- Water: Public
Community & HOA
Community
- Features: Gated
- Subdivision: Brigadoon Highlands
HOA
- Has HOA: Yes
- HOA fee: $875 annually
- HOA name: Brigadoon Village
Location
- Region: Athens
Financial & listing details
- Price per square foot: $173/sqft
- Date on market: 1/1/2026
Price history
| Date | Event | Price |
|---|---|---|
| 2/3/2026 | Sold | $569,900$173/sqft |
Source:  ValleyMLS #21906556 Report a problem ValleyMLS #21906556 Report a problem | ||
| 1/3/2026 | Pending sale | $569,900$173/sqft |
Source: ValleyMLS #21906556 Report a problem | ||
| 1/1/2026 | Listed for sale | $569,900$173/sqft |
Source: ValleyMLS #21906556 Report a problem | ||
Public tax history
Tax history is unavailable.
Neighborhood: 35611
Nearby homes
- $32,0000.56 Acres82 Saint Andrews Dr SW, Athens, AL 35611Sold

- $35,0000.83 Acres13010 Saint Andrew Dr, Athens, AL 35611Lot/Land
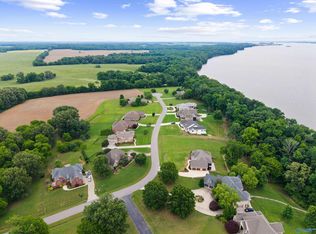
- $599,5004 bd4 ba3.5k sqft12984 Saint Andrew Dr, Athens, AL 35611Off Market

- $619,8094 bd3 ba3.2k sqftLOT 82 Saint Andrews Dr, Athens, AL 35611Pending
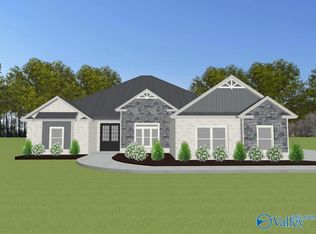
- $1,193,400-- bd-- ba6.6k sqft13192 Edinburgh Vw, Athens, AL 35611Off Market
- $432,9004 bd3 ba2.6k sqft13093 Saint Andrews Dr, Athens, AL 35611Off Market
- $1,301,400-- bd-- ba5.1k sqft13093 Saint Andrews Dr, Athens, AL 35611Off Market
- $950,300-- bd-- ba5k sqft13170 Edinburgh Vw, Athens, AL 35611Off Market
Nearby schools
GreatSchools rating
- 6/10Blue Springs Elementary SchoolGrades: PK-5Distance: 3.4 mi
- 5/10Clements High SchoolGrades: 6-12Distance: 3.8 mi
Schools provided by the listing agent
- Elementary: Bluesprings Elementary
- Middle: Clements
- High: Clements
Source: ValleyMLS. This data may not be complete. We recommend contacting the local school district to confirm school assignments for this home.
Get a cash offer in 3 minutes
Find out how much your home could sell for in as little as 3 minutes with a no-obligation cash offer.
Estimated market value
$567,800
Get a cash offer in 3 minutes
Find out how much your home could sell for in as little as 3 minutes with a no-obligation cash offer.
Estimated market value
$567,800
- Alabama
- Limestone County
- Athens
- 35611
- 13044 Saint Andrew Dr
Nearby cities
Nearby zip codes
Other Athens Topics
