Skip main navigation
Sold
  • Price Unknown

    13045 Limestone St, Providence Village, TX 76227

    4beds
    2,680sqft
    Single Family Residence
    Built in 2026
    6,316 Square Feet Lot
    $384,700 Zestimate®
    $--/sqft
    $2,686 Estimated rent

    Home value

    $384,700

    $365,000 - $404,000

    $2,686/mo

    Zestimate® history
    Loading
    Loading...

    Owner options

    List your home for rent

    $2,686/mo

    Rent Zestimate®

    Find your next renter with Zillow Rental Manager. Plus, with online applications, you can quickly screen prospective tenants – for free.

    Learn more

    $2,686/mo

    Rent Zestimate®

    Refinance and save

    $840/mo

    Est. payment

    Refinancing to a lower rate could help reduce your monthly payments and save thousands over the life of the loan.

    See today's rates

    $840/mo

    Est. payment

    Explore your selling options

    Work with a Zillow partner agent

    Leverage their expertise and Zillow's premium Showcase listings to get your home seen by more buyers.

    Get started

    List with your own agent

    Get your home in front of millions of buyers by listing it on Zillow.

    Learn how to do it

    Sell it yourself

    Take full control of how buyers see your home on Zillow by listing For Sale by Owner (FSBO).

    List your home

    What's special

    Home officeOpen-concept living space
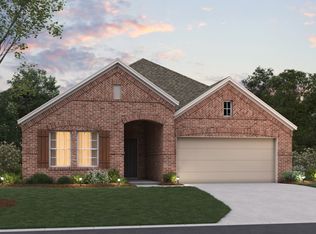
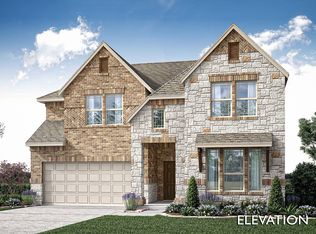
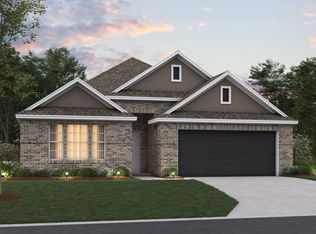
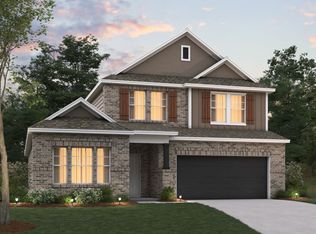
    Built by M-I Homes. Welcome to 13045 Limestone Street, Providence Village, Texas — a stunning new construction home built by M-I Homes. This 2-story home offers thoughtfully designed living space with 4 bedrooms and 3 bathrooms, perfect for comfortable everyday living and entertaining. Step inside to discover an open-concept living space that creates a seamless flow between the main gathering areas. The quality of design is evident throughout, with well-appointed finishes and a functional floorplan that maximizes every square foot of the home. The owner's bedroom features a private en-suite bathroom, providing a comfortable retreat. 3 additional bedrooms offer generous space for family, guests, or a home office. Key Features: 4 bedrooms, a home office and 3 bathrooms 2-story new construction by M-I Homes Open-concept living space Covered patio for outdoor enjoyment Owner's bedroom with private en-suite bathroom Quality design and finishes throughout This home is situated in a welcoming neighborhood in Providence Village, with convenient proximity to parks and recreational areas — ideal for families and those who enjoy an active outdoor lifestyle. The neighborhood offers a friendly atmosphere with well-maintained surroundings and everyday conveniences nearby. This new construction home combines quality construction, a practical layout, and a desirable neighborhood setting. Schedule your visit today!

    Zillow last checked:

    Listing updated:

    Listed by:

    Robert Powley 0832861 210-421-9291,

    Escape Realty 210-421-9291

    Bought with:

    Corey Daniel, 0683024

    Real Broker, LLC

    Source: NTREIS,MLS#: 21348856

    Facts & features

    Interior

    Bedrooms & bathrooms
    • Bedrooms: 4
    • Bathrooms: 3
    • Full bathrooms: 3
    Primary bedroom
    • Features: Ceiling Fan(s), En Suite Bathroom, Walk-In Closet(s)
    • Level: First
    • Dimensions: 12 x 17
    Bedroom
    • Features: Split Bedrooms, Walk-In Closet(s)
    • Level: First
    • Dimensions: 12 x 12
    Bedroom
    • Level: Second
    • Dimensions: 12 x 11
    Bedroom
    • Features: Walk-In Closet(s)
    • Level: Second
    • Dimensions: 12 x 12
    Primary bathroom
    • Features: Dual Sinks, Solid Surface Counters, Separate Shower
    • Level: First
    • Dimensions: 9 x 11
    Dining room
    • Level: First
    • Dimensions: 11 x 17
    Game room
    • Level: Second
    • Dimensions: 11 x 15
    Kitchen
    • Features: Built-in Features, Kitchen Island, Pantry, Solid Surface Counters
    • Level: First
    • Dimensions: 12 x 9
    Living room
    • Features: Ceiling Fan(s)
    • Level: First
    • Dimensions: 15 x 21
    Office
    • Level: First
    • Dimensions: 10 x 12
    Utility room
    • Features: Utility Room
    • Level: First
    • Dimensions: 6 x 6
    Heating
    • Central, Natural Gas
    Cooling
    • Central Air, Ceiling Fan(s), Electric
    Appliances
    • Included: Some Gas Appliances, Dishwasher, Disposal, Gas Range, Gas Water Heater, Microwave, Plumbed For Gas, Tankless Water Heater, Vented Exhaust Fan, Water Purifier
    • Laundry: Washer Hookup, Electric Dryer Hookup, Laundry in Utility Room
    Features
    • Decorative/Designer Lighting Fixtures, High Speed Internet, Kitchen Island, Open Floorplan, Pantry, Cable TV, Vaulted Ceiling(s), Walk-In Closet(s)
    • Flooring: Carpet, Ceramic Tile
    • Windows: Window Coverings
    • Has basement: No
    • Has fireplace: No
    Interior area
    • Total interior livable area: 2,680 sqft

    Property

    Parking
    • Total spaces: 2
    • Parking features: Garage Faces Front, Garage, Garage Door Opener
    • Attached garage spaces: 2
    Features
    • Levels: Two
    • Stories: 2
    • Patio & porch: Front Porch, Patio, Covered
    • Exterior features: Private Yard, Rain Gutters
    • Pool features: None, Community
    • Fencing: Wood
    Lot
    • Size: 6,316 Square Feet
    • Dimensions: 55' x 115'
    • Features: Interior Lot, Landscaped, Subdivision, Sprinkler System, Few Trees
    Details
    • Parcel number: R1039272

    Construction

    Type & style
    • Home type: SingleFamily
    • Architectural style: Traditional,Detached
    • Property subtype: Single Family Residence
    Materials
    • Brick
    • Foundation: Slab
    • Roof: Composition
    Condition
    • Under Construction
    • New construction: Yes
    • Year built: 2026

    Utilities & green energy

    • Sewer: Public Sewer
    • Water: Public
    • Utilities for property: Natural Gas Available, Sewer Available, Separate Meters, Underground Utilities, Water Available, Cable Available
    Green energy
    • Energy efficient items: Appliances, HVAC, Thermostat, Water Heater, Windows
    • Water conservation: Low-Flow Fixtures

    Community & HOA

    Community
    • Features: Clubhouse, Fenced Yard, Pool, Trails/Paths, Community Mailbox, Curbs, Sidewalks
    • Security: Prewired, Carbon Monoxide Detector(s), Smoke Detector(s)
    • Subdivision: Woodstone
    HOA
    • Has HOA: Yes
    • Services included: All Facilities, Association Management, Maintenance Grounds
    • HOA fee: $840 annually
    • HOA name: Neighborhood Management
    • HOA phone: 972-359-1548
    Location
    • Region: Providence Village

    Financial & listing details

    • Date on market: 8/8/2026
    • Cumulative days on market: 52 days
    • Listing terms: Cash,Conventional,FHA,VA Loan

    Price history

    DateEventPrice
    10/23/2026Sold--
    Source: NTREIS #21348856 Report a problem
    9/29/2026Pending sale$391,990$146/sqft
    Source: NTREIS #21348856 Report a problem
    9/23/2026Price change$391,990-1.5%$146/sqft
    Source: NTREIS #21348856 Report a problem
    9/16/2026Price change$397,990-0.5%$149/sqft
    Source: NTREIS #21348856 Report a problem
    8/25/2026Price change$399,990-0.7%$149/sqft
    Source: NTREIS #21348856 Report a problem
    8/12/2026Price change$402,990-2.9%$150/sqft
    Source: NTREIS #21348856 Report a problem
    7/10/2026Price change$414,990-8.3%$155/sqft
    Source: M/I Homes Report a problem
    7/1/2026Listed for sale$452,479$169/sqft
    Source: M/I Homes Report a problem

    Public tax history

    Tax history is unavailable.

    Neighborhood: Providence Village

    Nearby schools

    GreatSchools rating
    Schools provided by the listing agent
    • Elementary: Jackie Fuller
    • Middle: Evalois Owens
    • High: Aubrey
    • District: Aubrey ISD

    Source: NTREIS. This data may not be complete. We recommend contacting the local school district to confirm school assignments for this home.

    Get a cash offer in 3 minutes
    Find out how much your home could sell for in as little as 3 minutes with a no-obligation cash offer.
    Estimated market value

    $384,700

    Get a cash offer in 3 minutes
    Find out how much your home could sell for in as little as 3 minutes with a no-obligation cash offer.
    Estimated market value

    $384,700