Built By M-I Homes. Welcome to 13057 Limestone Street, Providence Village, TX — a new construction single-story home built by M-I Homes. This home offers 4 bedrooms and 3 bathrooms in a thoughtfully designed, open-concept living space that delivers both comfort and style on 1 above-ground level.
Key Features
4 spacious bedrooms, a home office and 3 full bathrooms
New construction by M-I Homes
Open-concept living space with a quality-driven floorplan
Covered patio for outdoor relaxation and entertaining
Move-in ready with pre-selected features throughout
Design and Layout
This home showcases quality design at every turn, with clean lines and a well-proportioned floorplan that maximizes space and natural flow. The open-concept living space creates a seamless connection between the main living areas, making it ideal for daily living and gatherings alike. The owner's bedroom features a private en-suite bathroom, offering a comfortable retreat. 3 additional bedrooms provide flexible space for family, guests, and a home office.
Schedule your visit today!
Sold
Price Unknown
13057 Limestone St, Providence Village, TX 76227
4beds
2,184sqft
Single Family Residence
Built in 2026
6,316 Square Feet Lot
$-- Zestimate®
$--/sqft
$2,463 Estimated rent
Home value
Not available
Estimated sales range
Not available
$2,463/mo
Zestimate® history
Owner options
List your home for rent
$2,463/mo
Rent Zestimate®
Find your next renter with Zillow Rental Manager. Plus, with online applications, you can quickly screen prospective tenants – for free.
$2,463/mo
Rent Zestimate®
Refinance and save
$840/mo
Est. payment
Refinancing to a lower rate could help reduce your monthly payments and save thousands over the life of the loan.
$840/mo
Est. payment
Explore your selling options
Work with a Zillow partner agent
Leverage their expertise and Zillow's premium Showcase listings to get your home seen by more buyers.
Get startedList with your own agent
Get your home in front of millions of buyers by listing it on Zillow.
Learn how to do itSell it yourself
Take full control of how buyers see your home on Zillow by listing For Sale by Owner (FSBO).
List your homeWhat's special
Home officeOpen-concept living spaceQuality-driven floorplan
Zillow last checked:
Listing updated:
Listed by:
Robert Powley 0832861 210-421-9291,
Escape Realty 210-421-9291
Bought with:
Omar Campos, 0750774
Elite Real Estate Texas
Source: NTREIS,MLS#: 21349282
Facts & features
Interior
Bedrooms & bathrooms
- Bedrooms: 4
- Bathrooms: 3
- Full bathrooms: 3
Primary bedroom
- Features: Ceiling Fan(s), En Suite Bathroom, Walk-In Closet(s)
- Level: First
- Dimensions: 16 x 12
Bedroom
- Level: First
- Dimensions: 10 x 12
Bedroom
- Level: First
- Dimensions: 10 x 11
Bedroom
- Features: Split Bedrooms, Walk-In Closet(s)
- Level: First
- Dimensions: 13 x 12
Primary bathroom
- Features: Dual Sinks, Solid Surface Counters, Separate Shower
- Level: First
- Dimensions: 9 x 12
Dining room
- Level: First
- Dimensions: 11 x 11
Kitchen
- Features: Built-in Features, Kitchen Island, Solid Surface Counters, Walk-In Pantry
- Level: First
- Dimensions: 13 x 11
Living room
- Features: Ceiling Fan(s)
- Level: First
- Dimensions: 22 x 15
Office
- Level: First
- Dimensions: 10 x 12
Utility room
- Features: Utility Room
- Level: First
- Dimensions: 9 x 8
Heating
- Central, Natural Gas
Cooling
- Central Air, Ceiling Fan(s), Electric
Appliances
- Included: Some Gas Appliances, Dishwasher, Disposal, Gas Range, Gas Water Heater, Microwave, Plumbed For Gas, Tankless Water Heater, Vented Exhaust Fan, Water Purifier
- Laundry: Washer Hookup, Electric Dryer Hookup, Laundry in Utility Room
Features
- Decorative/Designer Lighting Fixtures, High Speed Internet, Kitchen Island, Open Floorplan, Pantry, Cable TV, Walk-In Closet(s)
- Flooring: Carpet, Ceramic Tile
- Windows: Window Coverings
- Has basement: No
- Has fireplace: No
Interior area
- Total interior livable area: 2,184 sqft
Property
Parking
- Total spaces: 2
- Parking features: Garage Faces Front, Garage, Garage Door Opener
- Attached garage spaces: 2
Features
- Levels: One
- Stories: 1
- Patio & porch: Front Porch, Patio, Covered
- Exterior features: Private Yard, Rain Gutters
- Pool features: None, Community
- Fencing: Wood
Lot
- Size: 6,316 Square Feet
- Dimensions: 55' x 115'
- Features: Interior Lot, Landscaped, Subdivision, Sprinkler System, Few Trees
Details
- Parcel number: R1039269
Construction
Type & style
- Home type: SingleFamily
- Architectural style: Traditional,Detached
- Property subtype: Single Family Residence
Materials
- Brick
- Foundation: Slab
- Roof: Composition
Condition
- Under Construction
- New construction: Yes
- Year built: 2026
Utilities & green energy
- Sewer: Public Sewer
- Water: Public
- Utilities for property: Natural Gas Available, Sewer Available, Separate Meters, Underground Utilities, Water Available, Cable Available
Green energy
- Energy efficient items: Appliances, HVAC, Thermostat, Water Heater, Windows
- Water conservation: Low-Flow Fixtures
Community & HOA
Community
- Features: Clubhouse, Fenced Yard, Pool, Trails/Paths, Community Mailbox, Curbs, Sidewalks
- Security: Prewired, Carbon Monoxide Detector(s), Smoke Detector(s)
- Subdivision: Woodstone
HOA
- Has HOA: Yes
- Services included: All Facilities, Association Management, Maintenance Grounds
- HOA fee: $840 annually
- HOA name: Neighborhood Management Inc
- HOA phone: 972-359-1548
Location
- Region: Providence Village
Financial & listing details
- Date on market: 8/6/2026
- Cumulative days on market: 25 days
- Listing terms: Cash,Conventional,FHA,VA Loan
Price history
| Date | Event | Price |
|---|---|---|
| 10/26/2026 | Sold | -- |
Source: NTREIS #21349282 Report a problem | ||
| 8/31/2026 | Pending sale | $364,990$167/sqft |
Source: NTREIS #21349282 Report a problem | ||
| 8/25/2026 | Price change | $364,990-1.4%$167/sqft |
Source: NTREIS #21349282 Report a problem | ||
| 8/12/2026 | Price change | $369,990-3.9%$169/sqft |
Source: NTREIS #21349282 Report a problem | ||
| 7/10/2026 | Price change | $384,990-10.6%$176/sqft |
Source:  M/I Homes Report a problem | ||
| 7/1/2026 | Listed for sale | $430,534$197/sqft |
Source: M/I Homes Report a problem | ||
Public tax history
Tax history is unavailable.
Neighborhood: Providence Village
Nearby homes
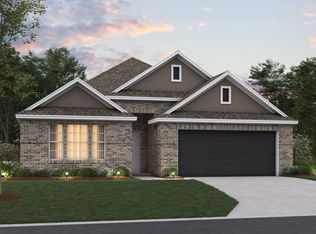
- $--4 bd3 ba2.1k sqft13112 Limestone St, Providence Village, TX 76227Sold
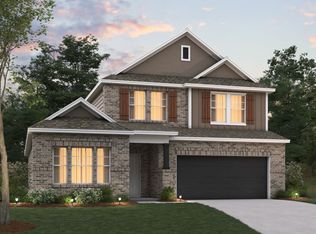
- $--4 bd3 ba2.4k sqft13064 Sandstone St, Providence Village, TX 76227Sold
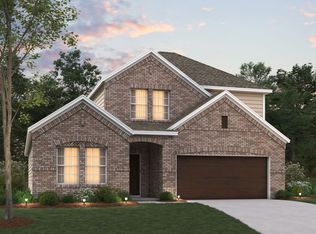
- $374,9904 bd3 ba2.4k sqft13061 Limestone St, Providence Village, TX 76227Pending
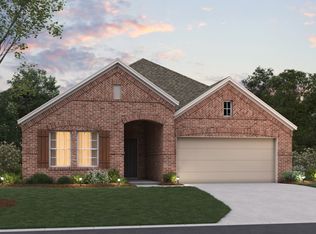
- $--4 bd3 ba2.2k sqft13108 Limestone St, Providence Village, TX 76227Sold
- $--4 bd3 ba2.6k sqft13045 Limestone St, Providence Village, TX 76227Sold
- $352,1003 bd2 ba1.9k sqft13113 Mizell Ln, Providence Village, TX 76227Off Market
- $--5 bd4 ba2.8k sqft13120 Limestone St, Providence Village, TX 76227Sold
- $495,0005 bd4 ba2.8k sqft13104 Limestone St, Providence Village, TX 76227New Construction
Nearby schools
GreatSchools rating
- 5/10Jackie Fuller Elementary SchoolGrades: PK-5Distance: 0.9 mi
- 5/10Evalois Owens MiddleGrades: 6-8Distance: 1.1 mi
- 6/10Aubrey High SchoolGrades: 9-12Distance: 4.2 mi
Schools provided by the listing agent
- Elementary: Jackie Fuller
- Middle: Evalois Owens
- High: Aubrey
- District: Aubrey ISD
Source: NTREIS. This data may not be complete. We recommend contacting the local school district to confirm school assignments for this home.
- Texas
- Denton County
- Aubrey
- 76227
- Providence Village
- 13057 Limestone St
