BACK ON THE MARKET. BUYERS PLANS CHANGED. Gorgeous one owner Traverse Bay model backs to Whisper Creek golf course. Double wide fairways provide a private view of the course and water. Relax on your deck and enjoy specular sunsets. Cull De Sac location near the main lodge. Gleaming Oak floors greet you in this lovely 3 bedroom, 2.5 bath, finished English (look out) basement with new (July 2024) carpet. The basement features several finished rooms plus unfinished space for storage. Master suite features a bay window and a full bathroom with dual vanities. There is also a 2.5 car garage with space for golf cart parking or extra storage. Shelving and work bench stay. Large family room features large windows for magnificent views. Furnace, hot water heater, and humidifier updated 2015. A/C 2019. Kitchen features black appliances with a built in oven and a breakfast bar. Split bedroom arrangement. First floor laundry room with sink and cabinets. Central vac & equipment. Underground automatic landscape sprinkler system. Brick paver ribbons complete the driveway. Roof upgraded at purchase. Come enjoy living at Del Webb Sun City--a 55 plus community--3 pools, tennis, pickle ball, bocce ball courts, wood shop, baseball field, stocked lake for catch & release fishing, 2 lodges, card games, and so much more!! Home has been well taken care of and seller hates to leave wonderful neighbors.
Closed
$599,000
13047 Stone Creek Ct, Huntley, IL 60142
3beds
2,126sqft
Single Family Residence
Built in 1999
-- sqft lot
$614,000 Zestimate®
$282/sqft
$3,066 Estimated rent
Home value
$614,000
$583,000 - $645,000
$3,066/mo
Zestimate® history
Owner options
List your home for rent
$3,066/mo
Rent Zestimate®
Find your next renter with Zillow Rental Manager. Plus, with online applications, you can quickly screen prospective tenants – for free.
$3,066/mo
Rent Zestimate®
Refinance and save
$4,490/mo
Est. payment
Refinancing to a lower rate could help reduce your monthly payments and save thousands over the life of the loan.
$4,490/mo
Est. payment
Explore your selling options
Work with a Zillow partner agent
Leverage their expertise and Zillow's premium Showcase listings to get your home seen by more buyers.
Get startedList with your own agent
Get your home in front of millions of buyers by listing it on Zillow.
Learn how to do itSell it yourself
Take full control of how buyers see your home on Zillow by listing For Sale by Owner (FSBO).
List your homeWhat's special
Zillow last checked:
Listing updated:
Listed by:
Mary Jo Darlington, ABR 847-669-4010,
Huntley Realty
Bought with:
Priscilla Lorenzin-Tomei
Huntley Realty
Source: MRED as distributed by MLS GRID,MLS#: 12120122
Facts & features
Interior
Bedrooms & bathrooms
- Bedrooms: 3
- Bathrooms: 3
- Full bathrooms: 2
- 1/2 bathrooms: 1
Rooms
- Room types: Breakfast Room
Primary bedroom
- Features: Flooring (Carpet), Window Treatments (All), Bathroom (Full, Double Sink)
- Level: Main
- Area: 192 Square Feet
- Dimensions: 12X16
Bedroom 2
- Features: Flooring (Carpet), Window Treatments (All)
- Level: Main
- Area: 132 Square Feet
- Dimensions: 12X11
Bedroom 3
- Features: Flooring (Carpet), Window Treatments (All)
- Level: Main
- Area: 132 Square Feet
- Dimensions: 12X11
Breakfast room
- Features: Flooring (Hardwood)
- Level: Main
- Area: 112 Square Feet
- Dimensions: 14X8
Dining room
- Features: Flooring (Hardwood), Window Treatments (All)
- Level: Main
- Area: 110 Square Feet
- Dimensions: 11X10
Family room
- Features: Flooring (Carpet), Window Treatments (All)
- Level: Main
- Area: 208 Square Feet
- Dimensions: 16X13
Kitchen
- Features: Kitchen (Eating Area-Breakfast Bar, Pantry-Closet), Flooring (Vinyl)
- Level: Main
- Area: 156 Square Feet
- Dimensions: 12X13
Laundry
- Features: Flooring (Vinyl), Window Treatments (Blinds)
- Level: Main
- Area: 60 Square Feet
- Dimensions: 10X6
Living room
- Features: Flooring (Hardwood), Window Treatments (All)
- Level: Main
- Area: 240 Square Feet
- Dimensions: 15X16
Heating
- Natural Gas
Cooling
- Central Air
Appliances
- Included: Microwave, Dishwasher, Refrigerator, Washer, Dryer, Disposal, Cooktop, Oven, Gas Cooktop, Humidifier
- Laundry: Main Level, In Unit, Sink
Features
- 1st Floor Bedroom, 1st Floor Full Bath, Walk-In Closet(s), High Ceilings
- Flooring: Hardwood
- Basement: Partially Finished,Partial Exposure,Storage Space,Daylight
Interior area
- Total structure area: 3,446
- Total interior livable area: 2,126 sqft
Property
Parking
- Total spaces: 2.5
- Parking features: Asphalt, Garage Door Opener, On Site, Attached, Garage
- Attached garage spaces: 2.5
- Has uncovered spaces: Yes
Accessibility
- Accessibility features: No Disability Access
Features
- Stories: 1
- Patio & porch: Deck
Lot
- Dimensions: 108X71X106X70
Details
- Parcel number: 0205453007
- Special conditions: None
- Other equipment: Ceiling Fan(s), Sprinkler-Lawn
Construction
Type & style
- Home type: SingleFamily
- Architectural style: Ranch,Traditional
- Property subtype: Single Family Residence
Materials
- Vinyl Siding, Brick
- Foundation: Concrete Perimeter
- Roof: Asphalt
Condition
- New construction: No
- Year built: 1999
Details
- Builder model: TRAVERSE BAY
Utilities & green energy
- Sewer: Public Sewer
- Water: Public
Community & HOA
Community
- Features: Clubhouse, Pool, Tennis Court(s), Lake, Curbs, Sidewalks
- Subdivision: Del Webb Sun City
HOA
- Has HOA: Yes
- Services included: Insurance, Clubhouse, Exercise Facilities, Pool, Scavenger
- HOA fee: $147 monthly
Location
- Region: Huntley
Financial & listing details
- Price per square foot: $282/sqft
- Tax assessed value: $419,535
- Annual tax amount: $6,914
- Date on market: 7/26/2024
- Listing terms: Cash
- Ownership: Fee Simple w/ HO Assn.
Price history
| Date | Event | Price |
|---|---|---|
| 9/23/2024 | Sold | $599,000$282/sqft |
Source:  MRED as distributed by MLS GRID #12120122 Report a problem MRED as distributed by MLS GRID #12120122 Report a problem | ||
| 9/16/2024 | Pending sale | $599,000$282/sqft |
Source: MRED as distributed by MLS GRID #12120122 Report a problem | ||
| 8/16/2024 | Contingent | $599,000$282/sqft |
Source: MRED as distributed by MLS GRID #12120122 Report a problem | ||
| 8/14/2024 | Listed for sale | $599,000$282/sqft |
Source: MRED as distributed by MLS GRID #12120122 Report a problem | ||
| 8/5/2024 | Contingent | $599,000$282/sqft |
Source: MRED as distributed by MLS GRID #12120122 Report a problem | ||
| 7/26/2024 | Listed for sale | $599,000+53%$282/sqft |
Source: MRED as distributed by MLS GRID #12120122 Report a problem | ||
| 7/14/1999 | Sold | $391,500$184/sqft |
Source: Public Record Report a problem | ||
Public tax history
| Year | Property taxes | Tax assessment |
|---|---|---|
| 2024 | $6,357 -8% | $139,845 +10.6% |
| 2023 | $6,914 -9.6% | $126,465 +8.5% |
| 2022 | $7,652 -3.6% | $116,601 +6.3% |
| 2021 | $7,935 -1.5% | $109,669 +2.6% |
| 2020 | $8,059 +5.9% | $106,869 +4.2% |
| 2019 | $7,614 +4.6% | $102,572 +7.2% |
| 2018 | $7,281 -1.6% | $95,685 -3% |
| 2017 | $7,401 -4.3% | $98,679 +5% |
| 2016 | $7,737 | $93,944 +5.9% |
| 2015 | -- | $88,726 +7.3% |
| 2014 | -- | $82,692 -1.8% |
| 2013 | -- | $84,208 -9% |
| 2012 | -- | $92,495 -9.4% |
| 2011 | -- | $102,092 -11% |
| 2010 | -- | $114,728 -4.3% |
| 2009 | -- | $119,858 -1.9% |
| 2008 | -- | $122,234 +5.1% |
| 2007 | -- | $116,335 +2.7% |
| 2006 | -- | $113,299 -4.8% |
| 2005 | -- | $119,008 +3.3% |
| 2004 | -- | $115,227 +3.9% |
| 2003 | -- | $110,867 +22.5% |
| 2002 | -- | $90,527 -15.6% |
| 2001 | -- | $107,323 -7.6% |
| 2000 | -- | $116,133 |
Find assessor info on the county website
Neighborhood: 60142
Nearby homes
- $671,3003 bd4 ba2.5k sqft13057 Stone Creek Ct, Huntley, IL 60142Off Market
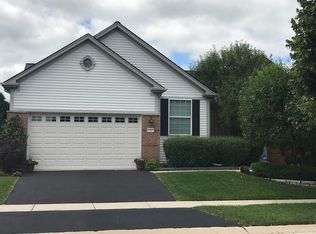
- $639,9003 bd3 ba2.4k sqft13037 Stone Creek Ct, Huntley, IL 60142For Sale

- $443,8002 bd-- ba1.8k sqft13067 Stone Creek Ct, Huntley, IL 60142Off Market
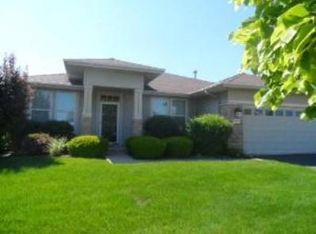
- $412,400-- bd2 ba1.6k sqft13044 Stone Creek Ct, Huntley, IL 60142Off Market
- $703,2003 bd4 ba2.6k sqft13027 Stone Creek Ct, Huntley, IL 60142Off Market
- $536,800-- bd2 ba2.3k sqft13054 Stone Creek Ct, Huntley, IL 60142Off Market
- $623,700-- bd2 ba2.7k sqft13034 Stone Creek Ct, Huntley, IL 60142Off Market
- $459,5003 bd2 ba2.1k sqft13064 Stone Creek Ct, Huntley, IL 60142Off Market
Nearby schools
GreatSchools rating
- 9/10Leggee Elementary SchoolGrades: K-5Distance: 2.2 mi
- 7/10Heineman Middle SchoolGrades: 6-8Distance: 3.7 mi
- 8/10Huntley High SchoolGrades: 9-12Distance: 1.9 mi
Schools provided by the listing agent
- District: 158
Source: MRED as distributed by MLS GRID. This data may not be complete. We recommend contacting the local school district to confirm school assignments for this home.
Get a cash offer in 3 minutes
Find out how much your home could sell for in as little as 3 minutes with a no-obligation cash offer.
Estimated market value
$614,000
Get a cash offer in 3 minutes
Find out how much your home could sell for in as little as 3 minutes with a no-obligation cash offer.
Estimated market value
$614,000
- Illinois
- Kane County
- Huntley
- 60142
- 13047 Stone Creek Ct
Nearby cities
Nearby zip codes
Other Huntley Topics
