Showings begin June 14This is a rare opportunity to own the highly sought-after Michigan Model, offering 3 bedrooms, 2.5 baths, a private den, and an English basement, all perfectly situated on a premium lot overlooking Whisper Creek Golf Course. Designed with both comfort and style in mind, this home is loaded with upgrades throughout. The spacious kitchen features beautiful Harwood floors, wood cabinetry, solid surface countertops, a large center island, pantry, and a full suite of stainless-steel appliances including a double oven, cooktop, microwave, refrigerator, and dishwasher. Crown molding, abundant natural light, and breathtaking golf course views create an inviting atmosphere in the eat-in kitchen and extended sunroom. Step outside to the private deck and enjoy peaceful evenings overlooking the course. The formal dining room showcases elegant tray ceilings and hardwood flooring, while the expansive living room offers a cozy gas fireplace and ample space for entertaining family and friends. The luxurious primary suite includes the optional bay bump-out, creating an even more spacious retreat. The spa-inspired primary bath features a walk-in shower, oversized jetted tub, dual sinks, and a dedicated vanity area. The second bedroom includes its own private bath, while the third bedroom provides comfortable accommodations for guests. A separate den offers the perfect work-from-home office or flex space. The unfinished English basement presents endless possibilities for additional living space, recreation, or storage. Large windows fill the lower level with natural light, and the oversized crawl space provides exceptional storage capacity.
Contingent
$639,900
13037 Stone Creek Ct, Huntley, IL 60142
3beds
2,446sqft
:
Get pre-qualified$5,023/mo
Single Family Residence
Built in 1999
-- sqft lot
$-- Zestimate®
$262/sqft
$159/mo HOA
What's special
Cozy gas fireplaceAbundant natural lightLarge center islandLuxurious primary suitePrivate deckExtended sunroomOversized jetted tub
- --
- on Zillow |
- 60
- views |
- 0
- saves |
Zillow last checked:
Listing updated:
Listed by:
Leslie Ambrose, RENE,SRES 847-845-3356,
Baird & Warner,
Jane Petrone,
Baird & Warner
Source: MRED as distributed by MLS GRID,MLS#: 12649730
Facts & features
Interior
Bedrooms & bathrooms
- Bedrooms: 3
- Bathrooms: 3
- Full bathrooms: 2
- 1/2 bathrooms: 1
Rooms
- Room types: Den
Primary bedroom
- Features: Flooring (Hardwood), Window Treatments (Bay Window(s)), Bathroom (Full)
- Level: Main
- Area: 234 Square Feet
- Dimensions: 13X18
Bedroom 2
- Features: Flooring (Hardwood)
- Level: Main
- Area: 143 Square Feet
- Dimensions: 11X13
Bedroom 3
- Features: Flooring (Carpet)
- Level: Main
- Area: 165 Square Feet
- Dimensions: 11X15
Den
- Features: Flooring (Carpet)
- Level: Main
- Area: 99 Square Feet
- Dimensions: 11X9
Dining room
- Features: Flooring (Hardwood)
- Level: Main
- Area: 130 Square Feet
- Dimensions: 10X13
Kitchen
- Features: Kitchen (Eating Area-Table Space, Island, Pantry-Closet, SolidSurfaceCounter), Flooring (Hardwood)
- Level: Main
- Area: 143 Square Feet
- Dimensions: 11X13
Laundry
- Features: Flooring (Hardwood)
- Level: Main
- Area: 80 Square Feet
- Dimensions: 10X8
Living room
- Features: Flooring (Hardwood)
- Level: Main
- Area: 400 Square Feet
- Dimensions: 20X20
Heating
- Natural Gas
Cooling
- Central Air
Appliances
- Included: Range, Microwave, Dishwasher, High End Refrigerator, Washer, Dryer, Disposal
- Laundry: Main Level, In Unit
Features
- 1st Floor Bedroom, 1st Floor Full Bath, Walk-In Closet(s), Pantry
- Flooring: Hardwood
- Windows: Screens
- Basement: Unfinished,Storage Space,Full
- Number of fireplaces: 1
- Fireplace features: Living Room
Interior area
- Total structure area: 4,598
- Total interior livable area: 2,446 sqft
Property
Parking
- Total spaces: 4
- Parking features: Asphalt, Garage Door Opener, Yes, Garage Owned, Attached, Driveway, Owned, Garage
- Attached garage spaces: 2
- Has uncovered spaces: Yes
Accessibility
- Accessibility features: Ramp - Main Level, Disability Access
Features
- Stories: 1
- Patio & porch: Deck
- Has view: Yes
- View description: Back of Property
- Has water view: Yes
- Water view: Back of Property
- Body of water: POND ON GOLF COURSE
Lot
- Features: On Golf Course
Details
- Parcel number: 0205453006
- Special conditions: None
Construction
Type & style
- Home type: SingleFamily
- Architectural style: Ranch
- Property subtype: Single Family Residence
Materials
- Vinyl Siding, Cedar
- Foundation: Concrete Perimeter
- Roof: Asphalt
Condition
- New construction: No
- Year built: 1999
Details
- Builder model: Michigan
Utilities & green energy
- Electric: Circuit Breakers
- Sewer: Public Sewer
- Water: Public
- Utilities for property: Cable Available
Community & HOA
Community
- Features: Clubhouse, Park, Pool, Tennis Court(s), Lake, Curbs, Sidewalks, Street Lights, Street Paved
- Subdivision: Del Webb Sun City
HOA
- Has HOA: Yes
- Services included: Insurance, Clubhouse, Exercise Facilities, Pool, Scavenger
- HOA fee: $159 monthly
Location
- Region: Huntley
Financial & listing details
- Price per square foot: $262/sqft
- Tax assessed value: $517,974
- Annual tax amount: $11,610
- Date on market: 6/13/2026
- Ownership: Fee Simple w/ HO Assn.
Estimated market value
Not available
Estimated sales range
Not available
Not available
Price history
| Date | Event | Price |
|---|---|---|
| 11/12/2012 | Sold | $270,000-10%$110/sqft |
Source:  MRED as distributed by MLS GRID #08165535 Report a problem MRED as distributed by MLS GRID #08165535 Report a problem | ||
| 10/10/2012 | Pending sale | $299,900$123/sqft |
Source: CENTURY 21 New Heritage #08165535 Report a problem | ||
| 9/27/2012 | Price change | $299,900-16.7%$123/sqft |
Source: CENTURY 21 New Heritage #08165535 Report a problem | ||
| 8/4/2012 | Price change | $359,900-2.4%$147/sqft |
Source: CENTURY 21 New Heritage #08165535 Report a problem | ||
| 6/29/2012 | Listed for sale | $368,600-14.1%$151/sqft |
Source: Century 21 New Heritage Report a problem | ||
| 6/28/1999 | Sold | $429,000$175/sqft |
Source: Public Record Report a problem | ||
Public tax history
| Year | Property taxes | Tax assessment |
|---|---|---|
| 2024 | $10,960 +2.8% | $172,658 +10.6% |
| 2023 | $10,663 +0.5% | $156,138 +8.5% |
| 2022 | $10,612 +3.1% | $143,959 +6.3% |
| 2021 | $10,297 +3% | $135,402 +2.6% |
| 2020 | $9,999 +5.8% | $131,945 +4.2% |
| 2019 | $9,448 -5.3% | $126,639 -1.9% |
| 2018 | $9,980 +2.8% | $129,080 +0.9% |
| 2017 | $9,704 -3.3% | $127,954 +5% |
| 2016 | $10,033 | $121,814 +5.9% |
| 2015 | -- | $115,049 +16.8% |
| 2014 | -- | $98,538 -1.8% |
| 2013 | -- | $100,344 -9% |
| 2012 | -- | $110,219 -9.4% |
| 2011 | -- | $121,655 -17.9% |
| 2010 | -- | $148,193 -4.3% |
| 2009 | -- | $154,819 +3.4% |
| 2008 | -- | $149,656 +8.6% |
| 2007 | -- | $137,784 +2.7% |
| 2006 | -- | $134,188 +2% |
| 2005 | -- | $131,609 -9.5% |
| 2004 | -- | $145,443 +2% |
| 2003 | -- | $142,659 +24.3% |
| 2002 | -- | $114,746 -9.8% |
| 2001 | -- | $127,166 |
| 2000 | -- | $127,166 |
Find assessor info on the county website
Monthly payment
Est. payment
Payment breakdown
Explore the cost of this home by adjusting the details. Changes won't be saved.Climate risks
Neighborhood: 60142
Nearby schools
GreatSchools rating
- 9/10Leggee Elementary SchoolGrades: K-5Distance: 2.1 mi
- 7/10Heineman Middle SchoolGrades: 6-8Distance: 3.7 mi
- 8/10Huntley High SchoolGrades: 9-12Distance: 1.9 mi
Schools provided by the listing agent
- District: 158
Source: MRED as distributed by MLS GRID. This data may not be complete. We recommend contacting the local school district to confirm school assignments for this home.
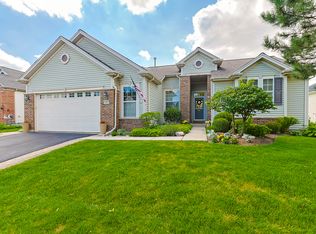
- $599,0003 bd3 ba2.1k sqft13047 Stone Creek Ct, Huntley, IL 60142Sold
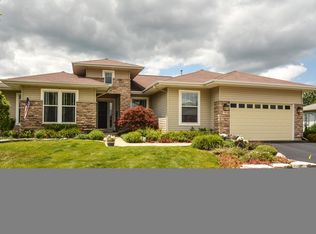
- $703,2003 bd4 ba2.6k sqft13027 Stone Creek Ct, Huntley, IL 60142Off Market
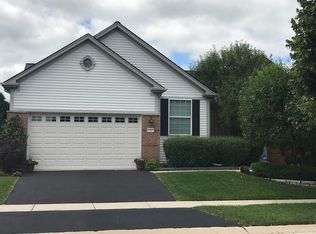
- $671,3003 bd4 ba2.5k sqft13057 Stone Creek Ct, Huntley, IL 60142Off Market
- $623,700-- bd2 ba2.7k sqft13034 Stone Creek Ct, Huntley, IL 60142Off Market
- $412,400-- bd2 ba1.6k sqft13044 Stone Creek Ct, Huntley, IL 60142Off Market
- $721,300-- bd2 ba2.7k sqft12997 Stone Creek Ct, Huntley, IL 60142Off Market
- $536,800-- bd2 ba2.3k sqft13054 Stone Creek Ct, Huntley, IL 60142Off Market
- $443,8002 bd-- ba1.8k sqft13067 Stone Creek Ct, Huntley, IL 60142Off Market
A local agent can set up tours, give advice and negotiate with sellers.
Similar homes
- $634,9003 bd3 ba2.6k sqft13048 Farm Hill Dr, Huntley, IL 60142Active
 MLS ID #12682461, Cathryn Verzal, Berkshire Hathaway HomeServices Starck Real Estate. MRED as distributed by MLS GRID
 - $639,9003 bd4 ba2.5k sqft12706 Sycamore Ct, Huntley, IL 60142Active
 MLS ID #12661889, Joseph Render, Huntley Realty. MRED as distributed by MLS GRID
 - $499,9002 bd2 ba2.2k sqft13453 E Grainery Ln, Huntley, IL 60142New
 MLS ID #12715066, David Ciancanelli, Real 1 Realty. MRED as distributed by MLS GRID
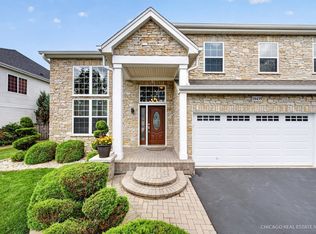
 - $689,0004 bd4 ba3.5k sqft10435 Aldridge Dr, Huntley, IL 60142New
 MLS ID #12701243, Stephanie Boswell, Keller Williams Success Realty. MRED as distributed by MLS GRID
 - $584,9002 bd2 ba2.5k sqft13021 Brookwood Dr, Huntley, IL 60142NewMLS ID #12710848, Vilma Alvarez, ABR,SRES, Huntley Realty. MRED as distributed by MLS GRID
- $555,0003 bd3 ba2.5k sqft12225 Arlington Dr, Huntley, IL 60142ActiveMLS ID #12687896, Paul Ambrogio, GRI, Berkshire Hathaway HomeServices Starck Real Estate. MRED as distributed by MLS GRID
- $489,9003 bd3 ba2.3k sqft10651 Capitol Ln, Huntley, IL 60142ActiveMLS ID #12694334, Robert Wisdom, RE/MAX Horizon. MRED as distributed by MLS GRID
- $624,9993 bd4 ba2.3k sqft9242 Enstrom Ct, Huntley, IL 60142ActiveMLS ID #12620276, Susan Price, Baird & Warner Real Estate - Algonquin. MRED as distributed by MLS GRID
- $535,0004 bd3 ba2.2k sqft8962 Pearsall Dr, Huntley, IL 60142ActiveMLS ID #12707089, Stephanie Welter, Keller Williams Success Realty. MRED as distributed by MLS GRID
- $495,0002 bd3 ba2.3k sqft13215 Oakwood Ave, Huntley, IL 60142ActiveMLS ID #12703060, Samantha R De Maria Moore, Coldwell Banker Realty. MRED as distributed by MLS GRID
- $639,9904 bd4 ba3.5k sqft1961 Broadsmore Dr, Algonquin, IL 60102ActiveMLS ID #12709915, Maria Ruiz, Brokerocity. MRED as distributed by MLS GRID
- $439,9002 bd2 ba1.8k sqft13462 Dearborn Trl, Huntley, IL 60142ActiveMLS ID #12650072, Dena Fischer, SRES, Weichert, Realtors - Homes by Presto. MRED as distributed by MLS GRID
- $329,9003 bd3 ba2.2k sqft8992 Disbrow St, Huntley, IL 60142ActiveMLS ID #12707253, Angela Bjork, Baird & Warner. MRED as distributed by MLS GRID
- $574,9004 bd3 ba3.1k sqft2023 Torino Dr, Elgin, IL 60123NewMLS ID #12705855, Santino Binetti, RE/MAX Suburban. MRED as distributed by MLS GRID
- $599,0005 bd3 ba2.4k sqft1472 Anvil Ct, Bartlett, IL 60103NewMLS ID #12704888, Paul Molidor, Berkshire Hathaway HomeServices Starck Real Estate. MRED as distributed by MLS GRID
- $599,0004 bd3 ba3.2k sqft2457 Bryn Mawr Ln, Crystal Lake, IL 60014ActiveMLS ID #12692960, Jessica Grieser, Compass. MRED as distributed by MLS GRID
- $650,0004 bd3 ba3.2k sqft3809 Standish Rd, Marengo, IL 60152ActiveMLS ID #12686795, Ben Broughton, RE/MAX Connections II. MRED as distributed by MLS GRID
- $549,9004 bd3 ba2.7k sqft419 Zachary Dr, Hampshire, IL 60140ActiveMLS ID #12697258, Kim Wirtz, ABR,CRS,e-PRO, Wirtz Real Estate Group Inc.. MRED as distributed by MLS GRID
- $714,9004 bd3 ba2.8k sqft715 Welch St, Gilberts, IL 60136ActiveMLS ID #12650626, Jori Goluba, Wall Street Property Group, Inc. MRED as distributed by MLS GRID
- $688,7004 bd4 ba2.9k sqft39W796 Dairyherd Ln, Saint Charles, IL 60175ActiveMLS ID #12688410, Amy Adorno, ABR,CSC,E-PRO, Executive Realty Group LLC. MRED as distributed by MLS GRID
