✨ Welcome home to space, privacy, and freedom — with NO HOA! Tucked away at the end of a quiet cul-de-sac on a serene, wooded lot just under ¾ of an acre, this beautifully maintained residence offers the perfect blend of tranquility and everyday convenience, just minutes from shopping, dining, and major commuter routes. 🏡 Move-in ready with major system updates, including a brand-new roof scheduled for early February, a new HVAC system, new gas cooktop, new refrigerator, and a freshly painted front door that enhances curb appeal and sets the tone from the moment you arrive. Inside, you’ll find a spacious, open floorplan designed for both comfortable living and effortless entertaining. The main level features gleaming hardwood floors and a bright, open kitchen with a large center island, double ovens, gas cooking, and a generous pantry. The breakfast area flows seamlessly into the sun-filled family room, highlighted by a cozy gas fireplace and peaceful views of the wooded backyard. Step outside from the kitchen to the covered, screened-in porch and adjacent deck, perfect for morning coffee, outdoor dining, or simply enjoying the privacy of the natural setting. 🛏 The upper level offers a truly impressive primary suite, complete with a spacious sitting area, tray ceiling, two walk-in closets, double vanities, an oversized shower with seating, and a relaxing soaking tub. Three additional bedrooms provide excellent flexibility, including one with a private en-suite bath and another with direct access to a third full bathroom. 🎬 The fully finished, walk-out basement expands your living space even further, featuring a large recreation room that opens to a patio with under-deck swings and a charming gazebo. A fifth bedroom with private bathroom access, along with two separate storage areas, makes this level ideal for guests, multi-generational living, or a home office setup. 🌿 Outdoor living shines with a fully fenced backyard (6-foot fence), deck, patio, gazebo, and large shed. The expansive lot provides space to relax, entertain, and enjoy nature. 📍 Zoned for the highly sought-after Colgan High School and offering quick access to Prince William Parkway, this home delivers privacy, space, and location — a rare combination buyers are actively searching for. Homes like this don’t come around often — especially with no HOA, major system upgrades, and nearly three-quarters of an acre. Schedule your private showing today.
Sold for $860,000
$860,000
13048 Brierly Forest Ct, Manassas, VA 20112
5beds
4,400sqft
Single Family Residence
Built in 2010
0.69 Acres Lot
$863,100 Zestimate®
$195/sqft
$4,486 Estimated rent
Home value
$863,100
$803,000 - $932,000
$4,486/mo
Zestimate® history
Owner options
List your home for rent
$4,486/mo
Rent Zestimate®
Find your next renter with Zillow Rental Manager. Plus, with online applications, you can quickly screen prospective tenants – for free.
$4,486/mo
Rent Zestimate®
Refinance and save
$5,271/mo
Est. payment
Refinancing to a lower rate could help reduce your monthly payments and save thousands over the life of the loan.
$5,271/mo
Est. payment
Explore your selling options
Work with a Zillow partner agent
Leverage their expertise and Zillow's premium Showcase listings to get your home seen by more buyers.
Get startedList with your own agent
Get your home in front of millions of buyers by listing it on Zillow.
Learn how to do itSell it yourself
Take full control of how buyers see your home on Zillow by listing For Sale by Owner (FSBO).
List your homeWhat's special
Charming gazeboCozy gas fireplaceFully finished walk-out basementBrand-new roofQuiet cul-de-sacThree additional bedroomsCovered screened-in porch
Zillow last checked:
Listing updated:
Listed by:
Claudia Nelson 202-299-7671,
EXP Realty, LLC
Bought with:
Christine Oberhelman, 0225077882
RE/MAX Allegiance
Source: Bright MLS,MLS#: VAPW2111112
Facts & features
Interior
Bedrooms & bathrooms
- Bedrooms: 5
- Bathrooms: 5
- Full bathrooms: 4
- 1/2 bathrooms: 1
- Main level bathrooms: 1
Rooms
- Room types: Living Room, Dining Room, Kitchen, Family Room, Foyer, Breakfast Room, Laundry, Recreation Room, Storage Room, Utility Room
Breakfast room
- Features: Flooring - HardWood
- Level: Main
Dining room
- Features: Flooring - HardWood
- Level: Main
Family room
- Features: Flooring - Carpet
- Level: Main
Foyer
- Features: Flooring - HardWood
- Level: Main
Kitchen
- Features: Flooring - HardWood
- Level: Main
Laundry
- Level: Upper
Living room
- Features: Flooring - HardWood
- Level: Main
Recreation room
- Features: Flooring - Luxury Vinyl Plank
- Level: Lower
Storage room
- Level: Lower
Utility room
- Level: Lower
Heating
- Forced Air, Natural Gas
Cooling
- Ceiling Fan(s), Central Air, Zoned, Electric
Appliances
- Included: Microwave, Cooktop, Dishwasher, Disposal, Dryer, Exhaust Fan, Extra Refrigerator/Freezer, Humidifier, Ice Maker, Double Oven, Oven, Refrigerator, Washer, Water Dispenser, Water Heater, Gas Water Heater
- Laundry: Upper Level, Laundry Room
Features
- Breakfast Area, Dining Area, Family Room Off Kitchen, Open Floorplan, Formal/Separate Dining Room, Kitchen Island, Pantry, Primary Bath(s), Recessed Lighting, Upgraded Countertops, Walk-In Closet(s)
- Flooring: Wood
- Windows: Sliding, Storm Window(s), Window Treatments
- Basement: Full
- Number of fireplaces: 1
- Fireplace features: Glass Doors, Gas/Propane
Interior area
- Total structure area: 4,725
- Total interior livable area: 4,400 sqft
- Finished area above ground: 3,280
- Finished area below ground: 1,120
Property
Parking
- Total spaces: 2
- Parking features: Garage Faces Front, Garage Door Opener, Attached, Driveway
- Attached garage spaces: 2
- Has uncovered spaces: Yes
Accessibility
- Accessibility features: None
Features
- Levels: Three
- Stories: 3
- Patio & porch: Deck, Patio, Porch, Screened
- Exterior features: Lawn Sprinkler, Other, Sidewalks, Underground Lawn Sprinkler
- Pool features: None
- Fencing: Board,Privacy,Back Yard
- Has view: Yes
- View description: Trees/Woods
Lot
- Size: 0.69 Acres
- Features: Backs to Trees, Cul-De-Sac, Wooded
Details
- Additional structures: Above Grade, Below Grade, Outbuilding
- Parcel number: 8092291618
- Zoning: R4
- Special conditions: Standard
- Other equipment: Intercom
Construction
Type & style
- Home type: SingleFamily
- Architectural style: Colonial
- Property subtype: Single Family Residence
Materials
- Combination
- Foundation: Slab
Condition
- New construction: No
- Year built: 2010
Utilities & green energy
- Sewer: Public Sewer
- Water: Public
- Utilities for property: Cable Available, Phone Available
Community & HOA
Community
- Security: Electric Alarm, Exterior Cameras, Security System, Fire Sprinkler System
- Subdivision: Wanant Property
HOA
- Has HOA: No
Location
- Region: Manassas
Financial & listing details
- Price per square foot: $195/sqft
- Tax assessed value: $771,900
- Annual tax amount: $7,696
- Date on market: 2/6/2026
- Listing agreement: Exclusive Right To Sell
- Listing terms: Cash,Conventional,FHA,VA Loan,VHDA
- Inclusions: Gazebo
- Ownership: Fee Simple
Price history
| Date | Event | Price |
|---|---|---|
| 3/24/2026 | Sold | $860,000+1.2%$195/sqft |
Source:  Bright MLS #VAPW2111112 Report a problem Bright MLS #VAPW2111112 Report a problem | ||
| 3/3/2026 | Contingent | $850,000$193/sqft |
Source: Bright MLS #VAPW2111112 Report a problem | ||
| 2/26/2026 | Listed for sale | $850,000$193/sqft |
Source: Bright MLS #VAPW2111112 Report a problem | ||
| 2/12/2026 | Pending sale | $850,000$193/sqft |
Source: Bright MLS #VAPW2111112 Report a problem | ||
| 2/8/2026 | Contingent | $850,000$193/sqft |
Source: Bright MLS #VAPW2111112 Report a problem | ||
| 2/6/2026 | Listed for sale | $850,000$193/sqft |
Source: Bright MLS #VAPW2111112 Report a problem | ||
| 11/15/2025 | Listing removed | $850,000$193/sqft |
Source: Bright MLS #VAPW2106592 Report a problem | ||
| 10/22/2025 | Listed for sale | $850,000+15.6%$193/sqft |
Source: Bright MLS #VAPW2106592 Report a problem | ||
| 5/6/2021 | Sold | $735,000+8.1%$167/sqft |
Source: Public Record Report a problem | ||
| 4/21/2021 | Pending sale | $680,000$155/sqft |
Source: Bright MLS #VAPW516898 Report a problem | ||
| 4/4/2021 | Contingent | $680,000$155/sqft |
Source: Bright MLS #VAPW516898 Report a problem | ||
| 3/31/2021 | Listed for sale | $680,000+18.3%$155/sqft |
Source: Bright MLS #VAPW516898 Report a problem | ||
| 3/24/2021 | Listing removed | -- |
Source: Owner Report a problem | ||
| 3/28/2019 | Listing removed | $3,350$1/sqft |
Source: Owner Report a problem | ||
| 2/13/2019 | Listed for rent | $3,350$1/sqft |
Source: Owner Report a problem | ||
| 6/21/2016 | Sold | $575,000$131/sqft |
Source: Public Record Report a problem | ||
| 4/25/2016 | Pending sale | $575,000$131/sqft |
Source: Long & Foster Real Estate, Inc. #PW9631327 Report a problem | ||
| 4/19/2016 | Listed for sale | $575,000+3.6%$131/sqft |
Source: Long & Foster Real Estate, Inc. #PW9631327 Report a problem | ||
| 4/30/2010 | Sold | $555,000$126/sqft |
Source: Public Record Report a problem | ||
Public tax history
| Year | Property taxes | Tax assessment |
|---|---|---|
| 2025 | $7,568 +1.2% | $771,900 +2.7% |
| 2024 | $7,476 -2.5% | $751,700 +2% |
| 2023 | $7,667 +1.2% | $736,900 +9.4% |
| 2022 | $7,576 +4.3% | $673,800 +12.8% |
| 2021 | $7,263 +3.4% | $597,400 +4.3% |
| 2020 | $7,024 +108.9% | $572,600 +2.8% |
| 2019 | $3,363 -50.2% | $557,000 -0.3% |
| 2018 | $6,748 +2.5% | $558,800 +1.6% |
| 2017 | $6,581 | $549,800 +1.5% |
| 2016 | $6,581 -1.6% | $541,600 +0.3% |
| 2015 | $6,689 | $540,100 +0.2% |
| 2014 | $6,689 | $538,900 +5.4% |
| 2013 | -- | $511,500 +0.5% |
| 2012 | -- | $509,100 +252.8% |
| 2010 | -- | $144,300 |
Find assessor info on the county website
Neighborhood: 20112
Nearby homes
- $762,3004 bd4 ba3.2k sqft13044 Brierly Forest Ct, Manassas, VA 20112Off Market
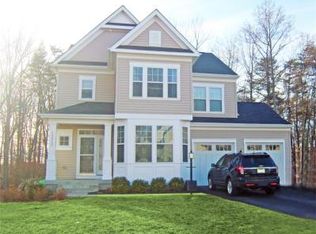
- $793,4004 bd3 ba2.6k sqft13040 Brierly Forest Ct, Manassas, VA 20112Off Market
- $950,0006 bd4 ba4.6k sqft14138 Baneberry Cir, Manassas, VA 20112For Sale

- $998,3004 bd4 ba4k sqft14134 Baneberry Cir, Manassas, VA 20112Off Market
- $482,9003 bd1 ba1.1k sqft5835 Websters Way, Manassas, VA 20112Off Market
- $1,021,8004 bd4 ba5.6k sqft14142 Baneberry Cir, Manassas, VA 20112Off Market
- $821,5005 bd4 ba3.8k sqft13037 Brierly Forest Ct, Manassas, VA 20112Off Market
- $726,4004 bd3 ba2.4k sqft13036 Brierly Forest Ct, Manassas, VA 20112Off Market
Nearby schools
GreatSchools rating
- 7/10Martin Luther King Jr. Elementary SchoolGrades: PK-5Distance: 6.2 mi
- 4/10Stuart M. Beville Middle SchoolGrades: 6-8Distance: 1.6 mi
- 8/10Charles J. Colgan Sr. High SchoolGrades: PK,9-12Distance: 3.3 mi
Schools provided by the listing agent
- District: Prince William County Public Schools
Source: Bright MLS. This data may not be complete. We recommend contacting the local school district to confirm school assignments for this home.
Get a cash offer in 3 minutes
Find out how much your home could sell for in as little as 3 minutes with a no-obligation cash offer.
Estimated market value
$863,100
Get a cash offer in 3 minutes
Find out how much your home could sell for in as little as 3 minutes with a no-obligation cash offer.
Estimated market value
$863,100
- Virginia
- Prince William County
- Woodbridge
- 20112
- 13048 Brierly Forest Ct
Nearby cities
Nearby neighborhoods
Nearby zip codes
Other Woodbridge Topics
