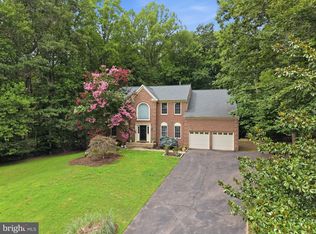
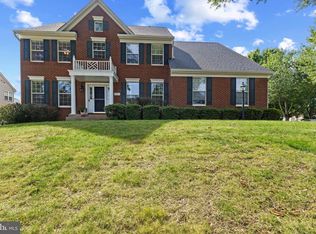
Welcome to this beautifully maintained and extensively updated colonial in sought-after White Oak Estates! Offering three finished levels with impressive 9-foot ceilings throughout, this spacious home combines timeless design with thoughtful modern upgrades. The main level features an inviting open layout with a desirable morning room addition and a rare 2-foot extension to the family room, creating exceptional living and entertaining space filled with natural light. The updated kitchen is complemented by newer appliances including refrigerator and wall oven (2021), plus washer, dryer, and dishwasher replaced in 2025. Upstairs, generously sized bedrooms and well-appointed living spaces provide comfort and functionality, while the renovated basement adds even more flexible living and recreation space. Enjoy outdoor living on the newer deck overlooking the property. Major system updates provide peace of mind, including a new roof (2020), HVAC replacement (2022), hot water heater (2023), gutters with covers (2021), exterior trim painting, an in-ground irrigation system, and numerous additional improvements throughout. Ideally located in the established White Oak Estates community with convenient access to shopping, dining, commuter routes, and highly regarded schools including Colgan High School. This move-in ready home offers the perfect combination of space, updates, and location.
Under contract
Price cut: $45K (6/23)
$950,000
14138 Baneberry Cir, Manassas, VA 20112
6beds
4,662sqft
:
Get pre-qualified$6,057/mo
Single Family Residence
Built in 2005
0.35 Acres Lot
$938,600 Zestimate®
$204/sqft
$51/mo HOA
What's special
In-ground irrigation systemDesirable morning room additionThree finished levelsExterior trim paintingInviting open layoutWell-appointed living spacesGenerously sized bedrooms
- 57 days |
- 434 |
- 17 |
Zillow last checked:
Listing updated:
Listed by:
Allen Johnson 703-991-7900,
EXP Realty, LLC (571) 722-2337
Source: Bright MLS,MLS#: VAPW2118926
Facts & features
Interior
Bedrooms & bathrooms
- Bedrooms: 6
- Bathrooms: 4
- Full bathrooms: 3
- 1/2 bathrooms: 1
- Main level bathrooms: 1
Basement
- Area: 1704
Heating
- Forced Air, Natural Gas
Cooling
- Central Air, Electric
Appliances
- Included: Microwave, Dryer, Washer, Cooktop, Dishwasher, Disposal, Refrigerator, Ice Maker, Oven, Gas Water Heater
Features
- Ceiling Fan(s)
- Flooring: Ceramic Tile, Wood, Luxury Vinyl
- Windows: Window Treatments
- Basement: Walk-Out Access,Finished
- Number of fireplaces: 1
- Fireplace features: Screen, Glass Doors, Gas/Propane, Insert
Interior area
- Total structure area: 4,845
- Total interior livable area: 4,662 sqft
- Finished area above ground: 3,141
- Finished area below ground: 1,521
Property
Parking
- Total spaces: 8
- Parking features: Garage Door Opener, Attached, Driveway
- Attached garage spaces: 3
- Uncovered spaces: 5
Accessibility
- Accessibility features: None
Features
- Levels: Three
- Stories: 3
- Exterior features: Underground Lawn Sprinkler
- Pool features: None
Lot
- Size: 0.35 Acres
Details
- Additional structures: Above Grade, Below Grade
- Parcel number: 8092283498
- Zoning: R4
- Special conditions: Standard
Construction
Type & style
- Home type: SingleFamily
- Architectural style: Colonial
- Property subtype: Single Family Residence
Materials
- Stucco
- Foundation: Other
Condition
- Very Good
- New construction: No
- Year built: 2005
Utilities & green energy
- Sewer: Public Sewer
- Water: Public
Community & HOA
Community
- Security: Electric Alarm
- Subdivision: White Oaks Estates
HOA
- Has HOA: Yes
- Amenities included: None
- Services included: Common Area Maintenance, Management
- HOA fee: $51 monthly
- HOA name: WHITE OAK ESTATES
Location
- Region: Manassas
Financial & listing details
- Price per square foot: $204/sqft
- Tax assessed value: $875,500
- Annual tax amount: $7,681
- Date on market: 5/29/2026
- Listing agreement: Exclusive Right To Sell
- Ownership: Fee Simple
Estimated market value
$938,600
$892,000 - $986,000
$3,833/mo
Price history
| Date | Event | Price |
|---|---|---|
| 6/29/2026 | Contingent | $950,000$204/sqft |
Source:  Bright MLS #VAPW2118926 Report a problem Bright MLS #VAPW2118926 Report a problem | ||
| 6/23/2026 | Price change | $950,000-4.5%$204/sqft |
Source: Bright MLS #VAPW2118926 Report a problem | ||
| 5/29/2026 | Listed for sale | $995,000+113.8%$213/sqft |
Source: Bright MLS #VAPW2118926 Report a problem | ||
| 4/5/2023 | Sold | $465,492-36.9%$100/sqft |
Source: Public Record Report a problem | ||
| 10/26/2005 | Sold | $737,434$158/sqft |
Source: Public Record Report a problem | ||
Public tax history
| Year | Property taxes | Tax assessment |
|---|---|---|
| 2025 | $8,065 +6.7% | $822,500 +8.2% |
| 2024 | $7,559 -1.6% | $760,100 +3% |
| 2023 | $7,681 +1.2% | $738,200 +9.3% |
| 2022 | $7,593 +3% | $675,300 +11.4% |
| 2021 | $7,370 +6.2% | $606,300 +7.2% |
| 2020 | $6,940 +106.7% | $565,700 +1.7% |
| 2019 | $3,358 -50.2% | $556,200 -0.3% |
| 2018 | $6,738 +7.9% | $558,000 +4.1% |
| 2017 | $6,247 | $536,200 +4.4% |
| 2016 | $6,247 +6.2% | $513,600 -0.3% |
| 2015 | $5,883 | $515,200 +8.9% |
| 2014 | $5,883 | $472,900 +12.7% |
| 2013 | -- | $419,700 -9.8% |
| 2012 | -- | $465,100 +14.8% |
| 2010 | -- | $405,100 -0.3% |
| 2009 | -- | $406,200 -25.4% |
| 2008 | -- | $544,300 -15.2% |
| 2007 | -- | $641,900 -9.1% |
| 2006 | -- | $706,000 |
Find assessor info on the county website
Monthly payment
Est. payment
Payment breakdown
Explore the cost of this home by adjusting the details. Changes won't be saved.Climate risks
Neighborhood: White Oak Estates
Nearby schools
GreatSchools rating
- 7/10Martin Luther King Jr. Elementary SchoolGrades: PK-5Distance: 6.1 mi
- 4/10Stuart M. Beville Middle SchoolGrades: 6-8Distance: 1.6 mi
- 8/10Charles J. Colgan Sr. High SchoolGrades: PK,9-12Distance: 3.3 mi
Schools provided by the listing agent
- Elementary: King
- Middle: Stuart
- High: Charles J. Colgan,sr.
- District: Prince William County Public Schools
Source: Bright MLS. This data may not be complete. We recommend contacting the local school district to confirm school assignments for this home.
- $1,021,8004 bd4 ba5.6k sqft14142 Baneberry Cir, Manassas, VA 20112Off Market
- $998,3004 bd4 ba4k sqft14134 Baneberry Cir, Manassas, VA 20112Off Market
- $984,0005 bd4 ba3.6k sqft14146 Baneberry Cir, Manassas, VA 20112Off Market
- $900,3004 bd3 ba3.2k sqft14130 Baneberry Cir, Manassas, VA 20112Off Market
- $1,031,3005 bd5 ba5.9k sqft14139 Baneberry Cir, Manassas, VA 20112Off Market
- $872,5004 bd4 ba4.3k sqft14135 Baneberry Cir, Manassas, VA 20112Sold
- $910,6004 bd3 ba3.6k sqft14150 Baneberry Cir, Manassas, VA 20112Off Market
- $943,1004 bd4 ba4.5k sqft14143 Baneberry Cir, Manassas, VA 20112Off Market
A local agent can set up tours, give advice and negotiate with sellers.
Similar homes
- $899,9004 bd3 ba3.4k sqft6440 Fox Den Rd, Manassas, VA 20112For Sale
 MLS ID #VAPW2125322, Dan Nyce, EXP Realty, LLC. Bright MLS
 - $950,0005 bd4 ba4.1k sqft13175 Amblewood Dr, Manassas, VA 20112For Sale
 MLS ID #VAPW2124730, Alanda Brewer, Coldwell Banker Elite. Bright MLS
 - $825,0005 bd4 ba4.4k sqft6000 Lyceum Ln, Manassas, VA 20112For Sale
 MLS ID #VAPW2126066, Jameel Scott, Coldwell Banker Realty. Bright MLS
 - $1,075,0005 bd4 ba4k sqft13020 Quay Ct, Woodbridge, VA 22193For Sale
 MLS ID #VAPW2123664, Krissy Cruse, Pearson Smith Realty, LLC. Bright MLS
 - $899,9005 bd5 ba3.7k sqft5439 Bantry Ct, Woodbridge, VA 22193For SaleMLS ID #VAPW2120326, Carmen Chomchird, Weichert, REALTORS. Bright MLS
- $860,0005 bd4 ba4.1k sqft15198 Jennerette Ln, Woodbridge, VA 22193For SaleMLS ID #VAPW2121870, Sajjad Rizvi, Samson Properties. Bright MLS
- $949,0006 bd5 ba5.9k sqft3232 Lost Pond Ct, Triangle, VA 22172For SaleMLS ID #VAPW2124986, Robert Sanders, TTR Sotheby's International Realty. Bright MLS
- $1,100,0005 bd5 ba5.1k sqft11869 Chanceford Dr, Woodbridge, VA 22192For SaleMLS ID #VAPW2119466, Mrs. Nancy Jean-Louis, Long & Foster Real Estate, Inc.. Bright MLS
- $784,9995 bd4 ba3.1k sqft5880 Moonbeam Dr, Woodbridge, VA 22193For SaleMLS ID #VAPW2124570, Phillip Corryn, RE/MAX Real Estate Connections. Bright MLS
- $1,069,0005 bd4 ba4.4k sqft15590 Canvasback Ct, Woodbridge, VA 22191For SaleMLS ID #VAPW2123564, Elena Schuenemeyer, Wasinger & Co Properties, LLC.. Bright MLS
- $775,0004 bd4 ba3.7k sqft14023 Miniclier Ct, Woodbridge, VA 22192For SaleMLS ID #VAPW2122470, Sarah Reynolds, Keller Williams Realty. Bright MLS
- $1,290,0004 bd4 ba5.5k sqft5200 Trunnion Trl, Woodbridge, VA 22192For SaleMLS ID #VAPW2122972, Sheila Hensley, Samson Properties. Bright MLS
- $867,0005 bd4 ba4.1k sqft9201 Golf Ct, Manassas Park, VA 20111For SaleMLS ID #VAMP2004034, Tracy Link, Coldwell Banker Premier. Bright MLS
- $800,0004 bd4 ba3.5k sqft12594 Stone Lined Cir, Woodbridge, VA 22192For SaleMLS ID #VAPW2124900, TRACIE JACKSON, Real Broker, LLC. Bright MLS
- $949,0005 bd4 ba4.1k sqft3940 Grouse Pointe Dr, Stafford, VA 22556For SaleMLS ID #VAST2051474, Brooke Gaffney, Coldwell Banker Elite. Bright MLS
- $949,9004 bd6 ba4.8k sqft12140 Brent Town Rd, Midland, VA 22728For SaleMLS ID #VAFQ2022388, Mr. Scott Jacobs, LPT Realty, LLC. Bright MLS
- $965,0006 bd5 ba6.5k sqft18475 Kerill Rd, Triangle, VA 22172For SaleMLS ID #VAPW2118516, Nathan Arnold, eXp Realty LLC. Bright MLS
- $960,0005 bd5 ba6.7k sqft65 Equestrian Dr, Stafford, VA 22556For SaleMLS ID #VAST2051498, Ryan Cypress, Century 21 Redwood Realty. Bright MLS
- $875,0005 bd5 ba6.1k sqft39 Easter Dr, Stafford, VA 22554For SaleMLS ID #VAST2052234, Juliette Sherrill, Samson Properties. Bright MLS
- $775,0005 bd4 ba3.8k sqft5301 Gunston Hall Dr, Woodbridge, VA 22193For SaleMLS ID #VAPW2120284, Mario Rios, KW Metro Center. Bright MLS
