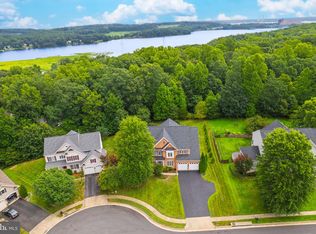
Set on a half-acre corner lot with beautiful seasonal water views, this expansive 6-bedroom, 4.5-bath home in Stonewall Manor offers approximately 6,300 square feet of thoughtfully designed living space. A gracious foyer opens to formal living and dining rooms, while the heart of the home features a bright two-story family room with floor-to-ceiling windows, coffered ceilings, and a gas fireplace. The open main level flows seamlessly into a spacious chef’s kitchen with granite countertops, gas cooking, generous cabinetry, and a large center island with bar seating. A private home office, powder room, and access to the rear deck complete the main level. Upstairs, the spacious primary suite includes an oversized walk-in closet with custom built-ins and a spa-like bath with a soaking tub and separate shower. Three additional upper-level bedrooms include an en-suite guest room and two bedrooms connected by a shared full bath. The finished lower level offers impressive flexibility with two legal bedrooms, a full bath, wet bar with wine refrigerator, movie theater, game area, gym, sauna, storage, and a separate entrance. Outdoor spaces include a deck, stone patio, river rock landscaping, and a Japanese maple. Additional highlights include a two-car garage with workbench, overhead storage, and 220V/50-amp EV charger, plus three-zone heating and cooling. Ideally located minutes from I-95, VRE, shopping, dining, and Quantico.
For sale
Price cut: $41K (10/8)
$879,000
3232 Lost Pond Ct, Triangle, VA 22172
6beds
5,924sqft
Single Family Residence
Built in 2007
0.53 Acres Lot
$876,900 Zestimate®
$148/sqft
$80/mo HOA
What's special
- 15 days
- 253
- 23
Zillow last checked:
Listing updated:
Listed by:
Robert Sanders 202-744-6463,
TTR Sotheby's International Realty 202-234-3344,
Listing Team: The Rob And Brent Group, Co-Listing Team: The Rob And Brent Group,Co-Listing Agent: Brent E Jackson 202-263-9200,
TTR Sotheby's International Realty
Source: Bright MLS,MLS#: VAPW2132138
Facts & features
Interior
Bedrooms & bathrooms
- Bedrooms: 6
- Bathrooms: 5
- Full bathrooms: 4
- 1/2 bathrooms: 1
- Main level bathrooms: 5
- Main level bedrooms: 6
Basement
- Area: 2248
Heating
- Forced Air, Natural Gas
Cooling
- Central Air, Electric
Appliances
- Included: Gas Water Heater
Features
- Basement: Full
- Number of fireplaces: 2
Interior area
- Total structure area: 6,404
- Total interior livable area: 5,924 sqft
- Finished area above ground: 4,156
- Finished area below ground: 1,768
Property
Parking
- Total spaces: 2
- Parking features: Garage Door Opener, Attached, Driveway, On Street
- Attached garage spaces: 2
- Has uncovered spaces: Yes
Accessibility
- Accessibility features: None
Features
- Levels: Three
- Stories: 3
- Pool features: Community
Lot
- Size: 0.53 Acres
Details
- Additional structures: Above Grade, Below Grade
- Parcel number: 8288342260
- Zoning: R4
- Special conditions: Standard
Construction
Type & style
- Home type: SingleFamily
- Architectural style: Colonial
- Property subtype: Single Family Residence
Materials
- Combination
- Foundation: Other
Condition
- New construction: No
- Year built: 2007
Utilities & green energy
- Sewer: Public Sewer
- Water: Public
Community & HOA
Community
- Subdivision: Stonewall Manor
HOA
- Has HOA: Yes
- Services included: Common Area Maintenance, Pool(s), Recreation Facility, Road Maintenance, Snow Removal
- HOA fee: $240 quarterly
Location
- Region: Triangle
Financial & listing details
- Price per square foot: $148/sqft
- Tax assessed value: $845,000
- Annual tax amount: $8,068
- Date on market: 10/8/2026
- Listing agreement: Exclusive Right To Sell
- Ownership: Fee Simple
Estimated market value
$876,900
$833,000 - $921,000
$5,087/mo
Price history
| Date | Event | Price |
|---|---|---|
| 10/8/2026 | Price change | $879,000-4.5%$148/sqft |
Source:  Bright MLS #VAPW2132138 Report a problem Bright MLS #VAPW2132138 Report a problem | ||
| 9/8/2026 | Price change | $920,000-3.1%$155/sqft |
Source: Bright MLS #VAPW2124986 Report a problem | ||
| 7/10/2026 | Listed for sale | $949,000+7.2%$160/sqft |
Source: Bright MLS #VAPW2124986 Report a problem | ||
| 5/30/2023 | Sold | $885,000$149/sqft |
Source: Bright MLS #VAPW2045856 Report a problem | ||
| 4/15/2023 | Contingent | $885,000$149/sqft |
Source: Bright MLS #VAPW2045856 Report a problem | ||
| 4/13/2023 | Listed for sale | $885,000-1.7%$149/sqft |
Source: Bright MLS #VAPW2045856 Report a problem | ||
| 8/8/2022 | Listing removed | $899,999$152/sqft |
Source: Bright MLS #VAPW2031958 Report a problem | ||
| 6/30/2022 | Listed for sale | $899,999+73.1%$152/sqft |
Source: Bright MLS #VAPW2031958 Report a problem | ||
| 6/1/2015 | Sold | $520,000-1%$88/sqft |
Source: Public Record Report a problem | ||
| 2/25/2015 | Pending sale | $525,000$89/sqft |
Source: Q Real Estate #PW8556393 Report a problem | ||
| 2/17/2015 | Listed for sale | $525,000-30.8%$89/sqft |
Source: Q Real Estate #PW8556393 Report a problem | ||
| 4/8/2014 | Listing removed | $3,000$1/sqft |
Source: Zillow Rental Network Report a problem | ||
| 1/31/2014 | Listed for rent | $3,000$1/sqft |
Source: Zillow Rental Network Report a problem | ||
| 9/4/2007 | Sold | $758,247$128/sqft |
Source: Public Record Report a problem | ||
Public tax history
| Year | Property taxes | Tax assessment |
|---|---|---|
| 2025 | $8,098 -0.1% | $825,900 +1.3% |
| 2024 | $8,107 +3.3% | $815,200 +8.1% |
| 2023 | $7,847 -1.5% | $754,200 +6.4% |
| 2022 | $7,966 +6.5% | $709,000 +15.2% |
| 2021 | $7,481 +4.3% | $615,600 +5.2% |
| 2020 | $7,172 +101.9% | $584,900 -0.6% |
| 2019 | $3,552 -46.3% | $588,400 +7.3% |
| 2018 | $6,621 +1.6% | $548,300 +1.5% |
| 2017 | $6,517 +2.6% | $540,100 +3.4% |
| 2016 | $6,351 +9.2% | $522,300 +5.6% |
| 2015 | $5,817 | $494,600 +5.8% |
| 2014 | $5,817 | $467,500 -3.6% |
| 2013 | -- | $484,800 +3.9% |
| 2012 | -- | $466,500 +4.7% |
| 2010 | -- | $445,600 +3% |
| 2009 | -- | $432,800 -27.5% |
| 2008 | -- | $597,300 |
Find assessor info on the county website
Monthly payment
Est. payment
Payment breakdown
Explore the cost of this home by adjusting the details. Changes won't be saved.Climate risks
Neighborhood: 22172
Nearby schools
Schools provided by the listing agent
- High: Potomac
- District: Prince William County Public Schools
Source: Bright MLS. This data may not be complete. We recommend contacting the local school district to confirm school assignments for this home.
Similar homes
- $839,9006 bd5 ba6.2k sqft3507 Germainia Ct, Triangle, VA 22172For Sale

 MLS ID #VAPW2130510, Daniel Rochon, EXP Realty, LLC. Bright MLS
 - $739,0005 bd5 ba3k sqft3379 Oakham Mount Dr, Triangle, VA 22172For Sale
 MLS ID #VAPW2127068, Marianela Rivas Monterrey, Impact Real Estate, LLC. Bright MLS
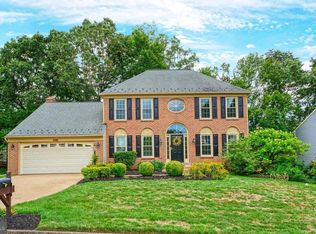
 - $799,9005 bd4 ba3.2k sqft4317 Marhalt Pl, Dumfries, VA 22025For Sale
 MLS ID #VAPW2131282, Raj Shrestha, Spring Hill Real Estate, LLC.. Bright MLS
 - $899,9005 bd4 ba4.6k sqft2861 Powell Dr, Woodbridge, VA 22191For Sale
 MLS ID #VAPW2123358, Alexa Brown Brown, Spring Hill Real Estate, LLC.. Bright MLS
 - $744,0005 bd4 ba3.7k sqft2961 Medford Dr, Dumfries, VA 22026For SaleMLS ID #VAPW2130894, Tress Billy, Pearson Smith Realty, LLC. Bright MLS
- $875,0006 bd4 ba4.5k sqft14468 General Washington Dr, Woodbridge, VA 22193For SaleMLS ID #VAPW2131386, Lorie Nijjar, NextHome NOVA Realty. Bright MLS
- $899,9005 bd5 ba5.4k sqft5620 Zetta Mae Pl, Welcome, MD 20693For SaleMLS ID #MDCH2060220, Christy Gartland, CENTURY 21 New Millennium. Bright MLS
- $799,9005 bd4 ba4.4k sqft4308 George Frye Cir, Woodbridge, VA 22193For SaleMLS ID #VAPW2131594, Christopher Logan, RE/MAX Allegiance. Bright MLS
- $850,0005 bd4 ba3.2k sqft10347 Bear Creek Dr, Manassas, VA 20111For SaleMLS ID #VAPW2131110, Tia Richards, Keller Williams Realty. Bright MLS
- $825,0005 bd5 ba5.7k sqft39 Easter Dr, Stafford, VA 22554For SaleMLS ID #VAST2054508, Melissa Longton, Berkshire Hathaway HomeServices PenFed Realty. Bright MLS
- $749,9995 bd5 ba5k sqft285 Gentle Breeze Cir, Fredericksburg, VA 22406For SaleMLS ID #VAST2054398, Ashley Brady, Pearson Smith Realty, LLC. Bright MLS
- $998,0005 bd5 ba5.6k sqft254 Kimberwick Ln, Stafford, VA 22556For SaleMLS ID #VAST2048820, Paul Thistle, Take 2 Real Estate LLC. Bright MLS
- $625,0006 bd4 ba4.3k sqft14337 Belleville Ave, Woodbridge, VA 22193For SaleMLS ID #VAPW2132276, Kristin Burns, Century 21 Redwood Realty. Bright MLS
- $890,0006 bd5 ba6.1k sqft3 Ludwell Ln, Stafford, VA 22554For SaleMLS ID #VAST2053232, Michael Gillies, EXP Realty, LLC. Bright MLS
- $775,0005 bd4 ba4k sqft16505 Murray Pl, Woodbridge, VA 22191For SaleMLS ID #VAPW2124306, Jennifer Caison, Coldwell Banker Elite. Bright MLS
- $884,9994 bd4 ba3.4k sqft14023 Flagtree Pl, Manassas, VA 20112For SaleMLS ID #VAPW2127158, Ashley Kopecky, Samson Properties. Bright MLS
- $774,9995 bd4 ba3.4k sqft17857 Sugarberry Rd, Dumfries, VA 22026For SaleMLS ID #VAPW2115916, Kristian Sonsteby, KW Metro Center. Bright MLS
- $874,9005 bd4 ba4.2k sqft12853 Dusty Willow Rd, Manassas, VA 20112For SaleMLS ID #VAPW2128472, William Restrepo, Samson Properties. Bright MLS
- $970,0005 bd5 ba4.8k sqft14009 Baneberry Cir, Manassas, VA 20112For SaleMLS ID #VAPW2132122, Christopher Logan, RE/MAX Allegiance. Bright MLS
- $875,0005 bd4 ba4.6k sqft11 Rome Dome Ct, Stafford, VA 22556For SaleMLS ID #VAST2049658, Jen Cook, Berkshire Hathaway HomeServices PenFed Realty. Bright MLS
