SELLER MOTIVATED! PRICE REDUCED! TURNKEY FURNISHED with a few exceptions. Welcome to your Florida oasis! Beautifully appointed open floor plan, 3 Bedroom +Den, 2 Bath Villa with a roomy extended paver lanai in a private backyard preserve setting with southeast exposure. Throughout the home you'll find CERAMIC TILE FLOORING on diagonal, Ceiling CROWN MOLDING, 8-Foot Interior Doors and thermal pane windows. The Kitchen boasts stainless steel appliances, 36" upper cabinets with crown, ample granite countertop space including a kitchen island. Plus a stone backsplash and stone knee wall at the Breakfast Bar. A Split Bedroom Plan offers privacy for owners and guests. Spacious en suite Primary Bedroom with walk-in closet and door access to lanai. A GORGEOUS remodeled Bathroom featuring dual quartz-topped vanity, vessel sinks, and a walk-in shower complete with bench and both "rain" shower-head and hand-held shower-head. NEW A/C with duct cleaning (2022), Washer & Dryer (2020), Water Heater (2018), Interior Walls Painted (2022) Refrigerator (2024). SEE LIST OF FURNITURE TO CONVEY TO BUYER. Enjoy all Riverwood provides: GOLF CLUB NAMED *TOP 50 US COURSES* *GOLF ADVISOR* *2018*, RENOVATED ACTIVITY CENTER CAMPUS (May 2019) INCLUDES LAP & RESORT STYLE POOL, FITNESS CENTER, PICKLEBALL COURTS, SMALL AND LARGE DOG PARKS, TENNIS COURTS, LAWN CROUQET, BOCCE COURTS, CRAFT ROOM, LIBRARY AND SOCIAL ACTIVITIES! Take a walk on our lush tree lined streets of our Audubon Green Community Award Winner for its natural habitat for Florida Wildlife. Additional fees apply for Riverwood Golf Club, Par 72 Championship course & Private Beach Club on Manasota Key. Riverwood is Close to our natural waterways for boating, cultural events, dining, shopping & beautiful beaches of SWFL. A place we call Paradise!
Sold for $294,500
$294,500
13048 CREEKSIDE LANE, PORT CHARLOTTE, FL 33953
3beds
1,821sqft
Villa
Built in 2012
9,068 Square Feet Lot
$293,800 Zestimate®
$162/sqft
$2,021 Estimated rent
Home value
$293,800
$267,000 - $323,000
$2,021/mo
Zestimate® history
Owner options
List your home for rent
$2,021/mo
Rent Zestimate®
Find your next renter with Zillow Rental Manager. Plus, with online applications, you can quickly screen prospective tenants – for free.
$2,021/mo
Rent Zestimate®
Refinance and save
$2,537/mo
Est. payment
Refinancing to a lower rate could help reduce your monthly payments and save thousands over the life of the loan.
$2,537/mo
Est. payment
Explore your selling options
Work with a Zillow partner agent
Leverage their expertise and Zillow's premium Showcase listings to get your home seen by more buyers.
Get startedList with your own agent
Get your home in front of millions of buyers by listing it on Zillow.
Learn how to do itSell it yourself
Take full control of how buyers see your home on Zillow by listing For Sale by Owner (FSBO).
List your homeWhat's special
Kitchen islandAmple granite countertop spaceOpen floor planCeiling crown moldingSplit bedroom planCeramic tile flooringRemodeled bathroom
Zillow last checked:
Listing updated:
Listed by:
Janice Fanstill 941-380-0341,
RIVERWOOD REALTY 941-743-9663,
Kim Powers 941-564-5152,
RIVERWOOD REALTY
Bought with:
Craig Croson, 3408140
RIVERWOOD REALTY
Source: Stellar MLS,MLS#: D6143912 Originating MLS: Englewood
Originating MLS: Englewood
Facts & features
Interior
Bedrooms & bathrooms
- Bedrooms: 3
- Bathrooms: 2
- Full bathrooms: 2
Rooms
- Room types: Den/Library/Office, Utility Room
Primary bedroom
- Features: Ceiling Fan(s), Dual Sinks, En Suite Bathroom, Exhaust Fan, Rain Shower Head, Shower No Tub, Stone Counters, Walk-In Closet(s)
- Level: First
- Area: 208 Square Feet
- Dimensions: 13x16
Bedroom 2
- Features: Ceiling Fan(s), Built-in Closet
- Level: First
- Area: 156 Square Feet
- Dimensions: 13x12
Bedroom 3
- Features: Ceiling Fan(s), Built-in Closet
- Level: First
- Area: 120 Square Feet
- Dimensions: 10x12
Bathroom 2
- Features: Tub With Shower
- Level: First
Balcony porch lanai
- Features: Ceiling Fan(s)
- Level: First
Den
- Features: Ceiling Fan(s)
- Level: First
- Area: 280 Square Feet
- Dimensions: 14x20
Den
- Features: Ceiling Fan(s)
- Level: First
- Area: 154 Square Feet
- Dimensions: 14x11
Dining room
- Level: First
- Area: 96 Square Feet
- Dimensions: 8x12
Kitchen
- Level: First
- Area: 160 Square Feet
- Dimensions: 10x16
Kitchen
- Features: Breakfast Bar, Ceiling Fan(s), Pantry, Granite Counters, Kitchen Island
- Level: First
- Area: 120 Square Feet
- Dimensions: 10x12
Living room
- Features: Ceiling Fan(s)
- Level: First
- Area: 280 Square Feet
- Dimensions: 14x20
Heating
- Electric
Cooling
- Central Air
Appliances
- Included: Dishwasher, Disposal, Dryer, Electric Water Heater, Microwave, Range, Refrigerator, Washer
- Laundry: Inside
Features
- Ceiling Fan(s), Crown Molding, Eating Space In Kitchen, High Ceilings, Open Floorplan, Split Bedroom, Stone Counters, Thermostat, Walk-In Closet(s)
- Flooring: Ceramic Tile
- Doors: Sliding Doors
- Windows: Blinds, Double Pane Windows, Window Treatments, Hurricane Shutters
- Has fireplace: No
- Common walls with other units/homes: End Unit
Interior area
- Total structure area: 2,439
- Total interior livable area: 1,821 sqft
Property
Parking
- Total spaces: 2
- Parking features: Driveway, Garage Faces Side
- Attached garage spaces: 2
- Has uncovered spaces: Yes
- Details: Garage Dimensions: 20x21
Features
- Levels: One
- Stories: 1
- Patio & porch: Covered, Patio, Rear Porch, Screened
- Exterior features: Gray Water System, Irrigation System, Private Mailbox, Rain Gutters
- Has view: Yes
- View description: Trees/Woods
Lot
- Size: 9,068 Square Feet
- Features: Conservation Area, Landscaped, Street Dead-End
- Residential vegetation: Mature Landscaping, Trees/Landscaped
Details
- Parcel number: 402117103004
- Zoning: PD
- Special conditions: None
Construction
Type & style
- Home type: SingleFamily
- Architectural style: Florida
- Property subtype: Villa
Materials
- Block, Stucco
- Foundation: Slab
- Roof: Tile
Condition
- Completed
- New construction: No
- Year built: 2012
Utilities & green energy
- Sewer: Public Sewer
- Water: Public
- Utilities for property: BB/HS Internet Available, Cable Available, Electricity Connected, Phone Available, Public, Sewer Connected, Sprinkler Recycled, Street Lights, Underground Utilities, Water Connected
Community & HOA
Community
- Features: Association Recreation - Owned, Deed Restrictions, Dog Park, Fitness Center, Gated Community - Guard, Golf Carts OK, Golf, Irrigation-Reclaimed Water, Park, Playground, Pool, Sidewalks, Special Community Restrictions, Tennis Court(s)
- Security: Gated Community, Smoke Detector(s)
- Pet fee: $0 monthly
- Subdivision: RIVERWOOD
HOA
- Has HOA: Yes
- Amenities included: Fence Restrictions, Fitness Center, Gated, Optional Additional Fees, Park, Pickleball Court(s), Playground, Pool, Recreation Facilities, Security, Spa/Hot Tub, Tennis Court(s)
- Services included: 24-Hour Guard, Community Pool, Reserve Fund, Maintenance Grounds, Manager, Pest Control, Recreational Facilities, Security
- HOA fee: $573 monthly
- HOA name: Star Hospitality Management
- HOA phone: 941-575-6764
Location
- Region: Pt Charlotte
Financial & listing details
- Price per square foot: $162/sqft
- Tax assessed value: $355,438
- Annual tax amount: $5,528
- Date on market: 10/15/2025
- Cumulative days on market: 163 days
- Listing terms: Cash,Conventional,VA Loan
- Ownership: Fee Simple
- Total actual rent: 0
- Electric utility on property: Yes
- Road surface type: Asphalt
Price history
| Date | Event | Price |
|---|---|---|
| 4/24/2026 | Sold | $294,500-4.7%$162/sqft |
Source:  Stellar MLS #D6143912 Report a problem Stellar MLS #D6143912 Report a problem | ||
| 3/28/2026 | Pending sale | $309,000$170/sqft |
Source: Stellar MLS #D6143912 Report a problem | ||
| 3/15/2026 | Price change | $309,000+3%$170/sqft |
Source: Stellar MLS #D6143912 Report a problem | ||
| 2/16/2026 | Price change | $299,999-6.3%$165/sqft |
Source: Stellar MLS #D6143912 Report a problem | ||
| 2/9/2026 | Price change | $320,000-1.5%$176/sqft |
Source: Stellar MLS #D6143912 Report a problem | ||
| 1/28/2026 | Price change | $325,000-3%$178/sqft |
Source: Stellar MLS #D6143912 Report a problem | ||
| 1/5/2026 | Price change | $334,900-1.5%$184/sqft |
Source: Stellar MLS #D6143912 Report a problem | ||
| 12/23/2025 | Price change | $339,900-1.4%$187/sqft |
Source: Stellar MLS #D6143912 Report a problem | ||
| 10/15/2025 | Listed for sale | $344,900-10.4%$189/sqft |
Source: Stellar MLS #D6143912 Report a problem | ||
| 8/12/2025 | Listing removed | $385,000$211/sqft |
Source: Stellar MLS #D6140019 Report a problem | ||
| 4/13/2025 | Price change | $385,000-1.3%$211/sqft |
Source: Stellar MLS #D6140019 Report a problem | ||
| 3/19/2025 | Price change | $390,000-1.3%$214/sqft |
Source: Stellar MLS #D6140019 Report a problem | ||
| 2/21/2025 | Price change | $395,000-1%$217/sqft |
Source: Stellar MLS #D6140019 Report a problem | ||
| 1/30/2025 | Price change | $399,000-1.5%$219/sqft |
Source: Stellar MLS #D6140019 Report a problem | ||
| 1/22/2025 | Listed for sale | $405,000+6.6%$222/sqft |
Source: Stellar MLS #D6140019 Report a problem | ||
| 11/16/2024 | Listing removed | $379,900$209/sqft |
Source: Stellar MLS #A4512470 Report a problem | ||
| 11/16/2023 | Listing removed | -- |
Source: Stellar MLS #A4512470 Report a problem | ||
| 11/18/2021 | Sold | $379,900$209/sqft |
Source: Public Record Report a problem | ||
| 9/23/2021 | Pending sale | $379,900$209/sqft |
Source: Stellar MLS #A4512470 Report a problem | ||
| 9/23/2021 | Listed for sale | $379,900+31.5%$209/sqft |
Source: Stellar MLS #A4512470 Report a problem | ||
| 9/29/2020 | Sold | $289,000-2.7%$159/sqft |
Source: Public Record Report a problem | ||
| 9/10/2020 | Pending sale | $297,000$163/sqft |
Source: RIVERWOOD REALTY #D6113318 Report a problem | ||
| 9/7/2020 | Listed for sale | $297,000$163/sqft |
Source: RIVERWOOD REALTY #D6113318 Report a problem | ||
| 8/29/2020 | Pending sale | $297,000$163/sqft |
Source: RIVERWOOD REALTY #D6113318 Report a problem | ||
| 8/20/2020 | Listed for sale | $297,000+39%$163/sqft |
Source: RIVERWOOD REALTY #D6113318 Report a problem | ||
| 12/28/2012 | Sold | $213,700$117/sqft |
Source: Public Record Report a problem | ||
Public tax history
| Year | Property taxes | Tax assessment |
|---|---|---|
| 2025 | $5,758 -5.1% | $273,254 +2.9% |
| 2024 | $6,067 +1.4% | $265,553 +3% |
| 2023 | $5,986 +12% | $257,818 +3% |
| 2022 | $5,346 -9.1% | $250,309 +6.5% |
| 2021 | $5,878 +31.6% | $235,116 +23.6% |
| 2020 | $4,465 +2.3% | $190,196 +2.3% |
| 2019 | $4,363 +5.6% | $185,920 +1.9% |
| 2018 | $4,131 | $182,453 +2.1% |
| 2017 | $4,131 +12.9% | $178,700 +2.1% |
| 2016 | $3,660 +6.4% | $175,024 -16.6% |
| 2015 | $3,441 -15.1% | $209,806 +0.8% |
| 2014 | $4,053 +49% | $208,141 +1680.8% |
| 2013 | $2,721 +1269.9% | $11,688 -57.5% |
| 2012 | $199 -57.2% | $27,531 |
| 2011 | $464 -1.6% | $27,531 |
| 2010 | $471 +7.4% | $27,531 |
| 2009 | $439 | $27,531 |
Find assessor info on the county website
Neighborhood: 33953
Nearby homes
- $287,5002 bd2 ba1.5k sqft13056 Creekside Ln, Pt Charlotte, FL 33953Off Market
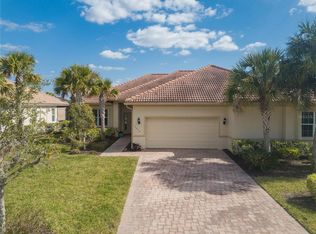
- $294,1003 bd2 ba1.5k sqft13040 Creekside Ln, Pt Charlotte, FL 33953Off Market

- $315,0002 bd2 ba1.5k sqft13064 Creekside Ln, Pt Charlotte, FL 33953Sold

- $334,2003 bd2 ba1.8k sqft13032 Creekside Ln, Pt Charlotte, FL 33953Off Market
- $381,3003 bd2 ba1.8k sqft13072 Creekside Ln, Pt Charlotte, FL 33953Off Market
- $313,2003 bd2 ba1.5k sqft13024 Creekside Ln, Pt Charlotte, FL 33953Off Market
- $280,2002 bd2 ba1.5k sqft13051 Creekside Ln, Pt Charlotte, FL 33953Off Market
- $310,0002 bd2 ba1.5k sqft13057 Creekside Ln, Pt Charlotte, FL 33953Sold
Nearby schools
GreatSchools rating
- 6/10Liberty Elementary SchoolGrades: PK-5Distance: 7.7 mi
- 5/10Murdock Middle SchoolGrades: 6-8Distance: 4.4 mi
- 2/10Port Charlotte High SchoolGrades: 9-12Distance: 5.2 mi
Schools provided by the listing agent
- Elementary: Liberty Elementary
- Middle: Murdock Middle
- High: Port Charlotte High
Source: Stellar MLS. This data may not be complete. We recommend contacting the local school district to confirm school assignments for this home.
Get a cash offer in 3 minutes
Find out how much your home could sell for in as little as 3 minutes with a no-obligation cash offer.
Estimated market value
$293,800
Get a cash offer in 3 minutes
Find out how much your home could sell for in as little as 3 minutes with a no-obligation cash offer.
Estimated market value
$293,800
- Florida
- Charlotte County
- Port Charlotte
- 33953
- 13048 CREEKSIDE LANE
Nearby cities
Nearby zip codes
Other Port Charlotte Topics
