Back on Market due to Financing. COME AND SEE THIS BEAUTIFUL VILLA AT A GREAT PRICE! And ENJOY your Slice of Paradise at this stunning 2 Bedroom +Den, 2 Full Bath, Saltwater Pool home with a 2-Car Garage in the Gorgeous gated Riverwood community. From the paver driveway & walkway, step inside to find a meticulously maintained home complete with today’s trends throughout the home: soaring 10-foot ceilings, 8-foot interior doors, plantation shutters, energy efficient thermopane windows and updated designer ceiling fans. Plus, ceramic tile flooring in all rooms, except for the Guest Bedroom with carpeting. The spacious Living Room offers a perfect setting for entertaining or relaxation. An adjacent Den provides flexible use as workspace, library, craft room or an additional bedroom. Let your culinary adventures come to life in today's kitchen, boasting Stainless Steel appliances, granite countertops, wood Cabinets with 36” upper cabinets with crown molding, and a closet pantry allowing for ample storage space. A comfortable dinette flows seamlessly between the kitchen and living room, with a view of the serene lanai and beautiful pool and deck area. Your private sanctuary is found in the generous primary bedroom and en suite bathroom with a deep walk-in closet and an elegant spa-like bathroom showcasing a wood dual sink vanity with granite counters, upgraded lights and walk-in shower. The guest bedroom is also inviting with upgraded Frieze carpeting and adjacent guest bathroom with a matching wood vanity, granite countertop, upgraded lights and a shower/tub combination. Step outside through sliding glass doors to a very private backyard boasting a beautiful paver lanai with roll down hurricane impact screens, and a paver pool deck with a heated saltwater pool, complete with triple waterfalls, all surrounded by a screened cage. OTHER FEATURES & UPDATES INCLUDE: Pool Heater (2025), Pool Pump (2022), Interior Paint (2024), Microwave (2010), Dishwasher (2020), Water Heater (2024), Utility Sink in a base cabinet in Garage. Roof Inspections (2022 & 2024). RIVERWOOD 1300 acres, gated, golf, resort style community. FITNESS CENTER, PICKLEBALL COURTS, SMALL AND LARGE DOG PARKS! Enjoy all that Riverwood provides in our lush tree lined streets, renovated activity center with all the social activities offered, 6 Har-Tru tennis courts, croquet court Riverwood: 1300 acres, gated, golf, resort style community. NEW RESORT STYLE & LAP POOL. An Audubon Green Community Award Winner for its natural habitat for Florida Wildlife. Optional amenities: Dog Park, Riverwood Golf Club, Par 72 Championship course & Beach Club on Manasota Key. Close to boating, cultural events, dining, shopping & beautiful beaches of SW FL. Located between Sarasota & Ft Myers on Florida’s West Coast in Paradise!
Sold for $315,000
$315,000
13064 CREEKSIDE LANE, PORT CHARLOTTE, FL 33953
2beds
1,577sqft
Villa
Built in 2012
6,613 Square Feet Lot
$314,600 Zestimate®
$200/sqft
$2,648 Estimated rent
Home value
$314,600
$283,000 - $349,000
$2,648/mo
Zestimate® history
Owner options
List your home for rent
$2,648/mo
Rent Zestimate®
Find your next renter with Zillow Rental Manager. Plus, with online applications, you can quickly screen prospective tenants – for free.
$2,648/mo
Rent Zestimate®
Refinance and save
$2,685/mo
Est. payment
Refinancing to a lower rate could help reduce your monthly payments and save thousands over the life of the loan.
$2,685/mo
Est. payment
Explore your selling options
Work with a Zillow partner agent
Leverage their expertise and Zillow's premium Showcase listings to get your home seen by more buyers.
Get startedList with your own agent
Get your home in front of millions of buyers by listing it on Zillow.
Learn how to do itSell it yourself
Take full control of how buyers see your home on Zillow by listing For Sale by Owner (FSBO).
List your homeWhat's special
Paver pool deckEn suite bathroomAdjacent guest bathroomGranite countertopsUpgraded frieze carpetingLush tree lined streetsGenerous primary bedroom
Zillow last checked:
Listing updated:
Listed by:
Janice Fanstill 941-380-0341,
RIVERWOOD REALTY 941-743-9663,
Kim Powers 941-564-5152,
RIVERWOOD REALTY
Bought with:
Elisa Santamaria, 3557153
CORCORAN DWELLINGS REALTY
Marc Rasmussen, 0684744
CORCORAN DWELLINGS REALTY
Source: Stellar MLS,MLS#: D6144804 Originating MLS: Englewood
Originating MLS: Englewood
Facts & features
Interior
Bedrooms & bathrooms
- Bedrooms: 2
- Bathrooms: 2
- Full bathrooms: 2
Rooms
- Room types: Den/Library/Office, Utility Room
Primary bedroom
- Features: Ceiling Fan(s), Dual Sinks, En Suite Bathroom, Exhaust Fan, Granite Counters, Stone Counters, Tall Countertops, Water Closet/Priv Toilet, Walk-In Closet(s)
- Level: First
- Area: 168 Square Feet
- Dimensions: 14x12
Bedroom 2
- Features: Ceiling Fan(s), Built-in Closet
- Level: First
- Area: 132 Square Feet
- Dimensions: 12x11
Balcony porch lanai
- Features: Ceiling Fan(s)
- Level: First
- Area: 135 Square Feet
- Dimensions: 15x9
Den
- Features: Ceiling Fan(s)
- Level: First
- Area: 143 Square Feet
- Dimensions: 11x13
Dinette
- Level: First
- Area: 90 Square Feet
- Dimensions: 10x9
Kitchen
- Features: Breakfast Bar, Pantry
- Level: First
- Area: 121 Square Feet
- Dimensions: 11x11
Laundry
- Level: First
- Dimensions: 15x9
Living room
- Features: Ceiling Fan(s)
- Level: First
- Area: 300 Square Feet
- Dimensions: 15x20
Heating
- Central, Electric
Cooling
- Central Air
Appliances
- Included: Dishwasher, Dryer, Electric Water Heater, Microwave, Range, Refrigerator, Washer
- Laundry: Inside, Laundry Room
Features
- Ceiling Fan(s), High Ceilings, Living Room/Dining Room Combo, Open Floorplan, Primary Bedroom Main Floor, Stone Counters, Thermostat, Walk-In Closet(s)
- Flooring: Carpet, Ceramic Tile, Laminate, Tile
- Doors: Sliding Doors
- Windows: Insulated Windows, Shutters, Window Treatments, Hurricane Shutters
- Has fireplace: No
Interior area
- Total structure area: 2,170
- Total interior livable area: 1,577 sqft
Property
Parking
- Total spaces: 2
- Parking features: Driveway
- Attached garage spaces: 2
- Has uncovered spaces: Yes
- Details: Garage Dimensions: 20x20
Features
- Levels: One
- Stories: 1
- Patio & porch: Covered, Rear Porch, Screened
- Exterior features: Garden, Gray Water System, Irrigation System, Lighting, Private Mailbox, Rain Gutters
- Has private pool: Yes
- Pool features: Gunite, Heated, In Ground, Salt Water, Screen Enclosure
- Has view: Yes
- View description: Pool, Trees/Woods
Lot
- Size: 6,613 Square Feet
- Features: Conservation Area, In County, Landscaped, Near Golf Course
- Residential vegetation: Mature Landscaping, Trees/Landscaped
Details
- Parcel number: 402117103002
- Zoning: PD
- Special conditions: None
Construction
Type & style
- Home type: SingleFamily
- Architectural style: Florida
- Property subtype: Villa
Materials
- Block, Stucco
- Foundation: Slab
- Roof: Tile
Condition
- New construction: No
- Year built: 2012
Utilities & green energy
- Sewer: Public Sewer
- Water: Public
- Utilities for property: BB/HS Internet Available, Cable Available, Electricity Connected, Sewer Connected, Sprinkler Recycled, Street Lights, Underground Utilities, Water Connected
Community & HOA
Community
- Features: Association Recreation - Owned, Deed Restrictions, Dog Park, Fitness Center, Gated Community - Guard, Golf Carts OK, Golf, Irrigation-Reclaimed Water, Park, Playground, Pool, Sidewalks, Special Community Restrictions, Tennis Court(s)
- Security: Security Gate, Smoke Detector(s)
- Pet fee: $0 monthly
- Subdivision: RIVERWOOD
HOA
- Has HOA: Yes
- Amenities included: Fence Restrictions, Fitness Center, Gated, Maintenance, Optional Additional Fees, Park, Pickleball Court(s), Playground, Pool, Recreation Facilities, Security, Spa/Hot Tub, Tennis Court(s)
- Services included: 24-Hour Guard, Community Pool, Reserve Fund, Fidelity Bond, Maintenance Structure, Maintenance Grounds, Manager, Pool Maintenance, Private Road, Recreational Facilities, Security
- HOA fee: $573 monthly
- HOA name: Jerry Kern - Star Hospitality Mangement
- HOA phone: 941-575-6764
Location
- Region: Pt Charlotte
Financial & listing details
- Price per square foot: $200/sqft
- Tax assessed value: $342,521
- Annual tax amount: $7,131
- Date on market: 12/1/2025
- Cumulative days on market: 91 days
- Listing terms: Cash,Conventional,VA Loan
- Ownership: Fee Simple
- Total actual rent: 0
- Electric utility on property: Yes
- Road surface type: Paved, Asphalt
Price history
| Date | Event | Price |
|---|---|---|
| 5/4/2026 | Sold | $315,000-1.3%$200/sqft |
Source:  Stellar MLS #D6144804 Report a problem Stellar MLS #D6144804 Report a problem | ||
| 4/4/2026 | Pending sale | $319,000$202/sqft |
Source: Stellar MLS #D6144804 Report a problem | ||
| 3/30/2026 | Listed for sale | $319,000$202/sqft |
Source: Stellar MLS #D6144804 Report a problem | ||
| 2/26/2026 | Pending sale | $319,000$202/sqft |
Source: Stellar MLS #D6144804 Report a problem | ||
| 2/21/2026 | Price change | $319,000-7.5%$202/sqft |
Source: Stellar MLS #D6144804 Report a problem | ||
| 12/1/2025 | Listed for sale | $345,000-8%$219/sqft |
Source: Stellar MLS #D6144804 Report a problem | ||
| 7/3/2025 | Listing removed | $375,000$238/sqft |
Source: Stellar MLS #C7498411 Report a problem | ||
| 4/23/2025 | Price change | $375,000-5.1%$238/sqft |
Source: Stellar MLS #C7498411 Report a problem | ||
| 3/4/2025 | Price change | $395,000-7.1%$250/sqft |
Source: Stellar MLS #C7498411 Report a problem | ||
| 12/3/2024 | Price change | $425,000-5.6%$269/sqft |
Source: Stellar MLS #C7498411 Report a problem | ||
| 10/3/2024 | Listed for sale | $450,000+59.3%$285/sqft |
Source: Stellar MLS #C7498411 Report a problem | ||
| 12/28/2020 | Sold | $282,500-2.4%$179/sqft |
Source: Public Record Report a problem | ||
| 12/17/2020 | Pending sale | $289,500$184/sqft |
Source: RIVERWOOD REALTY #D6114784 Report a problem | ||
| 11/30/2020 | Listed for sale | $289,500+1.6%$184/sqft |
Source: RIVERWOOD REALTY #D6114784 Report a problem | ||
| 6/12/2019 | Sold | $285,000+33.2%$181/sqft |
Source: Public Record Report a problem | ||
| 6/11/2013 | Sold | $214,000+33.6%$136/sqft |
Source: Public Record Report a problem | ||
| 3/2/2012 | Sold | $160,200-5.5%$102/sqft |
Source: Stellar MLS #T2491868 Report a problem | ||
| 10/21/2011 | Listed for sale | $169,565$108/sqft |
Source: BUILDERS SERVICES, INC. #T2491868 Report a problem | ||
Public tax history
| Year | Property taxes | Tax assessment |
|---|---|---|
| 2025 | $7,132 -7% | $324,580 +2.8% |
| 2024 | $7,671 +2.5% | $315,699 +10% |
| 2023 | $7,486 +17.3% | $286,999 +10% |
| 2022 | $6,383 +8.1% | $260,908 +10% |
| 2021 | $5,906 +2.1% | $237,189 +3.1% |
| 2020 | $5,782 -3.7% | $229,975 -5.3% |
| 2019 | $6,004 +10% | $242,818 +10% |
| 2018 | $5,456 | $220,744 +2.2% |
| 2017 | $5,456 +14.4% | $215,913 +18.4% |
| 2016 | $4,767 +12.9% | $182,433 -1.2% |
| 2015 | $4,221 -1.6% | $184,710 +2.8% |
| 2014 | $4,290 +49.9% | $179,734 +1437.8% |
| 2013 | $2,861 +1340.7% | $11,688 -57.5% |
| 2012 | $199 -57.2% | $27,531 |
| 2011 | $464 -1.6% | $27,531 |
| 2010 | $471 +7.4% | $27,531 |
| 2009 | $439 | $27,531 |
Find assessor info on the county website
Neighborhood: 33953
Nearby homes
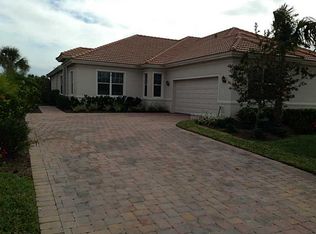
- $384,5003 bd2 ba1.8k sqft13072 Creekside Ln, Pt Charlotte, FL 33953Off Market
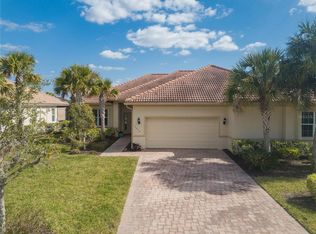
- $289,4002 bd2 ba1.5k sqft13056 Creekside Ln, Pt Charlotte, FL 33953Off Market
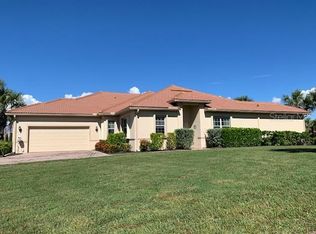
- $294,5003 bd2 ba1.8k sqft13048 Creekside Ln, Pt Charlotte, FL 33953Sold
- $273,3002 bd2 ba1.6k sqft13080 Creekside Ln, Pt Charlotte, FL 33953Off Market
- $295,6003 bd2 ba1.5k sqft13040 Creekside Ln, Pt Charlotte, FL 33953Off Market
- $261,3003 bd2 ba1.5k sqft13088 Creekside Ln, Pt Charlotte, FL 33953Off Market
- $350,0003 bd2 ba1.8k sqft13065 Creekside Ln, Pt Charlotte, FL 33953Sold
- $310,0002 bd2 ba1.5k sqft13057 Creekside Ln, Pt Charlotte, FL 33953Sold
Nearby schools
GreatSchools rating
- 6/10Liberty Elementary SchoolGrades: PK-5Distance: 7.7 mi
- 5/10Murdock Middle SchoolGrades: 6-8Distance: 4.4 mi
- 2/10Port Charlotte High SchoolGrades: 9-12Distance: 5.2 mi
Schools provided by the listing agent
- Elementary: Liberty Elementary
- Middle: Murdock Middle
- High: Port Charlotte High
Source: Stellar MLS. This data may not be complete. We recommend contacting the local school district to confirm school assignments for this home.
Get a cash offer in 3 minutes
Find out how much your home could sell for in as little as 3 minutes with a no-obligation cash offer.
Estimated market value
$314,600
Get a cash offer in 3 minutes
Find out how much your home could sell for in as little as 3 minutes with a no-obligation cash offer.
Estimated market value
$314,600
- Florida
- Charlotte County
- Port Charlotte
- 33953
- 13064 CREEKSIDE LANE
Nearby cities
Nearby zip codes
Other Port Charlotte Topics
