Welcome to Life’s Living Necessities in Lake Pembroke! Tucked inside the peaceful, nature-rich community of Lake Pembroke, this thoughtfully designed 4 bedroom, 2 bath home offers 2,236 square feet of beautifully updated living where everyday moments feel easy, intentional, and well lived. From the moment you arrive, curb appeal sets the tone with a clean stucco exterior, mature palms, and a welcoming entry. Inside, an open and airy floor plan is filled with natural light and designed for both comfort and connection. Tall ceilings, continuous flooring throughout most of the home, crown molding, and tall baseboards create a polished foundation, while a striking shiplap feature wall with a modern electric fireplace anchors the main living space. Custom built-ins with accent lighting add warmth and functionality, creating a space that naturally draws people together for movie nights, quiet evenings, and everyday living. The kitchen is truly exquisite and serves as the heart of the home. Designed with both beauty and function in mind, it features quartz countertops, a huge island with ample prep space, double ovens, generous cabinetry, and modern finishes throughout. A built-in bar with a wine refrigerator adds an elevated touch, making this space ideal for entertaining. Whether you are a seasoned chef or an aspiring sourdough baker, this kitchen was made for cooking, gathering, and sharing meals and memories. The primary suite offers a peaceful retreat with a spacious layout and a well-appointed bath, providing a calm place to unwind at the end of the day. Three additional bedrooms offer flexibility for family, guests, or a home office. The split-bedroom design allows for privacy while still maintaining a connected, open feel that works beautifully for a variety of lifestyles. Step outside to the screened lanai and pool, where Florida living truly shines. Afternoons are spent floating in the pool or lounging on the tanning shelf, while evenings are perfect for movie nights on the patio or cocktails in hand as the sun sets over tranquil water views. Additional paver patio space extends the outdoor living area, creating a seamless indoor and outdoor experience. The positioning of the home offers a wonderful sense of openness and serenity. Three additional bedrooms share a bath that is as lovely as it is functional, shower/tub combo, sufficient stone counter space with a Jack-and-Jill setup for convenience. More features include hurricane shutters, blown-in attic insulation, newer hot water heater, smart AC system, Bluetooth-enabled lighting Lutron switches, newer roof, and an attached garage for cars, toys & storage. Lake Pembroke is a boutique community of just 42 homes centered around a scenic 30-acre lake with protected bird nesting islands and abundant wildlife. Residents enjoy regular sightings of herons, egrets, cranes, turtles, and ducks, along with peaceful evening walks around the neighborhood. Located in the unincorporated town of Lake Suzy, the community offers easy access to I-75, Punta Gorda, Port Charlotte, Sarasota, Fort Myers, and the Gulf beaches, all while maintaining a quiet, tucked-away feel. Built in 2007 and situated on a quarter-acre lot, this home offers a rare blend of space, thoughtful upgrades, and Southwest Florida lifestyle. More than just a house, it is a place where memories are made, routines are cherished, and everyday life feels just a little bit sweeter. You could live here!
Sold for $420,000
$420,000
13048 SW PEMBROKE CIRCLE S, LAKE SUZY, FL 34269
4beds
2,236sqft
Single Family Residence
Built in 2007
0.26 Acres Lot
$421,500 Zestimate®
$188/sqft
$3,438 Estimated rent
Home value
$421,500
Estimated sales range
Not available
$3,438/mo
Zestimate® history
Owner options
List your home for rent
$3,438/mo
Rent Zestimate®
Find your next renter with Zillow Rental Manager. Plus, with online applications, you can quickly screen prospective tenants – for free.
$3,438/mo
Rent Zestimate®
Refinance and save
$2,830/mo
Est. payment
Refinancing to a lower rate could help reduce your monthly payments and save thousands over the life of the loan.
$2,830/mo
Est. payment
Explore your selling options
Work with a Zillow partner agent
Leverage their expertise and Zillow's premium Showcase listings to get your home seen by more buyers.
Get startedList with your own agent
Get your home in front of millions of buyers by listing it on Zillow.
Learn how to do itSell it yourself
Take full control of how buyers see your home on Zillow by listing For Sale by Owner (FSBO).
List your homeWhat's special
Screened lanaiQuarter-acre lotSplit-bedroom designWelcoming entryQuartz countertopsTall ceilingsMature palms
Zillow last checked:
Listing updated:
Listed by:
Ashley Harris 941-456-0020,
REAL BROKER, LLC 855-450-0442
Bought with:
Janet Maresca-Cruz, 3433658
CIRCINUS REALTY
Source: Stellar MLS,MLS#: C7520428 Originating MLS: Orlando Regional
Originating MLS: Orlando Regional
Facts & features
Interior
Bedrooms & bathrooms
- Bedrooms: 4
- Bathrooms: 2
- Full bathrooms: 2
Rooms
- Room types: Family Room, Living Room, Utility Room
Primary bedroom
- Features: Ceiling Fan(s), Walk-In Closet(s)
- Level: First
Bedroom 2
- Features: Built-in Closet
- Level: First
Bedroom 3
- Features: Built-in Closet
- Level: First
Bedroom 4
- Features: Built-in Closet
- Level: First
Primary bathroom
- Features: Dual Sinks, En Suite Bathroom, Rain Shower Head, Shower No Tub, Stone Counters, Tall Countertops
- Level: First
Bathroom 2
- Features: Stone Counters, Tub With Shower
- Level: First
Dining room
- Features: Ceiling Fan(s)
- Level: First
Family room
- Features: Ceiling Fan(s)
- Level: First
Kitchen
- Features: Pantry, Kitchen Island, Stone Counters, Built-in Closet
- Level: First
Living room
- Level: First
Utility room
- Features: Linen Closet
- Level: First
Heating
- Central
Cooling
- Central Air
Appliances
- Included: Bar Fridge, Convection Oven, Cooktop, Dishwasher, Disposal, Electric Water Heater, Microwave, Refrigerator, Wine Refrigerator
- Laundry: Electric Dryer Hookup, Inside, Laundry Room, Same Floor As Condo Unit, Washer Hookup
Features
- Eating Space In Kitchen, High Ceilings, Kitchen/Family Room Combo, Living Room/Dining Room Combo, Open Floorplan, Primary Bedroom Main Floor, Smart Home, Solid Surface Counters, Solid Wood Cabinets, Stone Counters, Thermostat, Walk-In Closet(s)
- Flooring: Luxury Vinyl, Tile
- Doors: Sliding Doors
- Windows: Blinds, Window Treatments, Hurricane Shutters, Hurricane Shutters/Windows
- Has fireplace: Yes
- Fireplace features: Insert, Living Room
- Common walls with other units/homes: End Unit
Interior area
- Total structure area: 4,190
- Total interior livable area: 2,236 sqft
Property
Parking
- Total spaces: 2
- Parking features: Driveway, Garage Door Opener, Golf Cart Parking, Guest
- Attached garage spaces: 2
- Has uncovered spaces: Yes
- Details: Garage Dimensions: 20x20
Features
- Levels: One
- Stories: 1
- Patio & porch: Covered, Enclosed, Front Porch, Patio, Porch, Rear Porch, Screened, Side Porch
- Exterior features: Lighting, Private Mailbox, Private Yard
- Has private pool: Yes
- Pool features: Child Safety Fence, Deck, In Ground, Screen Enclosure
- Spa features: In Ground
- Has view: Yes
- View description: Pool, Trees/Woods, Water
- Water view: Water
Lot
- Size: 0.26 Acres
- Features: Cleared, Landscaped, Oversized Lot, Above Flood Plain
- Residential vegetation: Mature Landscaping, Oak Trees, Trees/Landscaped, Wooded
Details
- Parcel number: 313923028300300190
- Zoning: RSF-4
- Special conditions: None
Construction
Type & style
- Home type: SingleFamily
- Architectural style: Florida
- Property subtype: Single Family Residence
Materials
- Block, Stucco
- Foundation: Slab
- Roof: Shingle
Condition
- Completed
- New construction: No
- Year built: 2007
Utilities & green energy
- Sewer: Public Sewer
- Water: Public
- Utilities for property: Cable Available, Cable Connected, Electricity Available, Electricity Connected, Phone Available, Public, Sewer Available, Sewer Connected, Street Lights, Water Available, Water Connected
Green energy
- Energy efficient items: Lighting, Thermostat
Community & HOA
Community
- Security: Smoke Detector(s)
- Pet fee: $0 monthly
- Subdivision: PEMBROKE SUB
HOA
- Has HOA: Yes
- HOA fee: $13 monthly
- HOA name: Palmer Property Management
- HOA phone: 941-875-9273
Location
- Region: Lake Suzy
Financial & listing details
- Price per square foot: $188/sqft
- Tax assessed value: $453,576
- Annual tax amount: $2,356
- Date on market: 1/22/2026
- Cumulative days on market: 38 days
- Listing terms: Cash,Conventional,FHA,VA Loan
- Ownership: Fee Simple
- Total actual rent: 0
- Electric utility on property: Yes
- Road surface type: Paved, Asphalt
Price history
| Date | Event | Price |
|---|---|---|
| 4/3/2026 | Sold | $420,000-5.6%$188/sqft |
Source:  Stellar MLS #C7520428 Report a problem Stellar MLS #C7520428 Report a problem | ||
| 3/1/2026 | Pending sale | $444,888$199/sqft |
Source: Stellar MLS #C7520428 Report a problem | ||
| 1/22/2026 | Listed for sale | $444,888+125.8%$199/sqft |
Source: Stellar MLS #C7520428 Report a problem | ||
| 7/3/2007 | Sold | $197,000$88/sqft |
Source: Public Record Report a problem | ||
Public tax history
| Year | Property taxes | Tax assessment |
|---|---|---|
| 2024 | $2,356 +2.1% | $160,522 +3% |
| 2023 | $2,307 +24.7% | $155,847 +22.9% |
| 2022 | $1,851 -0.7% | $126,812 +3% |
| 2021 | $1,863 +1.1% | $123,118 +1.4% |
| 2020 | $1,844 +2.2% | $121,418 +2.3% |
| 2019 | $1,804 +1.9% | $118,688 +1.9% |
| 2018 | $1,770 | $116,475 +2.1% |
| 2017 | $1,770 | $114,079 +2.1% |
| 2016 | -- | $111,733 +0.7% |
| 2015 | -- | $110,956 +0.8% |
| 2014 | $1,505 | $110,075 +1.5% |
| 2013 | -- | $108,448 -0.4% |
| 2012 | -- | $108,917 -12.7% |
| 2011 | -- | $124,831 -8.4% |
| 2010 | -- | $136,264 -31.2% |
| 2009 | -- | $197,954 -22.3% |
| 2008 | -- | $254,896 +466.4% |
| 2007 | -- | $45,000 |
| 2006 | -- | $45,000 +33.3% |
| 2005 | -- | $33,750 |
| 2004 | -- | $33,750 |
| 2003 | -- | $33,750 |
| 2002 | -- | $33,750 |
| 2001 | -- | $33,750 |
| 2000 | -- | $33,750 |
Find assessor info on the county website
Neighborhood: 34269
Nearby homes
- $491,8004 bd2 ba2.2k sqft13028 SW Pembroke Cir S, Lake Suzy, FL 34269Off Market
- $450,0004 bd3 ba2.3k sqft13049 SW Pembroke Cir S, Lake Suzy, FL 34269Sold
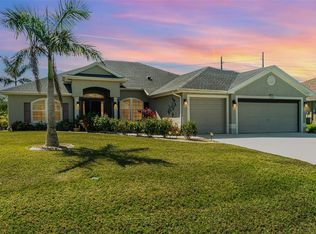
- $420,2004 bd2 ba2.1k sqft13029 SW Pembroke Cir S, Lake Suzy, FL 34269Off Market
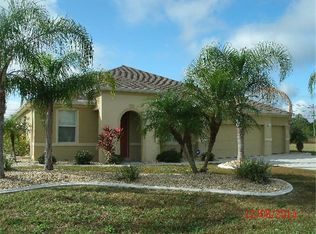
- $284,200-- bd-- ba-- sqft13029 SW Pembroke Cir, Arcadia, FL 34269Off Market
- $416,7004 bd2 ba2.2k sqft13057 SW Pembroke Cir S, Lake Suzy, FL 34269Off Market
- $538,0004 bd3 ba2.2k sqft13009 SW Pembroke Cir S, Lake Suzy, FL 34269Off Market
- $45,0000.274 Acres13077 SW Pembroke Cir S, Lake Suzy, FL 34269Off Market
- $456,3003 bd2 ba2.3k sqft13000 SW Pembroke Cir S, Lake Suzy, FL 34269Off Market
Nearby schools
GreatSchools rating
- 4/10Nocatee Elementary SchoolGrades: PK-5Distance: 13.3 mi
- 4/10Desoto Middle SchoolGrades: 6-8Distance: 18 mi
- 3/10Desoto County High SchoolGrades: 9-12Distance: 18.5 mi
Get a cash offer in 3 minutes
Find out how much your home could sell for in as little as 3 minutes with a no-obligation cash offer.
Estimated market value
$421,500
Get a cash offer in 3 minutes
Find out how much your home could sell for in as little as 3 minutes with a no-obligation cash offer.
Estimated market value
$421,500
- Florida
- De Soto County
- Arcadia
- 34269
- 13048 SW PEMBROKE CIRCLE S
Nearby cities
Nearby zip codes
Other Arcadia Topics
