SPACIOUS 4 Bedroom, 3 Bathroom, 3 Car Garage, home with a formal dining room, situated on an OVERSIZED LOT in Lake Suzy. ASSUMABLE MORTGAGE, LOW HOA FEES & NO FLOOD REQUIRED! 2020 SOLAR WITH TESLA BATTERY BACKUP FOR UP TO 20 HOURS OF POWER (without A/C use) & A WHOLE HOME WARRANTY with HVAC coverage until 2030! CLICK ON THE VIRTUAL TOUR LINK 1 FOR THE VIDEO AND VIRTUAL LINK 2 FOR THE 3D TOUR. Enter through a beautiful custom screened entryway. Create unforgettable memories in a spacious living room that seamlessly connects to the lanai through a glass slider, with a formal dining room just steps away — perfect for entertaining. The EAT-IN kitchen offers ALL stainless-steel appliances, granite countertops, a closet pantry, plenty of cabinets for storage, and a breakfast bar. The master bedroom has a door to the lanai, TWO walk-in closets a private en-suite bathroom with split sink vanities, a walk-in shower with a rain shower head, a linen closet and water closet. The guest bedrooms are on a split floor plan, providing plenty of privacy, built-in closets, and guest bathrooms nearby. A covered and screened lanai is perfect for sipping your morning coffee or unwinding with your favorite evening beverage. The large, fully fenced backyard offers plenty of space for outdoor activities, gardening, or simply relaxing in privacy. It’s perfect for pets, play, and entertaining family and friends. 2023 ROOF - 2023 UPDATED DRYWALL (except master bedroom) - 2023 UPDATED FLOORING - 2023 UPDATED KITCHEN CABINETS & COUNTERTOPS - HURRICANE PROTECTION - 2024 HURRICANE WINDOWS - IRRIGATION SYSTEM W WATER SAVING SENSORS- SCREENED ENTRY - ELECTRIC SCREENED GARAGE. The Pembroke community has a walking path and is near multiple golf courses, which is perfect for the golf enthusiast. Conveniently close I-75 for easy access to local shopping & boutiques, fine & casual dining, LIVE entertainment, and AWARD-WINNING BEACHES!! Schedule your showing TODAY! Currently there is a $37K transferrable balance on the solar, of which the seller will pay $7,000 toward the balance if the buyer assumes the remaining $30K
Sold for $450,000
$450,000
13049 SW PEMBROKE CIRCLE S, LAKE SUZY, FL 34269
4beds
2,341sqft
Single Family Residence
Built in 2016
0.26 Acres Lot
$447,800 Zestimate®
$192/sqft
$2,909 Estimated rent
Home value
$447,800
Estimated sales range
Not available
$2,909/mo
Zestimate® history
Owner options
List your home for rent
$2,909/mo
Rent Zestimate®
Find your next renter with Zillow Rental Manager. Plus, with online applications, you can quickly screen prospective tenants – for free.
$2,909/mo
Rent Zestimate®
Refinance and save
$3,070/mo
Est. payment
Refinancing to a lower rate could help reduce your monthly payments and save thousands over the life of the loan.
$3,070/mo
Est. payment
Explore your selling options
Work with a Zillow partner agent
Leverage their expertise and Zillow's premium Showcase listings to get your home seen by more buyers.
Get startedList with your own agent
Get your home in front of millions of buyers by listing it on Zillow.
Learn how to do itSell it yourself
Take full control of how buyers see your home on Zillow by listing For Sale by Owner (FSBO).
List your homeWhat's special
Breakfast barGranite countertopsCovered and screened lanaiOversized lotSplit floor planFormal dining roomStainless-steel appliances
Zillow last checked:
Listing updated:
Listed by:
Mike Oakes 239-785-9598,
KW PEACE RIVER PARTNERS 941-875-9060
Bought with:
Lisa Ivanenok
CENTURY 21 SUNBELT REALTY
Source: Stellar MLS,MLS#: C7506423 Originating MLS: Port Charlotte
Originating MLS: Port Charlotte
Facts & features
Interior
Bedrooms & bathrooms
- Bedrooms: 4
- Bathrooms: 3
- Full bathrooms: 3
Rooms
- Room types: Dining Room
Primary bedroom
- Features: Ceiling Fan(s), Dual Sinks, En Suite Bathroom, Granite Counters, Shower No Tub, Split Vanities, Water Closet/Priv Toilet, Walk-In Closet(s)
- Level: First
- Area: 247 Square Feet
- Dimensions: 13x19
Bedroom 2
- Features: Ceiling Fan(s), Built-in Closet
- Level: First
- Area: 132 Square Feet
- Dimensions: 11x12
Bedroom 3
- Features: Ceiling Fan(s), Built-in Closet
- Level: First
- Area: 110 Square Feet
- Dimensions: 10x11
Bedroom 4
- Features: Ceiling Fan(s), Built-in Closet
- Level: First
- Area: 110 Square Feet
- Dimensions: 10x11
Dinette
- Level: First
- Area: 70 Square Feet
- Dimensions: 7x10
Dining room
- Level: First
- Area: 144 Square Feet
- Dimensions: 12x12
Kitchen
- Level: First
- Area: 156 Square Feet
- Dimensions: 12x13
Living room
- Features: Ceiling Fan(s)
- Level: First
- Area: 558 Square Feet
- Dimensions: 18x31
Heating
- Central, Electric
Cooling
- Central Air
Appliances
- Included: Dishwasher, Dryer, Microwave, Range, Refrigerator, Washer
- Laundry: Inside, Laundry Room
Features
- Ceiling Fan(s), Eating Space In Kitchen, High Ceilings, Kitchen/Family Room Combo, Primary Bedroom Main Floor, Split Bedroom, Stone Counters, Thermostat, Walk-In Closet(s)
- Flooring: Tile
- Doors: Sliding Doors
- Windows: Storm Window(s), Hurricane Shutters, Hurricane Shutters/Windows
- Has fireplace: No
Interior area
- Total structure area: 3,218
- Total interior livable area: 2,341 sqft
Property
Parking
- Total spaces: 3
- Parking features: Driveway
- Attached garage spaces: 3
- Has uncovered spaces: Yes
- Details: Garage Dimensions: 20x28
Features
- Levels: One
- Stories: 1
- Patio & porch: Covered, Rear Porch, Screened
- Exterior features: Irrigation System, Lighting, Private Mailbox, Rain Gutters
- Fencing: Chain Link
- Has view: Yes
- View description: Trees/Woods
Lot
- Size: 0.26 Acres
- Dimensions: 90 x 125
- Features: In County, Landscaped
- Residential vegetation: Mature Landscaping, Trees/Landscaped
Details
- Parcel number: 313923028300200230
- Zoning: RSF-4
- Special conditions: None
Construction
Type & style
- Home type: SingleFamily
- Property subtype: Single Family Residence
Materials
- Block, Stucco
- Foundation: Slab
- Roof: Shingle
Condition
- Completed
- New construction: No
- Year built: 2016
Utilities & green energy
- Electric: Photovoltaics Third-Party Owned
- Sewer: Public Sewer
- Water: Public
- Utilities for property: BB/HS Internet Available, Cable Available, Electricity Connected, Public, Sewer Connected, Water Connected
Green energy
- Energy generation: Solar
Community & HOA
Community
- Security: Smoke Detector(s)
- Pet fee: $0 monthly
- Subdivision: PEMBROKE SUB
HOA
- Has HOA: Yes
- HOA fee: $13 monthly
- HOA name: Palmer Property Management - Pembroke POA
- HOA phone: 941-875-9273
Location
- Region: Lake Suzy
Financial & listing details
- Price per square foot: $192/sqft
- Tax assessed value: $508,874
- Annual tax amount: $4,268
- Date on market: 3/6/2025
- Cumulative days on market: 129 days
- Listing terms: Assumable,Cash,Conventional,FHA,USDA Loan,VA Loan
- Ownership: Fee Simple
- Total actual rent: 0
- Electric utility on property: Yes
- Road surface type: Paved, Asphalt
Price history
| Date | Event | Price |
|---|---|---|
| 7/30/2025 | Sold | $450,000+3.4%$192/sqft |
Source:  Stellar MLS #C7506423 Report a problem Stellar MLS #C7506423 Report a problem | ||
| 6/26/2025 | Pending sale | $435,000$186/sqft |
Source: Stellar MLS #C7506423 Report a problem | ||
| 6/16/2025 | Price change | $435,000-6.5%$186/sqft |
Source: Stellar MLS #C7506423 Report a problem | ||
| 5/19/2025 | Price change | $465,000-2.1%$199/sqft |
Source: Stellar MLS #C7506423 Report a problem | ||
| 4/16/2025 | Price change | $475,000-2.1%$203/sqft |
Source: Stellar MLS #C7506423 Report a problem | ||
| 3/18/2025 | Price change | $485,000-1%$207/sqft |
Source: Stellar MLS #C7506423 Report a problem | ||
| 3/6/2025 | Listed for sale | $490,000-9.1%$209/sqft |
Source: Stellar MLS #C7506423 Report a problem | ||
| 2/11/2025 | Listing removed | $539,000$230/sqft |
Source: Stellar MLS #C7503192 Report a problem | ||
| 2/7/2025 | Price change | $539,000-1.8%$230/sqft |
Source: Stellar MLS #C7503192 Report a problem | ||
| 1/22/2025 | Price change | $549,000-2.7%$235/sqft |
Source: Stellar MLS #C7503192 Report a problem | ||
| 1/13/2025 | Listed for sale | $564,000+0.9%$241/sqft |
Source: Stellar MLS #C7503192 Report a problem | ||
| 1/9/2025 | Listing removed | $559,000$239/sqft |
Source: United Country #09170-12324 Report a problem | ||
| 1/5/2025 | Price change | $559,000-3.6%$239/sqft |
Source: Stellar MLS #C7502298 Report a problem | ||
| 12/21/2024 | Listed for sale | $580,000+131.2%$248/sqft |
Source: Stellar MLS #C7502298 Report a problem | ||
| 8/5/2016 | Sold | $250,850-2.7%$107/sqft |
Source: Stellar MLS #C7217813 Report a problem | ||
| 5/25/2016 | Sold | $257,900+2.8%$110/sqft |
Source: Public Record Report a problem | ||
| 5/8/2016 | Pending sale | $250,850$107/sqft |
Source: ADAMS HOMES REALTY INC. #C7217813 Report a problem | ||
| 5/8/2016 | Listed for sale | $250,850$107/sqft |
Source: ADAMS HOMES REALTY INC. #C7217813 Report a problem | ||
| 11/27/2015 | Listing removed | $250,850$107/sqft |
Source: ADAMS HOMES REALTY INC. #C7217813 Report a problem | ||
| 11/18/2015 | Listed for sale | $250,850$107/sqft |
Source: ADAMS HOMES REALTY INC. #C7217813 Report a problem | ||
| 7/7/2015 | Listing removed | $250,850$107/sqft |
Source: ADAMS HOMES REALTY INC. #C7212881 Report a problem | ||
| 6/26/2015 | Listed for sale | $250,850$107/sqft |
Source: ADAMS HOMES REALTY INC. #C7212881 Report a problem | ||
Public tax history
| Year | Property taxes | Tax assessment |
|---|---|---|
| 2024 | $4,268 +50.2% | $283,173 +49.4% |
| 2023 | $2,842 -32.8% | $189,506 -31.1% |
| 2022 | $4,227 -1.9% | $275,002 +3% |
| 2021 | $4,308 +0.7% | $266,992 +1.4% |
| 2020 | $4,277 +1.8% | $263,306 +2.3% |
| 2019 | $4,200 +1.6% | $257,386 +1.9% |
| 2018 | $4,132 | $252,587 +0.4% |
| 2017 | $4,132 | $251,488 +1297.2% |
| 2016 | -- | $18,000 |
| 2015 | -- | $18,000 +20% |
| 2014 | $310 | $15,000 |
| 2013 | -- | $15,000 |
| 2012 | -- | $15,000 -40% |
| 2011 | -- | $25,000 |
| 2010 | -- | $25,000 -16.7% |
| 2009 | -- | $30,000 -25% |
| 2008 | -- | $40,000 -11.1% |
| 2007 | -- | $45,000 |
| 2006 | -- | $45,000 +33.3% |
| 2005 | -- | $33,750 |
| 2004 | -- | $33,750 |
| 2003 | -- | $33,750 |
| 2002 | -- | $33,750 |
| 2001 | -- | $33,750 |
| 2000 | -- | $33,750 |
Find assessor info on the county website
Neighborhood: 34269
Nearby homes
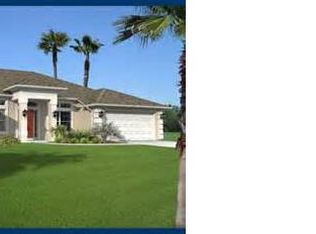
- $414,8004 bd2 ba2.2k sqft13057 SW Pembroke Cir S, Lake Suzy, FL 34269Off Market
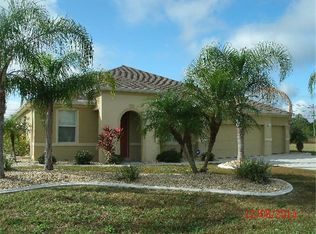
- $419,8004 bd2 ba2.1k sqft13029 SW Pembroke Cir S, Lake Suzy, FL 34269Off Market
- $283,600-- bd-- ba-- sqft13029 SW Pembroke Cir, Arcadia, FL 34269Off Market
- $45,0000.274 Acres13077 SW Pembroke Cir S, Lake Suzy, FL 34269Off Market

- $535,8004 bd3 ba2.2k sqft13009 SW Pembroke Cir S, Lake Suzy, FL 34269Off Market
- $420,0004 bd2 ba2.2k sqft13048 SW Pembroke Cir S, Lake Suzy, FL 34269Sold
- $491,8004 bd2 ba2.2k sqft13028 SW Pembroke Cir S, Lake Suzy, FL 34269Off Market
- $344,5003 bd2 ba1.8k sqft12991 SW Pembroke Cir S, Lake Suzy, FL 34269Off Market
Nearby schools
GreatSchools rating
- 4/10Nocatee Elementary SchoolGrades: PK-5Distance: 13.4 mi
- 4/10Desoto Middle SchoolGrades: 6-8Distance: 18 mi
- 3/10Desoto County High SchoolGrades: 9-12Distance: 18.6 mi
Get a cash offer in 3 minutes
Find out how much your home could sell for in as little as 3 minutes with a no-obligation cash offer.
Estimated market value
$447,800
Get a cash offer in 3 minutes
Find out how much your home could sell for in as little as 3 minutes with a no-obligation cash offer.
Estimated market value
$447,800
- Florida
- De Soto County
- Arcadia
- 34269
- 13049 SW PEMBROKE CIRCLE S
Nearby cities
Nearby zip codes
Other Arcadia Topics
