Step into this amazing 3 BEDROOM + Den, 2 BATH, 2 CAR GARAGE, move-in ready attached villa with OVER 1800 SQ.. FT. OF LUXURY LIVING AND ITS OWN PRIVATE IN-GROUND POOL & SPA in the highly sought-after Riverwood Golf and Country Club, where luxury meets convenience in a peaceful, gated community! HARD TO FIND A VILLA THIS SIZE WITH A PRIVATE POOL & SPA ON A QUIET CUL-DE-SAC! Enjoy the enormous den with double doors that can easily transform into a 4th bedroom or hobby room. The home's curb appeal is truly exceptional, sitting at the end of a quiet cul-de-sac. A professionally landscaped front yard is framed by a beautiful paver driveway and walkway, leading you to a side-facing garage and a TILE ROOF that enhances the overall aesthetic. Enjoy the privacy of the greenbelt located behind the property, providing a serene backdrop for your new home. Inside, you'll be captivated by the elegant details, from the beautiful ceramic tile flooring in the main living areas to the CROWN MOLDING throughout. The heart of the home is the impressive CENTER ISLAND KITCHEN. It boasts GRANITE countertops, WOOD cabinets with crown molding, STAINLESS STEEL appliances, and a glass-tiled backsplash that adds a touch of sparkle. A breakfast bar completes the space, making it the perfect spot for casual meals or entertaining friends. The open living and dining areas are designed to seamlessly flow outdoors, thanks to sliding doors that lead to the covered lanai and pool deck. Here, you’ll find a SPARKLING IN-GROUND POOL & SPA, creating the perfect spot to relax and unwind under the Florida sun. The master bedroom is a true retreat, offering easy access to the pool deck. Its luxurious master bath features dual sinks, two walk-in closets, and a walk-in shower with tile walls, a glass door, and a built-in seat. The second and third bedrooms are generously sized, providing plenty of room for all your furnishings. The guest bathroom is equally impressive with a tiled walk-in shower and glass door. This home also includes practical features such as an inside laundry room with washer, dryer, wet sink, and extra storage space. HURRICANE PROTECTED Accordion shutters on the windows and rolling shutters for the back lanai offer added protection and peace of mind. Living in Riverwood means enjoying the best of both worlds: a peaceful, nature-filled environment and a host of world-class amenities. The community features the renowned Riverwood Golf Club, a top 50 U.S. course recognized by Golf Advisor in 2018. The activity center includes everything from lap and resort-style pools to fitness centers, tennis and pickleball courts, dog parks, bocce courts, and a library. This Audubon Green Community Award winner also provides easy access to Sarasota and Fort Myers, making it the ideal location for those seeking the perfect slice of paradise. Experience luxury, privacy, and convenience in this exceptional home in Sawgrass Pointe at Riverwood. It’s more than just a house – it’s your new Florida lifestyle.
Sold for $325,000
$325,000
13049 CREEKSIDE LANE, PORT CHARLOTTE, FL 33953
3beds
1,825sqft
Villa
Built in 2010
9,036 Square Feet Lot
$322,800 Zestimate®
$178/sqft
$2,850 Estimated rent
Home value
$322,800
$291,000 - $358,000
$2,850/mo
Zestimate® history
Owner options
List your home for rent
$2,850/mo
Rent Zestimate®
Find your next renter with Zillow Rental Manager. Plus, with online applications, you can quickly screen prospective tenants – for free.
$2,850/mo
Rent Zestimate®
Refinance and save
$2,682/mo
Est. payment
Refinancing to a lower rate could help reduce your monthly payments and save thousands over the life of the loan.
$2,682/mo
Est. payment
Explore your selling options
Work with a Zillow partner agent
Leverage their expertise and Zillow's premium Showcase listings to get your home seen by more buyers.
Get startedList with your own agent
Get your home in front of millions of buyers by listing it on Zillow.
Learn how to do itSell it yourself
Take full control of how buyers see your home on Zillow by listing For Sale by Owner (FSBO).
List your homeWhat's special
Center island kitchenBreakfast barGuest bathroomGranite countertopsQuiet cul-de-sacElegant detailsTile roof
Zillow last checked:
Listing updated:
Listed by:
Rhonda Gustitus 941-426-4394,
KW PEACE RIVER PARTNERS 941-875-9060
Bought with:
Becky Cole, 3289228
PARADISE EXCLUSIVE INC
Source: Stellar MLS,MLS#: C7505792 Originating MLS: Port Charlotte
Originating MLS: Port Charlotte
Facts & features
Interior
Bedrooms & bathrooms
- Bedrooms: 3
- Bathrooms: 2
- Full bathrooms: 2
Rooms
- Room types: Bonus Room, Utility Room
Primary bedroom
- Features: Walk-In Closet(s)
- Level: First
- Area: 208 Square Feet
- Dimensions: 16x13
Bedroom 2
- Features: Built-in Closet
- Level: First
- Area: 132 Square Feet
- Dimensions: 12x11
Bedroom 3
- Features: Built-in Closet
- Level: First
- Area: 56 Square Feet
- Dimensions: 7x8
Primary bathroom
- Level: First
- Area: 84 Square Feet
- Dimensions: 12x7
Bathroom 2
- Level: First
- Area: 150 Square Feet
- Dimensions: 15x10
Den
- Level: First
- Area: 154 Square Feet
- Dimensions: 14x11
Dining room
- Level: First
- Area: 88 Square Feet
- Dimensions: 11x8
Foyer
- Level: First
- Area: 42 Square Feet
- Dimensions: 7x6
Kitchen
- Level: First
- Area: 289 Square Feet
- Dimensions: 17x17
Laundry
- Level: First
- Area: 35 Square Feet
- Dimensions: 7x5
Living room
- Level: First
- Area: 224 Square Feet
- Dimensions: 16x14
Heating
- Electric
Cooling
- Central Air, Humidity Control
Appliances
- Included: Dishwasher, Dryer, Microwave, Range, Refrigerator, Washer
- Laundry: Inside, Laundry Room
Features
- Ceiling Fan(s), Crown Molding, Eating Space In Kitchen, High Ceilings, Open Floorplan, Solid Wood Cabinets, Split Bedroom, Stone Counters, Thermostat, Walk-In Closet(s)
- Flooring: Ceramic Tile, Laminate
- Windows: Window Treatments, Hurricane Shutters
- Has fireplace: No
- Common walls with other units/homes: End Unit
Interior area
- Total structure area: 2,472
- Total interior livable area: 1,825 sqft
Property
Parking
- Total spaces: 2
- Parking features: Driveway, Garage Door Opener, Garage Faces Side
- Attached garage spaces: 2
- Has uncovered spaces: Yes
Features
- Levels: One
- Stories: 1
- Patio & porch: Covered, Deck, Patio, Porch, Screened
- Exterior features: Lighting, Rain Gutters
- Has private pool: Yes
- Pool features: Gunite, Heated, In Ground, Salt Water, Screen Enclosure
- Has spa: Yes
- Spa features: Heated, In Ground
- Has view: Yes
- View description: Park/Greenbelt, Pool
Lot
- Size: 9,036 Square Feet
- Dimensions: x 800
- Features: Cleared, Cul-De-Sac, Greenbelt
- Residential vegetation: Mature Landscaping
Details
- Parcel number: 402117102009
- Zoning: PD
- Special conditions: None
Construction
Type & style
- Home type: SingleFamily
- Architectural style: Florida
- Property subtype: Villa
Materials
- Block, Stucco
- Foundation: Slab
- Roof: Tile
Condition
- Completed
- New construction: No
- Year built: 2010
Utilities & green energy
- Sewer: Public Sewer
- Water: Public
- Utilities for property: Cable Available, Electricity Connected, Public, Sewer Connected, Water Connected
Green energy
- Indoor air quality: No Smoking-Interior Buildg
Community & HOA
Community
- Features: Deed Restrictions, Fitness Center, Gated Community - Guard, Golf Carts OK, Golf, Irrigation-Reclaimed Water, Playground, Pool, Sidewalks
- Pet fee: $0 monthly
- Subdivision: RIVERWOOD
HOA
- Has HOA: Yes
- Amenities included: Clubhouse, Fitness Center, Gated, Golf Course, Maintenance, Playground, Pool, Recreation Facilities, Security, Tennis Court(s)
- Services included: Community Pool, Reserve Fund, Fidelity Bond, Maintenance Structure, Maintenance Grounds
- HOA fee: $496 monthly
- HOA name: Star Hospitality Management
- HOA phone: 941-575-6764
Location
- Region: Pt Charlotte
Financial & listing details
- Price per square foot: $178/sqft
- Tax assessed value: $361,117
- Annual tax amount: $6,453
- Date on market: 2/24/2025
- Cumulative days on market: 197 days
- Listing terms: Cash,Conventional,FHA,VA Loan
- Ownership: Fee Simple
- Total actual rent: 0
- Electric utility on property: Yes
- Road surface type: Paved, Asphalt
Price history
| Date | Event | Price |
|---|---|---|
| 10/22/2025 | Sold | $325,000-6.5%$178/sqft |
Source:  Stellar MLS #C7505792 Report a problem Stellar MLS #C7505792 Report a problem | ||
| 9/9/2025 | Pending sale | $347,500$190/sqft |
Source: Stellar MLS #C7505792 Report a problem | ||
| 7/24/2025 | Price change | $347,500-5.8%$190/sqft |
Source: Stellar MLS #C7505792 Report a problem | ||
| 6/10/2025 | Price change | $369,000-1.6%$202/sqft |
Source: Stellar MLS #C7505792 Report a problem | ||
| 5/16/2025 | Price change | $375,000-11.8%$205/sqft |
Source: Stellar MLS #C7505792 Report a problem | ||
| 5/2/2025 | Price change | $425,000-4.5%$233/sqft |
Source: Stellar MLS #C7505792 Report a problem | ||
| 3/26/2025 | Price change | $445,000-2.8%$244/sqft |
Source: Stellar MLS #C7505792 Report a problem | ||
| 2/24/2025 | Listed for sale | $457,800-16.8%$251/sqft |
Source: Stellar MLS #C7505792 Report a problem | ||
| 4/18/2022 | Sold | $550,000+15.8%$301/sqft |
Source: Public Record Report a problem | ||
| 3/15/2022 | Pending sale | $475,000$260/sqft |
Source: Stellar MLS #C7457066 Report a problem | ||
| 3/13/2022 | Listed for sale | $475,000+93.9%$260/sqft |
Source: Stellar MLS #C7457066 Report a problem | ||
| 6/28/2012 | Sold | $245,000-1.6%$134/sqft |
Source: Public Record Report a problem | ||
| 3/3/2012 | Listed for sale | $249,000+3.8%$136/sqft |
Source: RIVERWOOD REAL ESTATE INC #D5786714 Report a problem | ||
| 3/3/2010 | Sold | $240,000$132/sqft |
Source: Public Record Report a problem | ||
Public tax history
| Year | Property taxes | Tax assessment |
|---|---|---|
| 2025 | $7,401 +14.7% | $342,107 +15.6% |
| 2024 | $6,453 +3.1% | $295,998 +3.9% |
| 2023 | $6,258 -4.3% | $285,021 +6.2% |
| 2022 | $6,539 +8.6% | $268,289 +10% |
| 2021 | $6,023 +2.1% | $243,899 +3.1% |
| 2020 | $5,898 -4.9% | $236,606 -7.4% |
| 2019 | $6,203 +8.5% | $255,589 +6.1% |
| 2018 | $5,719 | $240,937 +4.5% |
| 2017 | $5,719 +11.9% | $230,456 +12.6% |
| 2016 | $5,108 +11.1% | $204,700 +1.3% |
| 2015 | $4,599 +0.1% | $202,168 +3.1% |
| 2014 | $4,593 +46.8% | $196,149 +16.1% |
| 2013 | $3,129 +9% | $168,892 -11% |
| 2012 | $2,870 -18% | $189,825 -8.6% |
| 2011 | $3,500 +642.4% | $207,773 +654.7% |
| 2010 | $471 +7.4% | $27,531 |
| 2009 | $439 | $27,531 |
Find assessor info on the county website
Neighborhood: 33953
Nearby homes
- $280,2002 bd2 ba1.5k sqft13051 Creekside Ln, Pt Charlotte, FL 33953Off Market

- $330,0002 bd2 ba1.5k sqft13041 Creekside Ln, Pt Charlotte, FL 33953Sold
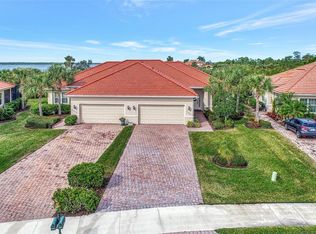
- $293,5003 bd2 ba1.5k sqft13033 Creekside Ln, Pt Charlotte, FL 33953Off Market
- $310,0002 bd2 ba1.5k sqft13057 Creekside Ln, Pt Charlotte, FL 33953Sold
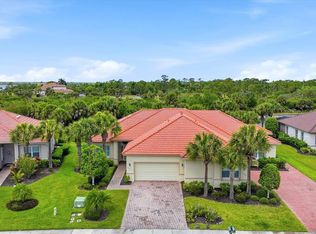
- $285,5003 bd2 ba1.5k sqft13025 Creekside Ln, Pt Charlotte, FL 33953Off Market
- $350,0003 bd2 ba1.8k sqft13065 Creekside Ln, Pt Charlotte, FL 33953Sold
- $294,5003 bd2 ba1.8k sqft13048 Creekside Ln, Pt Charlotte, FL 33953Sold
- $267,1003 bd2 ba1.5k sqft13017 Creekside Ln, Pt Charlotte, FL 33953Off Market
Nearby schools
GreatSchools rating
- 6/10Liberty Elementary SchoolGrades: PK-5Distance: 7.7 mi
- 5/10Murdock Middle SchoolGrades: 6-8Distance: 4.4 mi
- 2/10Port Charlotte High SchoolGrades: 9-12Distance: 5.2 mi
Schools provided by the listing agent
- Elementary: Liberty Elementary
- Middle: Murdock Middle
- High: Port Charlotte High
Source: Stellar MLS. This data may not be complete. We recommend contacting the local school district to confirm school assignments for this home.
Get a cash offer in 3 minutes
Find out how much your home could sell for in as little as 3 minutes with a no-obligation cash offer.
Estimated market value
$322,800
Get a cash offer in 3 minutes
Find out how much your home could sell for in as little as 3 minutes with a no-obligation cash offer.
Estimated market value
$322,800
- Florida
- Charlotte County
- Port Charlotte
- 33953
- 13049 CREEKSIDE LANE
Nearby cities
Nearby zip codes
Other Port Charlotte Topics
