Welcome to "Sanctuary at Carrollwood"! Be amazed at this 3 Bedroom and 2.5 Bath Mediterranean Luxurious Styled Villa with approx 2396 sqft of living space. The home offers several Luxurious features to include an oversized owners retreat with double door entry, 5” plank wood floors in the foyer, family, dining, and kitchen. Prepare and enjoy breakfast, lunch and dinners within a gourmet designed kitchen featuring a large island, 42” full overlay "Euro Style" cabinets, cove crown molding, soft close drawers, granite countertops and stainless-steel appliances. The bathrooms feature granite countertops, 12”x 24" tile, and frameless shower enclosures. The rear of the home offers a unique space with a covered lanai yard space which is great for entertaining, grilling out and relaxing. Also, enjoy the nearby Carrollwood Village Park with approx 50 + acres of nature preserve, walking & jogging trails, dog park, picnic pavilions, exercise stations, playground, and splash park. CALL TODAY!
Sold for $560,000
$560,000
13049 SANCTUARY VILLAGE LANE, TAMPA, FL 33624
3beds
2,396sqft
Townhouse
Built in 2019
3,927 Square Feet Lot
$545,500 Zestimate®
$234/sqft
$3,113 Estimated rent
Home value
$545,500
Estimated sales range
Not available
$3,113/mo
Zestimate® history
Owner options
List your home for rent
$3,113/mo
Rent Zestimate®
Find your next renter with Zillow Rental Manager. Plus, with online applications, you can quickly screen prospective tenants – for free.
$3,113/mo
Rent Zestimate®
Refinance and save
$4,179/mo
Est. payment
Refinancing to a lower rate could help reduce your monthly payments and save thousands over the life of the loan.
$4,179/mo
Est. payment
Explore your selling options
Work with a Zillow partner agent
Leverage their expertise and Zillow's premium Showcase listings to get your home seen by more buyers.
Get startedList with your own agent
Get your home in front of millions of buyers by listing it on Zillow.
Learn how to do itSell it yourself
Take full control of how buyers see your home on Zillow by listing For Sale by Owner (FSBO).
List your homeWhat's special
Large islandGranite countertopsGourmet designed kitchenCovered lanai yard spaceStainless-steel appliancesFrameless shower enclosures
Zillow last checked:
Listing updated:
Listed by:
Eddie Wright 813-727-8622,
TAMPA LUXURY REAL ESTATE GROUP INC 813-727-8622,
Laurijean Wright 813-727-5346,
TAMPA LUXURY REAL ESTATE GROUP INC
Bought with:
Stacie McCullers, 3166473
PREMIER SOTHEBYS INTL REALTY
Source: Stellar MLS,MLS#: TB8375768 Originating MLS: Suncoast Tampa
Originating MLS: Suncoast Tampa
Facts & features
Interior
Bedrooms & bathrooms
- Bedrooms: 3
- Bathrooms: 3
- Full bathrooms: 2
- 1/2 bathrooms: 1
Rooms
- Room types: Attic, Family Room, Great Room, Utility Room
Primary bedroom
- Features: Walk-In Closet(s)
- Level: Second
- Area: 300 Square Feet
- Dimensions: 15x20
Bedroom 2
- Features: Walk-In Closet(s)
- Level: Second
- Area: 168 Square Feet
- Dimensions: 14x12
Bedroom 3
- Features: Walk-In Closet(s)
- Level: Second
- Area: 143 Square Feet
- Dimensions: 13x11
Primary bathroom
- Features: Dual Sinks, Shower No Tub
- Level: Second
- Area: 132 Square Feet
- Dimensions: 12x11
Dining room
- Level: First
- Area: 195 Square Feet
- Dimensions: 15x13
Foyer
- Level: First
- Area: 60 Square Feet
- Dimensions: 6x10
Great room
- Level: First
- Area: 364 Square Feet
- Dimensions: 26x14
Kitchen
- Features: Pantry, Kitchen Island
- Level: First
- Area: 187 Square Feet
- Dimensions: 11x17
Loft
- Level: Second
- Area: 112 Square Feet
- Dimensions: 7x16
Utility room
- Level: Second
- Area: 54 Square Feet
- Dimensions: 6x9
Heating
- Central, Heat Pump
Cooling
- Central Air
Appliances
- Included: Dishwasher, Disposal, Dryer, Electric Water Heater, Microwave, Range, Refrigerator, Washer
- Laundry: Inside
Features
- Crown Molding, High Ceilings, Kitchen/Family Room Combo, Open Floorplan, Solid Wood Cabinets, Stone Counters, Walk-In Closet(s)
- Flooring: Carpet, Ceramic Tile, Hardwood
- Windows: Hurricane Shutters/Windows
- Has fireplace: No
- Common walls with other units/homes: End Unit
Interior area
- Total structure area: 2,396
- Total interior livable area: 2,396 sqft
Property
Parking
- Total spaces: 2
- Parking features: Garage Door Opener, Guest
- Attached garage spaces: 2
- Details: Garage Dimensions: 20x21
Features
- Levels: Two
- Stories: 2
- Patio & porch: Covered, Deck, Patio, Porch
- Exterior features: Sidewalk, Sprinkler Metered
Lot
- Size: 3,927 Square Feet
- Dimensions: 33 x 119
- Features: Near Public Transit, Sidewalk
- Residential vegetation: Trees/Landscaped
Details
- Parcel number: U082818A6N00000000029.0
- Zoning: PD
- Special conditions: None
Construction
Type & style
- Home type: Townhouse
- Architectural style: Mediterranean
- Property subtype: Townhouse
Materials
- Block, Stucco, Wood Frame
- Foundation: Slab
- Roof: Tile
Condition
- Completed
- New construction: Yes
- Year built: 2019
Details
- Builder model: Cordoba
- Builder name: BNCH Inc.
Utilities & green energy
- Sewer: Public Sewer
- Water: Public
- Utilities for property: Electricity Connected, Fire Hydrant, Public, Sprinkler Meter, Street Lights
Green energy
- Energy efficient items: Appliances
- Water conservation: Fl. Friendly/Native Landscape
Community & HOA
Community
- Features: Deed Restrictions
- Security: Gated Community, Key Card Entry, Smoke Detector(s)
- Pet fee: $0 monthly
- Subdivision: SANCTUARY AT CARROLLWOOD
HOA
- Has HOA: Yes
- Amenities included: Gated
- Services included: Maintenance Grounds
- HOA fee: $300 monthly
- HOA name: Property Manager
- HOA phone: 813-993-4000
Location
- Region: Temple Terrace
Financial & listing details
- Price per square foot: $234/sqft
- Tax assessed value: $421,973
- Annual tax amount: $8,351
- Date on market: 4/24/2025
- Cumulative days on market: 21 days
- Listing terms: Cash,Conventional,VA Loan
- Ownership: Fee Simple
- Total actual rent: 0
- Electric utility on property: Yes
- Road surface type: Paved, Asphalt
Price history
| Date | Event | Price |
|---|---|---|
| 5/29/2025 | Sold | $560,000-3.4%$234/sqft |
Source:  Stellar MLS #TB8375768 Report a problem Stellar MLS #TB8375768 Report a problem | ||
| 5/19/2025 | Pending sale | $580,000$242/sqft |
Source: Stellar MLS #TB8375768 Report a problem | ||
| 4/24/2025 | Listed for sale | $580,000+47.6%$242/sqft |
Source: Stellar MLS #TB8375768 Report a problem | ||
| 4/24/2020 | Sold | $393,000$164/sqft |
Source: Public Record Report a problem | ||
Public tax history
| Year | Property taxes | Tax assessment |
|---|---|---|
| 2025 | $8,531 +2.1% | $421,973 -3.2% |
| 2024 | $8,352 +2.7% | $435,794 +8.3% |
| 2023 | $8,135 +8.3% | $402,381 +10% |
| 2022 | $7,513 +13.5% | $365,801 +10% |
| 2021 | $6,622 -5.6% | $332,546 -1.1% |
| 2020 | $7,014 +1271.9% | $336,179 +5875.5% |
| 2019 | $511 | $5,626 +10% |
| 2018 | $511 +32.9% | $5,115 |
| 2017 | $385 | $5,115 |
Find assessor info on the county website
Neighborhood: 33624
Nearby homes
- $512,800-- bd2 ba2.3k sqft13051 Sanctuary Village Ln, Tampa, FL 33624Off Market
- $497,5003 bd3 ba2.3k sqft13047 Sanctuary Village Ln, Temple Terrace, FL 33624For Sale
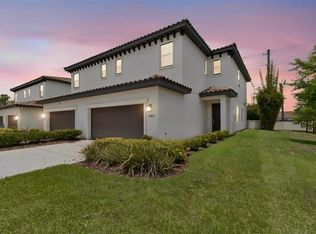
- $25,000-- bd-- ba-- sqft13053 Sanctuary Village Ln, Tampa, FL 33624Off Market
- $576,5003 bd3 ba2.3k sqft13053 Sanctuary Village Ln #27, Tampa, FL 33624Off Market

- $635,0003 bd3 ba2.3k sqft13038 Sanctuary Village Ln, Tampa, FL 33624Sold
- $553,4003 bd3 ba2.3k sqft13049 Sanctuary Village Ln #29, Tampa, FL 33624Off Market
- $538,0003 bd3 ba2.3k sqft13036 Sanctuary Village Ln, Tampa, FL 33624Off Market
- $570,0003 bd2 ba1.5k sqft13550 Avista Dr, Tampa, FL 33624Sold
Nearby schools
GreatSchools rating
- 7/10Essrig Elementary SchoolGrades: PK-5Distance: 0.7 mi
- 6/10Hill Middle SchoolGrades: 6-8Distance: 1.1 mi
- 6/10Gaither High SchoolGrades: 9-12Distance: 2.6 mi
Schools provided by the listing agent
- Elementary: Essrig-HB
- Middle: Hill-HB
- High: Gaither-HB
Source: Stellar MLS. This data may not be complete. We recommend contacting the local school district to confirm school assignments for this home.
Get a cash offer in 3 minutes
Find out how much your home could sell for in as little as 3 minutes with a no-obligation cash offer.
Estimated market value
$545,500
Get a cash offer in 3 minutes
Find out how much your home could sell for in as little as 3 minutes with a no-obligation cash offer.
Estimated market value
$545,500
- Florida
- Hillsborough County
- Tampa
- 33624
- 13049 SANCTUARY VILLAGE LANE
Nearby cities
Nearby neighborhoods
Nearby zip codes
Other Tampa Topics
