Experience the best of the Florida lifestyle in this pristine, turnkey-furnished, maintenance-free, 55+ Village Green Condo Sec 12 paired villa located in highly desirable West Bradenton—just 5.7 miles from the beautiful shores of Holmes Beach on Anna Maria Island. This spacious Model D villa offers 2 bedrooms, 2 bathrooms, and an impressive 2,154 sq. ft. of air-conditioned living space, making it the largest floor plan available in the community. The oversized 20x20 two-car garage includes a remote-controlled storm door, built-in cabinetry, attic storage, and a utility sink. The villa faces a peaceful landscaped greenbelt garden with a circular side walk that leads directly to the Sec. 12 pool and lakeside gazebo. Fully Updated & Move-In Ready this home is loaded with improvements for comfort, efficiency, and peace of mind. A Secure steel entry gate plus hurricane shutter. A welcoming foyer with two generous storage closets. Luxury vinyl plank flooring throughout living spaces, ceramic tile in bedrooms and baths. Extensive crown molding and no popcorn ceilings throughout. Double-pane insulated windows, all equipped with hurricane shutters. All lights, fans, fixtures, baseboards, interior doors updated. The beautifully redesigned galley kitchen, fully remodeled in December 2024, features: Custom wood cabinetry with dovetail construction and soft-close hardware. Quartz countertops, Stainless steel GE appliance package, under-cabinet lighting, recessed lighting with dimmers, and additional custom storage in the dinette area. Both bathrooms have also been stylishly updated. The primary suite includes a roomy walk-in shower, while the guest bath features a tub/shower combination. Features include a new A/C (installed 5/2024), water heater (8/2020), large bedrooms with ample closet space, an indoor laundry room with full-size Speed Queen washer and dryer, overhead cabinets, and extra counter space suitable for crafts, storage, or a second home office. Worry-Free Living for $535/month condo fee (paid quarterly) which includes: Basic cable TV & internet, exterior painting, annual roof cleaning, common area taxes, community pool access, escrow reserves, grounds & landscape maintenance (excluding the patio area behind the front pillars), exterior pest control and pool upkeep. This property is situated in a prime West Bradenton location, offering convenient access to shopping centers, grocery stores, medical facilities, numerous dining establishments, GT Bray Park, Robinson Preserve, Downtown Bradenton Riverwalk, and renowned Gulf beaches. Nearby airports include SRQ, TPA, and PIE for convenient travel. This impeccably maintained villa is truly move-in ready and priced to sell. Schedule your private showing with the listing agent today and discover why Village Green remains one of West Bradenton’s most beloved 55+ communities.
Sold for $387,500
$387,500
1305 68th St W #6256, Bradenton, FL 34209
2beds
2,154sqft
Condominium
Built in 1980
-- sqft lot
$383,400 Zestimate®
$180/sqft
$3,513 Estimated rent
Home value
$383,400
$353,000 - $418,000
$3,513/mo
Zestimate® history
Owner options
List your home for rent
$3,513/mo
Rent Zestimate®
Find your next renter with Zillow Rental Manager. Plus, with online applications, you can quickly screen prospective tenants – for free.
$3,513/mo
Rent Zestimate®
Refinance and save
$3,099/mo
Est. payment
Refinancing to a lower rate could help reduce your monthly payments and save thousands over the life of the loan.
$3,099/mo
Est. payment
Explore your selling options
Work with a Zillow partner agent
Leverage their expertise and Zillow's premium Showcase listings to get your home seen by more buyers.
Get startedList with your own agent
Get your home in front of millions of buyers by listing it on Zillow.
Learn how to do itSell it yourself
Take full control of how buyers see your home on Zillow by listing For Sale by Owner (FSBO).
List your homeWhat's special
Secure steel entry gateBeautifully redesigned galley kitchenQuartz countertopsRecessed lighting with dimmersCommunity pool accessExtensive crown moldingAttic storage
Zillow last checked:
Listing updated:
Listed by:
Brad Pearson 941-730-9032,
WAGNER REALTY 941-761-3100
Bought with:
Darcy Leahy, 3086830
MICHAEL SAUNDERS & COMPANY
Source: Stellar MLS,MLS#: A4673241 Originating MLS: Sarasota - Manatee
Originating MLS: Sarasota - Manatee
Facts & features
Interior
Bedrooms & bathrooms
- Bedrooms: 2
- Bathrooms: 2
- Full bathrooms: 2
Rooms
- Room types: Family Room
Primary bedroom
- Features: Ceiling Fan(s), Dual Closets
- Level: First
- Area: 204 Square Feet
- Dimensions: 17x12
Bedroom 2
- Features: Ceiling Fan(s), Built-in Closet
- Level: First
- Area: 159.5 Square Feet
- Dimensions: 14.5x11
Dinette
- Description: Room4
- Features: Other
- Level: First
- Area: 162 Square Feet
- Dimensions: 12x13.5
Florida room
- Description: Room5
- Features: Ceiling Fan(s)
- Level: First
- Area: 203 Square Feet
- Dimensions: 14x14.5
Foyer
- Description: Room1
- Features: Built-in Closet
- Level: First
- Area: 52.5 Square Feet
- Dimensions: 7.5x7
Great room
- Description: Room2
- Features: Ceiling Fan(s)
- Level: First
- Area: 397.75 Square Feet
- Dimensions: 21.5x18.5
Kitchen
- Description: Room3
- Features: Pantry, Stone Counters
- Level: First
- Area: 106.25 Square Feet
- Dimensions: 8.5x12.5
Laundry
- Features: Ceiling Fan(s)
- Level: First
- Area: 102 Square Feet
- Dimensions: 17x6
Office
- Description: Room6
- Features: Ceiling Fan(s)
- Level: First
- Area: 99 Square Feet
- Dimensions: 9x11
Heating
- Heat Recovery Unit
Cooling
- Central Air
Appliances
- Included: Dishwasher, Disposal, Dryer, Electric Water Heater, Microwave, Range, Refrigerator, Washer
- Laundry: Electric Dryer Hookup, Inside, Laundry Room, Washer Hookup
Features
- Built-in Features, Ceiling Fan(s), Crown Molding, Solid Surface Counters, Walk-In Closet(s)
- Flooring: Ceramic Tile, Luxury Vinyl
- Doors: Sliding Doors
- Windows: Double Pane Windows, Insulated Windows, Shutters, Thermal Windows, Hurricane Shutters
- Has fireplace: No
- Common walls with other units/homes: End Unit
Interior area
- Total structure area: 2,654
- Total interior livable area: 2,154 sqft
Property
Parking
- Total spaces: 2
- Parking features: Driveway, Garage Door Opener, Ground Level
- Attached garage spaces: 2
- Has uncovered spaces: Yes
- Details: Garage Dimensions: 20x20
Features
- Levels: Three Or More
- Stories: 3
- Patio & porch: Patio
- Exterior features: Irrigation System, Lighting, Rain Gutters, Sidewalk
- Pool features: Gunite, Heated, In Ground
- Has view: Yes
- View description: Garden, Park/Greenbelt
Lot
- Size: 26.85 Acres
- Features: City Lot, Landscaped
- Residential vegetation: Mature Landscaping
Details
- Additional structures: Other
- Parcel number: 3899443554
- Zoning: PDP
- Special conditions: None
Construction
Type & style
- Home type: Condo
- Architectural style: Florida,Ranch
- Property subtype: Condominium
Materials
- Block, Stucco
- Foundation: Slab
- Roof: Tile
Condition
- New construction: No
- Year built: 1980
Utilities & green energy
- Sewer: Public Sewer
- Water: Public
- Utilities for property: BB/HS Internet Available, Cable Connected, Electricity Connected, Fire Hydrant, Public, Sewer Connected, Street Lights, Underground Utilities, Water Connected
Community & HOA
Community
- Features: Buyer Approval Required, Deed Restrictions, Pool, Sidewalks, Special Community Restrictions
- Pet fee: $0 monthly
- Senior community: Yes
- Subdivision: VILLAGE GREEN OF BRADENTON
HOA
- Has HOA: No
- Amenities included: Cable TV, Pool, Vehicle Restrictions
- Services included: Cable TV, Common Area Taxes, Community Pool, Reserve Fund, Fidelity Bond, Insurance, Internet, Maintenance Structure, Maintenance Grounds, Pool Maintenance
- HOA fee: $535 monthly
- HOA name: Judy Lewis
Location
- Region: Bradenton
Financial & listing details
- Price per square foot: $180/sqft
- Annual tax amount: $5,096
- Date on market: 11/29/2025
- Cumulative days on market: 7 days
- Listing terms: Cash,Conventional
- Ownership: Condominium
- Total actual rent: 0
- Electric utility on property: Yes
- Road surface type: Paved, Asphalt
Price history
| Date | Event | Price |
|---|---|---|
| 12/22/2025 | Sold | $387,500-1.3%$180/sqft |
Source:  Stellar MLS #A4673241 Report a problem Stellar MLS #A4673241 Report a problem | ||
| 12/6/2025 | Pending sale | $392,500$182/sqft |
Source: Stellar MLS #A4673241 Report a problem | ||
| 11/30/2025 | Listed for sale | $392,500$182/sqft |
Source: Stellar MLS #A4673241 Report a problem | ||
Public tax history
Tax history is unavailable.
Neighborhood: Village Green
Nearby homes
- $412,0002 bd2 ba2.1k sqft6301 11th Ave W, Bradenton, FL 34209Sold

- $400,0002 bd2 ba2.1k sqft6602 13th Avenue Dr W, Bradenton, FL 34209Sold

- $304,0002 bd2 ba1.6k sqft6701 12th Ave W, Bradenton, FL 34209Sold

- $270,0002 bd2 ba1.9k sqft6708 12th Ave W, Bradenton, FL 34209Sold
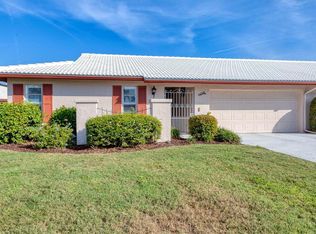
- $349,0002 bd2 ba1.8k sqft6615 12th Avenue West Ave W, Bradenton, FL 34209Sold
- $384,0002 bd2 ba1.9k sqft6601 12th Ave W #6268, Bradenton, FL 34209Sold
- $290,2002 bd2 ba1.9k sqft6701 11th Ave W, Bradenton, FL 34209Off Market
- $337,3002 bd2 ba1.9k sqft6607 11th Ave W, Bradenton, FL 34209Off Market
Nearby schools
GreatSchools rating
- 6/10Palma Sola Elementary SchoolGrades: PK-5Distance: 1 mi
- 4/10Martha B. King Middle SchoolGrades: 6-8Distance: 1.2 mi
- 3/10Manatee High SchoolGrades: 8-12Distance: 2 mi
Get a cash offer in 3 minutes
Find out how much your home could sell for in as little as 3 minutes with a no-obligation cash offer.
Estimated market value
$383,400
Get a cash offer in 3 minutes
Find out how much your home could sell for in as little as 3 minutes with a no-obligation cash offer.
Estimated market value
$383,400
- Florida
- Manatee County
- Bradenton
- 34209
- Village Green
- 1305 68th St W Unit 6256
Nearby cities
Nearby neighborhoods
Nearby zip codes
Other Bradenton Topics
