Welcome to this beautifully bright and spacious 2-bedroom, 2-bathroom condo located in the highly desirable Village Green community. Offering 1,803 square feet of well-designed living space, this home blends comfort, elegance, and thoughtful upgrades. Put your mind at ease for the upcoming hurricane season with a new roof to be installed on 6/2/25. Inside, you’ll be greeted by a flowing layout filled with natural light, accentuated by plantation shutters throughout and crown molding that adds an extra layer of sophistication. The expansive living areas feature built-in shelving nestled around an electric fireplace, perfect for showcasing books, artwork, or personal treasures. Both bedrooms are generously sized, and the bathrooms are well-appointed for ultimate comfort and convenience. You’ll also appreciate the added peace of mind that comes with hurricane windows and sliding doors, providing durability and protection against the elements. For added convenience, this condo is equipped with a separate fuse box wired for a generator, and a gas generator is included with the home, ensuring you’re always prepared for unexpected power outages. Tile roof is scheduled to be replaced Village Green offers a tranquil environment with walkable streets, community charm, and proximity to shopping, dining, and major transport routes. Enjoy your morning coffee from your screened lanai, while looking out on the association-maintained walkable greenspace. Don't miss out on this rare opportunity to own a condo that combines both style and practicality.
Sold for $349,000
$349,000
6615 12TH AVE W AVENUE W, BRADENTON, FL 34209
2beds
1,803sqft
Condominium
Built in 1980
-- sqft lot
$306,100 Zestimate®
$194/sqft
$2,807 Estimated rent
Home value
$306,100
$260,000 - $358,000
$2,807/mo
Zestimate® history
Owner options
List your home for rent
$2,807/mo
Rent Zestimate®
Find your next renter with Zillow Rental Manager. Plus, with online applications, you can quickly screen prospective tenants – for free.
$2,807/mo
Rent Zestimate®
Refinance and save
$2,851/mo
Est. payment
Refinancing to a lower rate could help reduce your monthly payments and save thousands over the life of the loan.
$2,851/mo
Est. payment
Explore your selling options
Work with a Zillow partner agent
Leverage their expertise and Zillow's premium Showcase listings to get your home seen by more buyers.
Get startedList with your own agent
Get your home in front of millions of buyers by listing it on Zillow.
Learn how to do itSell it yourself
Take full control of how buyers see your home on Zillow by listing For Sale by Owner (FSBO).
List your homeWhat's special
Zillow last checked:
Listing updated:
Listed by:
Kim Floyd 941-773-9484,
ALL BROKERS REALTY, INC. 941-714-0555
Bought with:
Kim Floyd, 3481023
ALL BROKERS REALTY, INC.
Source: Stellar MLS,MLS#: A4651238 Originating MLS: Sarasota - Manatee
Originating MLS: Sarasota - Manatee
Facts & features
Interior
Bedrooms & bathrooms
- Bedrooms: 2
- Bathrooms: 2
- Full bathrooms: 2
Rooms
- Room types: Bonus Room
Primary bedroom
- Description: Room2
- Features: Ceiling Fan(s), Dual Closets
- Level: First
- Area: 204 Square Feet
- Dimensions: 17x12
Bedroom 2
- Description: Room5
- Features: Ceiling Fan(s), Stone Counters, Dual Closets
- Level: First
- Area: 154 Square Feet
- Dimensions: 11x14
Primary bathroom
- Description: Room3
- Features: En Suite Bathroom, Exhaust Fan, Shower No Tub, Stone Counters, Storage Closet
- Level: First
- Area: 28 Square Feet
- Dimensions: 4x7
Bathroom 2
- Description: Room4
- Features: Exhaust Fan, Tub With Shower
- Level: First
- Area: 20 Square Feet
- Dimensions: 4x5
Balcony porch lanai
- Description: Room12
- Level: First
- Area: 126 Square Feet
- Dimensions: 9x14
Balcony porch lanai
- Description: Room11
- Level: First
- Area: 196 Square Feet
- Dimensions: 14x14
Dining room
- Description: Room9
- Level: First
- Area: 99 Square Feet
- Dimensions: 9x11
Family room
- Description: Room7
- Features: Built-In Shelving, Ceiling Fan(s)
- Level: First
- Area: 168 Square Feet
- Dimensions: 14x12
Foyer
- Description: Room1
- Features: Storage Closet
- Level: First
- Area: 49 Square Feet
- Dimensions: 7x7
Kitchen
- Description: Room6
- Features: Pantry, Stone Counters
- Level: First
- Area: 88 Square Feet
- Dimensions: 8x11
Laundry
- Description: Room8
- Features: Built-In Shelving
- Level: First
- Area: 85 Square Feet
- Dimensions: 5x17
Living room
- Description: Room10
- Features: Built-In Shelving
- Level: First
- Area: 378 Square Feet
- Dimensions: 21x18
Heating
- Central
Cooling
- Central Air
Appliances
- Included: Dishwasher, Disposal, Dryer, Electric Water Heater, Microwave, Range, Range Hood, Refrigerator, Washer
- Laundry: Inside, Laundry Room
Features
- Built-in Features, Ceiling Fan(s), Crown Molding, Primary Bedroom Main Floor, Solid Wood Cabinets, Stone Counters
- Flooring: Carpet, Ceramic Tile, Tile
- Doors: Sliding Doors
- Windows: Drapes, Storm Window(s), Window Treatments
- Has fireplace: Yes
- Fireplace features: Electric, Living Room
Interior area
- Total structure area: 2,413
- Total interior livable area: 1,803 sqft
Property
Parking
- Total spaces: 2
- Parking features: Driveway
- Attached garage spaces: 2
- Has uncovered spaces: Yes
- Details: Garage Dimensions: 20x19
Features
- Levels: One
- Stories: 1
- Patio & porch: Covered, Front Porch, Rear Porch, Screened
- Exterior features: Courtyard, Rain Gutters
Lot
- Features: Cul-De-Sac, City Lot, Landscaped, Street Dead-End
Details
- Parcel number: 3899443901
- Zoning: PDP
- Special conditions: None
Construction
Type & style
- Home type: Condo
- Architectural style: Courtyard
- Property subtype: Condominium
Materials
- Block
- Foundation: Block
- Roof: Tile
Condition
- Completed
- New construction: No
- Year built: 1980
Details
- Builder name: US Home Corp
Utilities & green energy
- Sewer: Public Sewer
- Water: Public
- Utilities for property: Electricity Connected, Sewer Connected, Water Connected
Community & HOA
Community
- Features: Buyer Approval Required, Deed Restrictions, Pool, Sidewalks
- Pet fee: $0 monthly
- Senior community: Yes
- Subdivision: VILLAGE GREEN OF BRADENTON SEC 12
HOA
- Has HOA: Yes
- Amenities included: Pool, Trail(s), Vehicle Restrictions
- Services included: Cable TV, Community Pool, Maintenance Grounds, Pool Maintenance
- HOA fee: $535 monthly
- HOA name: Judi Lewis
- HOA phone: 401-935-3193
Location
- Region: Bradenton
Financial & listing details
- Price per square foot: $194/sqft
- Annual tax amount: $1,302
- Date on market: 5/2/2025
- Cumulative days on market: 26 days
- Listing terms: Cash,Conventional
- Ownership: Condominium
- Total actual rent: 0
- Electric utility on property: Yes
- Road surface type: Paved
Price history
| Date | Event | Price |
|---|---|---|
| 7/1/2025 | Sold | $349,000-2.8%$194/sqft |
Source:  Stellar MLS #A4651238 Report a problem Stellar MLS #A4651238 Report a problem | ||
| 5/28/2025 | Pending sale | $359,000$199/sqft |
Source: Stellar MLS #A4651238 Report a problem | ||
| 5/2/2025 | Listed for sale | $359,000$199/sqft |
Source: Stellar MLS #A4651238 Report a problem | ||
Public tax history
Tax history is unavailable.
Neighborhood: Village Green
Nearby homes
- $412,0002 bd2 ba2.1k sqft6301 11th Ave W, Bradenton, FL 34209Sold

- $400,0002 bd2 ba2.1k sqft6602 13th Avenue Dr W, Bradenton, FL 34209Sold

- $304,0002 bd2 ba1.6k sqft6701 12th Ave W, Bradenton, FL 34209Sold

- $270,0002 bd2 ba1.9k sqft6708 12th Ave W, Bradenton, FL 34209Sold
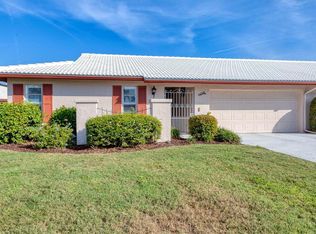
- $384,0002 bd2 ba1.9k sqft6601 12th Ave W #6268, Bradenton, FL 34209Sold
- $387,5002 bd2 ba2.1k sqft1305 68th St W #6256, Bradenton, FL 34209Sold
- $285,7002 bd2 ba1.9k sqft6701 11th Ave W, Bradenton, FL 34209Off Market
- $333,0002 bd2 ba1.9k sqft6607 11th Ave W, Bradenton, FL 34209Off Market
Nearby schools
GreatSchools rating
- 6/10Palma Sola Elementary SchoolGrades: PK-5Distance: 1 mi
- 4/10Martha B. King Middle SchoolGrades: 6-8Distance: 1.2 mi
- 3/10Manatee High SchoolGrades: 8-12Distance: 2 mi
Schools provided by the listing agent
- Elementary: Palma Sola Elementary
- Middle: Martha B. King Middle
- High: Manatee High
Source: Stellar MLS. This data may not be complete. We recommend contacting the local school district to confirm school assignments for this home.
Get a cash offer in 3 minutes
Find out how much your home could sell for in as little as 3 minutes with a no-obligation cash offer.
Estimated market value
$306,100
Get a cash offer in 3 minutes
Find out how much your home could sell for in as little as 3 minutes with a no-obligation cash offer.
Estimated market value
$306,100
- Florida
- Manatee County
- Bradenton
- 34209
- Village Green
- 6615 12TH AVE W AVENUE W
