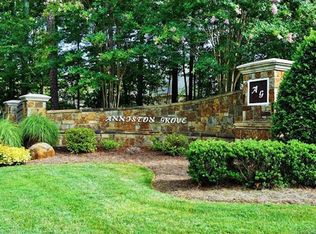
WELCOME TO YOUR STUNNING CUSTOM HOME! This meticulously maintained 5 bedroom, 4 bath property is nestled on a private lot in the quaint Anniston Grove community and ZONED FOR TOP RATED WEDDINGTON SCHOOLS! Boasting over 5,100 sqft, this roomy home offers exceptional living & entertaining space. The heart of this home is its spacious gourmet kitchen, with an oversized island for food preparation, separate wine, coffee & additional eating bar; perfect for gatherings! The kitchen opens to the charming family room w/ coffered ceiling & gorgeous stone gas fireplace. This home has custom rounded walls, tall oversized doors, tons of storage closets as well as extensive trim/millwork, a must see to appreciate! The main floor dedicated office is ideal for remote work, while the expansive primary suite includes a cozy sitting area, a generous walk-in closet & flex space with window ideal for a gym, second office, or separate his/hers closets. Step outside to your private retreat w/ newer composite deck (2024) & covered outdoor entertainment area complete w/ grand wood burning fireplace (2016). There is cleared open space between deck & covered patio area, perfect for a backyard pool (see rendering)! Nearby shopping, grocery, parks and schools. Don't miss the opportunity to own this home full of luxury & comfort.
Closed
$1,235,000
1305 Anniston Pl, Indian Trail, NC 28079
5beds
5,157sqft
Single Family Residence
Built in 2007
0.74 Acres Lot
$1,234,900 Zestimate®
$239/sqft
$4,012 Estimated rent
Home value
$1,234,900
$1.17M - $1.30M
$4,012/mo
Zestimate® history
Owner options
List your home for rent
$4,012/mo
Rent Zestimate®
Find your next renter with Zillow Rental Manager. Plus, with online applications, you can quickly screen prospective tenants – for free.
$4,012/mo
Rent Zestimate®
Refinance and save
$7,453/mo
Est. payment
Refinancing to a lower rate could help reduce your monthly payments and save thousands over the life of the loan.
$7,453/mo
Est. payment
Explore your selling options
Work with a Zillow partner agent
Leverage their expertise and Zillow's premium Showcase listings to get your home seen by more buyers.
Get startedList with your own agent
Get your home in front of millions of buyers by listing it on Zillow.
Learn how to do itSell it yourself
Take full control of how buyers see your home on Zillow by listing For Sale by Owner (FSBO).
List your homeWhat's special
Coffered ceilingSpacious gourmet kitchenMain floor dedicated officeCustom rounded wallsPrivate lotTons of storage closetsGenerous walk-in closet
Zillow last checked:
Listing updated:
Listed by:
Samantha Berg samanthaberg@kw.com,
Keller Williams Select
Bought with:
Abby Nelson
ProStead Realty
Source: Canopy MLS as distributed by MLS GRID,MLS#: 4355553
Facts & features
Interior
Bedrooms & bathrooms
- Bedrooms: 5
- Bathrooms: 4
- Full bathrooms: 4
- Main level bedrooms: 1
Primary bedroom
- Level: Upper
Bedroom s
- Level: Main
Bedroom s
- Level: Upper
Bedroom s
- Level: Upper
Bedroom s
- Level: Upper
Bathroom full
- Level: Main
Bathroom full
- Level: Upper
Bathroom full
- Level: Upper
Bathroom full
- Level: Upper
Bonus room
- Level: Upper
Breakfast
- Level: Main
Dining room
- Level: Main
Flex space
- Level: Upper
Kitchen
- Level: Main
Laundry
- Level: Main
Living room
- Level: Main
Other
- Level: Main
Office
- Level: Main
Heating
- Central
Cooling
- Central Air
Appliances
- Included: Convection Oven, Dishwasher, Disposal, Exhaust Fan, Exhaust Hood, Filtration System, Gas Cooktop, Gas Range, Microwave, Refrigerator with Ice Maker
- Laundry: Laundry Room, Main Level
Features
- Breakfast Bar, Built-in Features, Drop Zone, Soaking Tub, Kitchen Island, Open Floorplan, Pantry, Walk-In Closet(s), Walk-In Pantry
- Flooring: Carpet, Tile, Wood
- Doors: French Doors
- Windows: Window Treatments
- Has basement: No
- Attic: Pull Down Stairs,Walk-In
- Fireplace features: Family Room, Gas Log, Outside
Interior area
- Total structure area: 5,157
- Total interior livable area: 5,157 sqft
- Finished area above ground: 5,157
- Finished area below ground: 0
Property
Parking
- Total spaces: 2
- Parking features: Attached Garage, Garage Door Opener, Garage Faces Side, Garage on Main Level
- Attached garage spaces: 2
Features
- Levels: Two
- Stories: 2
- Patio & porch: Deck
- Exterior features: Other - See Remarks
Lot
- Size: 0.74 Acres
- Dimensions: 96 x 393 x 409 x 75
- Features: Cleared, Private, Wooded
Details
- Parcel number: 07123131
- Zoning: AJ0
- Special conditions: Standard
- Other equipment: Network Ready, Surround Sound
Construction
Type & style
- Home type: SingleFamily
- Architectural style: European
- Property subtype: Single Family Residence
Materials
- Brick Partial, Stucco, Stone
- Foundation: Crawl Space
Condition
- New construction: No
- Year built: 2007
Utilities & green energy
- Sewer: County Sewer
- Water: County Water
- Utilities for property: Cable Connected, Phone Connected
Community & HOA
Community
- Security: Carbon Monoxide Detector(s), Security System, Smoke Detector(s)
- Subdivision: Anniston Grove
HOA
- Has HOA: Yes
- HOA fee: $375 semi-annually
- HOA name: Community Association Mgmt
- HOA phone: 704-565-5009
Location
- Region: Indian Trail
Financial & listing details
- Price per square foot: $239/sqft
- Tax assessed value: $1,323,700
- Annual tax amount: $6,150
- Date on market: 3/14/2026
- Cumulative days on market: 64 days
- Listing terms: Cash,Conventional,FHA,VA Loan
- Exclusions: Ceiling Mural in Dining Room
- Road surface type: Concrete, Paved
Price history
| Date | Event | Price |
|---|---|---|
| 6/24/2026 | Sold | $1,235,000$239/sqft |
Source:  Canopy MLS as distributed by MLS GRID #4355553 Report a problem Canopy MLS as distributed by MLS GRID #4355553 Report a problem | ||
| 5/17/2026 | Pending sale | $1,235,000$239/sqft |
Source: Canopy MLS as distributed by MLS GRID #4355553 Report a problem | ||
| 4/8/2026 | Price change | $1,235,000-3.1%$239/sqft |
Source: Canopy MLS as distributed by MLS GRID #4355553 Report a problem | ||
| 3/14/2026 | Listed for sale | $1,275,000-1.9%$247/sqft |
Source: Canopy MLS as distributed by MLS GRID #4355553 Report a problem | ||
| 11/24/2025 | Listing removed | $1,299,999$252/sqft |
Source: Canopy MLS as distributed by MLS GRID #4250299 Report a problem | ||
| 8/23/2025 | Price change | $1,299,999-6.1%$252/sqft |
Source: Canopy MLS as distributed by MLS GRID #4250299 Report a problem | ||
| 6/19/2025 | Price change | $1,385,000-2.8%$269/sqft |
Source: Canopy MLS as distributed by MLS GRID #4250299 Report a problem | ||
| 5/24/2025 | Listed for sale | $1,425,000+111.1%$276/sqft |
Source: Canopy MLS as distributed by MLS GRID #4250299 Report a problem | ||
| 8/22/2018 | Listing removed | $675,000$131/sqft |
Source: Keller Williams Realty Ballantyne Area #3398753 Report a problem | ||
| 6/3/2018 | Listed for sale | $675,000+58.8%$131/sqft |
Source: Keller Williams Ballantyne Area #3398753 Report a problem | ||
| 3/25/2011 | Sold | $425,000-11.4%$82/sqft |
Source: Public Record Report a problem | ||
| 12/10/2010 | Price change | $479,900-4%$93/sqft |
Source: WinWin Charlotte Partners, LLC #982497 Report a problem | ||
| 11/4/2010 | Listed for sale | $499,900+11.1%$97/sqft |
Source: WinWin Charlotte Partners, LLC #982497 Report a problem | ||
| 6/23/2010 | Sold | $450,000$87/sqft |
Source: Public Record Report a problem | ||
Public tax history
| Year | Property taxes | Tax assessment |
|---|---|---|
| 2025 | $6,150 +41.4% | $1,323,700 +91.1% |
| 2024 | $4,348 +0.4% | $692,600 |
| 2023 | $4,332 | $692,600 |
| 2022 | $4,332 +0.2% | $692,600 |
| 2021 | $4,323 +6.1% | $692,600 +31% |
| 2020 | $4,073 +0.5% | $528,900 |
| 2019 | $4,053 | $528,900 |
| 2018 | $4,053 | $528,900 |
| 2017 | $4,053 -3.7% | $528,900 |
| 2016 | $4,209 | $528,900 |
| 2015 | $4,209 -3.5% | $528,900 -16.7% |
| 2014 | $4,360 | $634,650 |
| 2013 | -- | $634,650 |
| 2012 | -- | $634,650 |
| 2011 | -- | $634,650 |
| 2010 | -- | $634,650 |
| 2009 | $4,342 | $634,650 |
| 2008 | $4,342 +1741.2% | $634,650 +1858.8% |
| 2007 | $236 | $32,400 |
Find assessor info on the county website
Neighborhood: 28079
Nearby homes
- $1,087,5005 bd4 ba4k sqft1301 Anniston Pl, Indian Trail, NC 28079Off Market
- $212,500-- bd-- ba-- sqft1225 Anniston Pl, Indian Trail, NC 28079Sold
- $1,023,500-- bd-- ba-- sqft1309 Anniston Pl, Indian Trail, NC 28079Off Market
- $1,227,1000.528 Acres1223 Anniston Pl, Indian Trail, NC 28079Off Market
- $1,059,3004 bd3 ba3.7k sqft1408 Becklow Ct, Indian Trail, NC 28079Off Market
- $1,324,9134 bd4 ba4.7k sqft1403 Becklow Ct, Indian Trail, NC 28079Sold
- $402,0000.636 Acres1505 Tarrington Way, Indian Trail, NC 28079Off Market
- $1,600,0006 bd7 ba7.2k sqft1221 Anniston Pl, Indian Trail, NC 28079Sold
Nearby schools
GreatSchools rating
- 10/10Wesley Chapel Elementary SchoolGrades: K-5Distance: 1.5 mi
- 10/10Weddington Middle SchoolGrades: 6-8Distance: 2.7 mi
- 9/10Weddington High SchoolGrades: 9-12Distance: 3 mi
Schools provided by the listing agent
- Elementary: Wesley Chapel
- Middle: Weddington
- High: Weddington
Source: Canopy MLS as distributed by MLS GRID. This data may not be complete. We recommend contacting the local school district to confirm school assignments for this home.
Get a cash offer in 3 minutes
Find out how much your home could sell for in as little as 3 minutes with a no-obligation cash offer.
Estimated market value
$1,234,900
Get a cash offer in 3 minutes
Find out how much your home could sell for in as little as 3 minutes with a no-obligation cash offer.
Estimated market value
$1,234,900
- North Carolina
- Union County
- Indian Trail
- 28079
- 1305 Anniston Pl
Nearby cities
Nearby zip codes
Other Indian Trail Topics
