Welcome to this charming, historic rowhouse nestled in the heart of Manchester, a testament to Richmond's rich architectural heritage. Built in 1895 and rehabbed in 2005, this home exudes timeless, elegant character, and boasts a seamless blend of classic features and modern amenities. As you step inside, you're greeted by the warm glow of original heart pine floors, their rich patina telling stories of years gone by. The main floor beckons with its grandeur, featuring 11’ ceilings and three non-working fireplaces adorned with intricate mantels, perfect for adding a touch of old-world charm to cozy evenings. The craftsmanship of the era shines through in the stunning moldings, adding character and sophistication to every room. A front and rear staircase offer convenience and architectural interest, allowing for easy access to the upper level. Upstairs, discover four spacious bedrooms and two full baths (one, en-suite) providing ample space for family and guests alike. Each room boasts its own unique character, with period details, non-working fireplaces, and lots of natural light streaming in through the oversized windows. An updated kitchen with stainless-steel appliances has access to a covered porch where you can relax and unwind in the private backyard, that has a brick shed for storage. Situated within walking distance of Belle Isle, the Continental, Legends Brewing, the James River, and much more, this home offers the best of both worlds – a classic retreat in the midst of a vibrant urban landscape! Whether you're enjoying the nearby parks and trails, or sampling the local cuisine and craft brews, this historic rowhouse offers a lifestyle that is unparalleled....
Sold for $510,000
$510,000
1305 Bainbridge St, Richmond, VA 23224
4beds
2,822sqft
Townhouse, Single Family Residence
Built in 1895
3,380 Square Feet Lot
$557,300 Zestimate®
$181/sqft
$2,590 Estimated rent
Home value
$557,300
$529,000 - $591,000
$2,590/mo
Zestimate® history
Owner options
List your home for rent
$2,590/mo
Rent Zestimate®
Find your next renter with Zillow Rental Manager. Plus, with online applications, you can quickly screen prospective tenants – for free.
$2,590/mo
Rent Zestimate®
Refinance and save
$3,197/mo
Est. payment
Refinancing to a lower rate could help reduce your monthly payments and save thousands over the life of the loan.
$3,197/mo
Est. payment
Explore your selling options
Work with a Zillow partner agent
Leverage their expertise and Zillow's premium Showcase listings to get your home seen by more buyers.
Get startedList with your own agent
Get your home in front of millions of buyers by listing it on Zillow.
Learn how to do itSell it yourself
Take full control of how buyers see your home on Zillow by listing For Sale by Owner (FSBO).
List your homeWhat's special
Old - world charmClassic featuresPeriod detailsElegant characterPrivate backyardModern amenitiesLocal cuisine
Zillow last checked:
Listing updated:
Listed by:
Kathy Hall info@srmfre.com,
Shaheen Ruth Martin & Fonville
Bought with:
Jim Donohue, 0225037813
Long & Foster REALTORS
Source: CVRMLS,MLS#: 2410922 Originating MLS: Central Virginia Regional MLS
Originating MLS: Central Virginia Regional MLSFacts & features
Interior
Bedrooms & bathrooms
- Bedrooms: 4
- Bathrooms: 3
- Full bathrooms: 2
- 1/2 bathrooms: 1
Primary bedroom
- Description: hdwd, FP, crystal chandelier, closet, 2 windows
- Level: Second
- Dimensions: 16.0 x 13.0
Bedroom 2
- Description: hdwd, FP, fan, closet, window
- Level: Second
- Dimensions: 14.0 x 13.0
Bedroom 3
- Description: hdwd, FP, fan, closet, 2 windows
- Level: Second
- Dimensions: 13.0 x 11.0
Bedroom 4
- Description: hdwd, FP, fan, 2 windows, door to balcony
- Level: Second
- Dimensions: 15.0 x 11.0
Dining room
- Description: hdwd, FP, fan, lg windows
- Level: First
- Dimensions: 16.0 x 13.0
Family room
- Description: hdwd, fan, 3 windows
- Level: First
- Dimensions: 15.0 x 15.0
Foyer
- Description: hdwd, vestibule, glass doors, closet
- Level: First
- Dimensions: 0 x 0
Other
- Description: Tub & Shower
- Level: Second
Half bath
- Level: First
Kitchen
- Description: hdwd, SS appliances, 2 windows
- Level: First
- Dimensions: 12.0 x 11.0
Laundry
- Description: closet // stackable W&D
- Level: Second
- Dimensions: 0 x 0
Living room
- Description: hdwd, FP, fan, 2 lg windows, pocket door to FR
- Level: First
- Dimensions: 16.0 x 13.0
Heating
- Natural Gas, Radiator(s)
Cooling
- Central Air, Electric, Heat Pump
Appliances
- Included: Washer/Dryer Stacked, Dishwasher, Electric Water Heater, Gas Cooking, Disposal, Microwave, Refrigerator, Stove
- Laundry: Washer Hookup, Dryer Hookup, Stacked
Features
- Ceiling Fan(s), Separate/Formal Dining Room, Fireplace, High Ceilings, Laminate Counters, Bath in Primary Bedroom
- Flooring: Vinyl, Wood
- Basement: Unfinished
- Attic: Pull Down Stairs
- Number of fireplaces: 7
- Fireplace features: Decorative
Interior area
- Total interior livable area: 2,822 sqft
- Finished area above ground: 2,822
Property
Parking
- Parking features: Alley Access, Off Street
Features
- Levels: Two
- Stories: 2
- Patio & porch: Front Porch
- Exterior features: Storage, Shed
- Pool features: None
- Fencing: Back Yard,Fenced,Privacy
Lot
- Size: 3,380 Square Feet
- Features: Level
- Topography: Level
Details
- Parcel number: S0000120011
- Zoning description: R-63
Construction
Type & style
- Home type: Townhouse
- Architectural style: Row House,Two Story
- Property subtype: Townhouse, Single Family Residence
- Attached to another structure: Yes
Materials
- Brick, Drywall, Plaster
- Roof: Other,Rubber
Condition
- Resale
- New construction: No
- Year built: 1895
Utilities & green energy
- Sewer: Public Sewer
- Water: Public
Community & HOA
Community
- Features: Sidewalks
- Subdivision: Manchester
Location
- Region: Richmond
Financial & listing details
- Price per square foot: $181/sqft
- Tax assessed value: $350,000
- Annual tax amount: $3,900
- Date on market: 1/17/2026
- Ownership: Individuals
- Ownership type: Sole Proprietor
Price history
| Date | Event | Price |
|---|---|---|
| 6/5/2024 | Sold | $510,000+8.7%$181/sqft |
Source:  CVRMLS #2410922 Report a problem CVRMLS #2410922 Report a problem | ||
| 5/6/2024 | Pending sale | $469,000$166/sqft |
Source: CVRMLS #2410922 Report a problem | ||
| 5/2/2024 | Listed for sale | $469,000+18.7%$166/sqft |
Source: CVRMLS #2410922 Report a problem | ||
| 5/1/2024 | Listing removed | -- |
Source: Zillow Rentals Report a problem | ||
| 4/9/2024 | Price change | $2,845-6.6%$1/sqft |
Source: Zillow Rentals Report a problem | ||
| 4/4/2024 | Price change | $3,045-6.2%$1/sqft |
Source: Zillow Rentals Report a problem | ||
| 3/13/2024 | Listed for rent | $3,245+85.4%$1/sqft |
Source: Zillow Rentals Report a problem | ||
| 2/16/2023 | Sold | $395,000-1.2%$140/sqft |
Source: CVRMLS #2300405 Report a problem | ||
| 1/13/2023 | Pending sale | $399,900$142/sqft |
Source: CVRMLS #2300405 Report a problem | ||
| 1/10/2023 | Listed for sale | $399,900+24.3%$142/sqft |
Source: CVRMLS #2300405 Report a problem | ||
| 9/15/2022 | Sold | $321,774+7.3%$114/sqft |
Source: Public Record Report a problem | ||
| 8/15/2018 | Sold | $299,900+46.3%$106/sqft |
Source: CVRMLS #1820944 Report a problem | ||
| 8/25/2017 | Listing removed | $1,750$1/sqft |
Source: MonroeProperties Report a problem | ||
| 7/6/2017 | Listed for rent | $1,750$1/sqft |
Source: Zillow Rental Manager Report a problem | ||
| 8/6/2003 | Sold | $205,000$73/sqft |
Source: Public Record Report a problem | ||
Public tax history
| Year | Property taxes | Tax assessment |
|---|---|---|
| 2025 | $4,200 | $350,000 |
| 2024 | $4,200 +7.7% | $350,000 +7.7% |
| 2023 | $3,900 | $325,000 |
| 2022 | $3,900 +7.6% | $325,000 +7.6% |
| 2021 | $3,624 +2.4% | $302,000 +2.4% |
| 2020 | $3,540 +28.8% | $295,000 +28.8% |
| 2019 | $2,748 +6.5% | $229,000 +6.5% |
| 2018 | $2,580 +114.6% | $215,000 +6.4% |
| 2017 | $1,202 | $202,000 |
| 2016 | $1,202 | $202,000 |
| 2015 | $1,202 | $202,000 |
| 2014 | $1,202 | $202,000 |
| 2013 | -- | $202,000 -13.3% |
| 2012 | -- | $233,000 -3.3% |
| 2011 | -- | $241,000 |
| 2010 | -- | $241,000 +0.2% |
| 2009 | -- | $240,500 |
| 2008 | -- | $240,500 +3% |
| 2007 | -- | $233,500 +3.1% |
| 2006 | -- | $226,400 +247.2% |
| 2005 | -- | $65,200 +25.1% |
| 2003 | -- | $52,100 +1.2% |
| 2002 | -- | $51,500 +4% |
| 2001 | $708 | $49,500 |
Find assessor info on the county website
Neighborhood: Manchester
Nearby homes
- $461,4004 bd2 ba2.2k sqft1303 Bainbridge St, Richmond, VA 23224Off Market
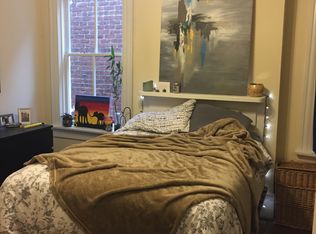
- $386,5003 bd3 ba2.6k sqft1307 Bainbridge St, Richmond, VA 23224Off Market
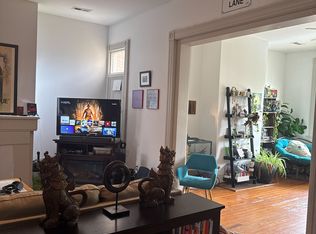
- $537,0004 bd2 ba2.8k sqft104 W 13th St, RICHMOND, VA 23224Off Market
- $519,7004 bd3 ba2.8k sqft1301 Bainbridge St, Richmond, VA 23224Off Market

- $--2 bd2 ba1.3k sqft1311 Bainbridge St #B, Richmond, VA 23224Off Market
- $420,0002 bd2 ba2.1k sqft1311 Bainbridge St, Richmond, VA 23224Off Market
- $--1 bd1 ba800 sqft1311 Bainbridge St #A, Richmond, VA 23224Off Market
- $599,0002 bd2 ba2.3k sqft1315 Bainbridge St, Richmond, VA 23224Off Market
Nearby schools
GreatSchools rating
- 1/10Blackwell Elementary SchoolGrades: PK-5Distance: 0.3 mi
- 1/10Binford Middle SchoolGrades: 6-8Distance: 2.1 mi
- 2/10Armstrong High SchoolGrades: 9-12Distance: 3.2 mi
Schools provided by the listing agent
- Elementary: Blackwell
- Middle: Martin Luther King Jr.
- High: Armstrong
Source: CVRMLS. This data may not be complete. We recommend contacting the local school district to confirm school assignments for this home.
Get a cash offer in 3 minutes
Find out how much your home could sell for in as little as 3 minutes with a no-obligation cash offer.
Estimated market value
$557,300
Get a cash offer in 3 minutes
Find out how much your home could sell for in as little as 3 minutes with a no-obligation cash offer.
Estimated market value
$557,300
- Virginia
- Richmond City
- Richmond
- 23224
- Manchester
- 1305 Bainbridge St
Nearby cities
Nearby neighborhoods
Nearby zip codes
Other Richmond Topics
