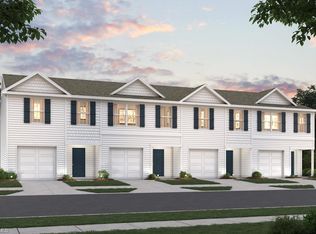
"Discover Your Dream Home in Clear Creek! The Holly Springs Plan is a stunning new 2 story Townhome that combines modern elegance with practicality, featuring an open-concept design that flows seamlessly from the expansive great room to the home's central hub. The contemporary kitchen dazzles with stylish cabinetry, sleek granite countertops, and stainless steel appliances, including a smooth-top range, overhead microwave, and dishwasher, ideal for any culinary endeavor. Upstairs, discover all bedrooms, a dedicated laundry room, and a versatile loft space perfect for an office, play area, or cozy reading nook. The generous primary suite offers a private bath with dual vanity sinks and a spacious walk-in closet. A 1-car garage and energy-efficient Low E insulated dual-pane vinyl windows add to the appeal, complemented by a 1-year limited home warranty for added peace of mind. Embrace a vibrant lifestyle in Holly Springs Plan. "
Sold for $224,990
$224,990
1305 Clear Creek Ln, Snow Camp, NC 27349
3beds
1,648sqft
Stick/Site Built, Residential, Townhouse
Built in 2026
0.04 Acres Lot
$227,400 Zestimate®
$--/sqft
$1,982 Estimated rent
Home value
$227,400
$186,000 - $277,000
$1,982/mo
Zestimate® history
Owner options
List your home for rent
$1,982/mo
Rent Zestimate®
Find your next renter with Zillow Rental Manager. Plus, with online applications, you can quickly screen prospective tenants – for free.
$1,982/mo
Rent Zestimate®
Refinance and save
$1,510/mo
Est. payment
Refinancing to a lower rate could help reduce your monthly payments and save thousands over the life of the loan.
$1,510/mo
Est. payment
Explore your selling options
Work with a Zillow partner agent
Leverage their expertise and Zillow's premium Showcase listings to get your home seen by more buyers.
Get startedList with your own agent
Get your home in front of millions of buyers by listing it on Zillow.
Learn how to do itSell it yourself
Take full control of how buyers see your home on Zillow by listing For Sale by Owner (FSBO).
List your homeWhat's special
Contemporary kitchenStylish cabinetryVersatile loft spaceDedicated laundry roomSmooth-top rangeOverhead microwaveGenerous primary suite
Zillow last checked:
Listing updated:
Listed by:
Susan Thompson 704-999-1457,
WJH Brokerage NC LLC
Bought with:
NONUSER NONUSER
nonmls
Source: Triad MLS,MLS#: 1212842
Facts & features
Interior
Bedrooms & bathrooms
- Bedrooms: 3
- Bathrooms: 3
- Full bathrooms: 2
- 1/2 bathrooms: 1
- Main level bathrooms: 1
Primary bedroom
- Level: Upper
- Dimensions: 13 x 15
Bedroom 2
- Level: Upper
- Dimensions: 10 x 9
Bedroom 3
- Level: Upper
- Dimensions: 10 x 9
Dining room
- Level: Main
- Dimensions: 6 x 12
Great room
- Level: Main
- Dimensions: 14 x 15
Kitchen
- Level: Main
- Dimensions: 9 x 12
Loft
- Level: Upper
- Dimensions: 12 x 9
Heating
- Forced Air, Electric
Cooling
- Central Air
Appliances
- Included: Microwave, Dishwasher, Free-Standing Range, Electric Water Heater
- Laundry: Dryer Connection, Laundry Room, Washer Hookup
Features
- Pantry
- Flooring: Carpet, Vinyl
- Has basement: No
- Has fireplace: No
Interior area
- Total structure area: 1,648
- Total interior livable area: 1,648 sqft
- Finished area above ground: 1,648
Property
Parking
- Total spaces: 1
- Parking features: Driveway, Garage, Attached
- Attached garage spaces: 1
- Has uncovered spaces: Yes
Features
- Levels: Two
- Stories: 2
- Pool features: None
Lot
- Size: 0.04 Acres
- Dimensions: 32 x 81
Details
- Parcel number: 7762741067
- Zoning: R
- Special conditions: Owner Sale
Construction
Type & style
- Home type: Townhouse
- Property subtype: Stick/Site Built, Residential, Townhouse
Materials
- Vinyl Siding
- Foundation: Slab
Condition
- New Construction
- New construction: Yes
- Year built: 2026
Utilities & green energy
- Sewer: Public Sewer
- Water: Public
Community & HOA
Community
- Security: Carbon Monoxide Detector(s), Smoke Detector(s)
- Subdivision: Clear Creek
HOA
- Has HOA: Yes
- HOA fee: $80 monthly
Location
- Region: Snow Camp
Financial & listing details
- Tax assessed value: $57,000
- Annual tax amount: $387
- Date on market: 3/26/2026
- Cumulative days on market: 12 days
- Listing agreement: Exclusive Right To Sell
- Listing terms: Cash,Conventional,FHA,VA Loan
Price history
| Date | Event | Price |
|---|---|---|
| 5/29/2026 | Sold | $224,990-7% |
Source:  Triad MLS #1212842 Report a problem Triad MLS #1212842 Report a problem | ||
| 4/1/2026 | Pending sale | $241,990+7.6% |
Source: Triad MLS #1212842 Report a problem | ||
| 3/27/2026 | Price change | $224,990-7%$137/sqft |
Source:  Century Communities Report a problem Century Communities Report a problem | ||
| 3/26/2026 | Listed for sale | $241,990 |
Source: Triad MLS #1212842 Report a problem | ||
Public tax history
Tax history is unavailable.
Neighborhood: 27349
Nearby homes
- $219,9903 bd3 ba1.6k sqft1307 Clear Creek Ln, Snow Camp, NC 27349Sold
- $204,8883 bd3 ba1.6k sqft1311 Clear Creek Ln, Snow Camp, NC 27349Pending
- $200,8883 bd3 ba1.6k sqft1309 Clear Creek Ln, Snow Camp, NC 27349Pending
- $311,100-- bd2 ba1.9k sqft1591 E Allred St, Asheboro, NC 27203Off Market
- $214,8883 bd3 ba1.6k sqft1319 Clear Creek Ln, Snow Camp, NC 27349Sold
- $208,8883 bd3 ba1.6k sqft1321 Clear Creek Ln, Snow Camp, NC 27349Pending
- $208,9903 bd3 ba1.6k sqft1325 Clear Creek Ln, Snow Camp, NC 27349New Construction
- $209,8883 bd3 ba1.6k sqft1313 Clear Creek Ln, Snow Camp, NC 27349New Construction
Nearby schools
GreatSchools rating
- 3/10Balfour Elementary SchoolGrades: PK-5Distance: 2.2 mi
- 5/10North Asheboro Middle SchoolGrades: 6-8Distance: 2.2 mi
- 5/10Asheboro High SchoolGrades: 9-12Distance: 3.8 mi
Schools provided by the listing agent
- Elementary: Balls Creek
- Middle: North Asheboro
- High: Asheboro
Source: Triad MLS. This data may not be complete. We recommend contacting the local school district to confirm school assignments for this home.


Get pre-qualified for a loan
At Zillow Home Loans, we can pre-qualify you in as little as 5 minutes with no impact to your credit score.An equal housing lender. NMLS #10287.
- North Carolina
- Randolph County
- Asheboro
- 27349
- 1305 Clear Creek Ln
Nearby cities
Nearby zip codes
Other Asheboro Topics
