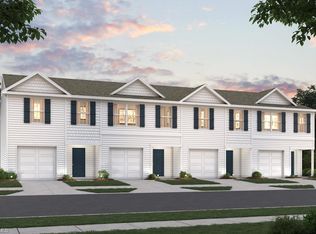
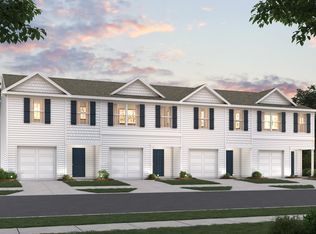
Discover Your Dream Home in Clear Creek! The Holly Springs Plan is a stunning new 2 story Townhome that combines modern elegance with practicality, featuring an open-concept design that flows seamlessly from the expansive great room to the home's central hub. The contemporary kitchen dazzles with stylish cabinetry, sleek granite countertops, and stainless steel appliances, including a smooth-top range, overhead microwave, and dishwasher, ideal for any culinary endeavor. Upstairs, discover all bedrooms, a dedicated laundry room, and a versatile loft space perfect for an office, play area, or cozy reading nook. The generous primary suite offers a private bath with dual vanity sinks and a spacious walk-in closet. A 1-car garage and energy-efficient Low E insulated dual-pane vinyl windows add to the appeal, complemented by a 1-year limited home warranty for added peace of mind. Embrace a vibrant lifestyle in Holly Springs Plan.
New construction
Price cut: $5K (8/10)
$200,888
1309 Clear Creek Ln, Snow Camp, NC 27349
3beds
1,648sqft
Stick/Site Built, Residential, Townhouse
Built in 2026
0.04 Acres Lot
$200,400 Zestimate®
$--/sqft
$80/mo HOA
What's special
Contemporary kitchenStylish cabinetryVersatile loft spaceDedicated laundry roomSmooth-top rangeOverhead microwaveGenerous primary suite
- 142 days |
- 86 |
- 12 |
Zillow last checked:
Listing updated:
Listed by:
Susan Thompson 704-999-1457,
WJH Brokerage NC LLC
Source: Triad MLS,MLS#: 1212944
Facts & features
Interior
Bedrooms & bathrooms
- Bedrooms: 3
- Bathrooms: 3
- Full bathrooms: 2
- 1/2 bathrooms: 1
- Main level bathrooms: 1
Primary bedroom
- Level: Upper
- Dimensions: 13 x 15
Bedroom 2
- Level: Upper
- Dimensions: 10 x 9
Bedroom 3
- Level: Upper
- Dimensions: 10 x 9
Dining room
- Level: Main
- Dimensions: 6 x 12
Great room
- Level: Main
- Dimensions: 14 x 15
Kitchen
- Level: Main
- Dimensions: 9 x 12
Loft
- Level: Upper
- Dimensions: 12 x 9
Heating
- Forced Air, Electric
Cooling
- Central Air
Appliances
- Included: Microwave, Dishwasher, Free-Standing Range, Electric Water Heater
- Laundry: Dryer Connection, Laundry Room, Washer Hookup
Features
- Pantry
- Flooring: Carpet, Vinyl
- Has basement: No
- Has fireplace: No
Interior area
- Total structure area: 1,648
- Total interior livable area: 1,648 sqft
- Finished area above ground: 1,648
Property
Parking
- Total spaces: 1
- Parking features: Driveway, Garage, Attached
- Attached garage spaces: 1
- Has uncovered spaces: Yes
Features
- Levels: Two
- Stories: 2
- Patio & porch: Porch
- Pool features: None
Lot
- Size: 0.04 Acres
- Dimensions: 32 x 81
Details
- Parcel number: 7762741161
- Zoning: R
- Special conditions: Owner Sale
Construction
Type & style
- Home type: Townhouse
- Property subtype: Stick/Site Built, Residential, Townhouse
Materials
- Vinyl Siding
- Foundation: Slab
Condition
- New Construction
- New construction: Yes
- Year built: 2026
Utilities & green energy
- Sewer: Public Sewer
- Water: Public
Community & HOA
Community
- Security: Carbon Monoxide Detector(s), Smoke Detector(s)
- Subdivision: Clear Creek
HOA
- Has HOA: Yes
- HOA fee: $80 monthly
Location
- Region: Snow Camp
Financial & listing details
- Tax assessed value: $57,000
- Annual tax amount: $387
- Date on market: 3/26/2026
- Cumulative days on market: 149 days
- Listing agreement: Exclusive Right To Sell
- Listing terms: Cash,Conventional,FHA,VA Loan
Estimated market value
$200,400
$190,000 - $210,000
$1,982/mo
Price history
| Date | Event | Price |
|---|---|---|
| 8/10/2026 | Price change | $200,888-2.4% |
Source:  Triad MLS #1212944 Report a problem Triad MLS #1212944 Report a problem | ||
| 7/23/2026 | Price change | $205,888-1.9% |
Source: Triad MLS #1212944 Report a problem | ||
| 6/26/2026 | Price change | $209,888-3.3% |
Source: Triad MLS #1212944 Report a problem | ||
| 6/12/2026 | Price change | $216,990-0.5% |
Source: Triad MLS #1212944 Report a problem | ||
| 5/14/2026 | Price change | $217,990-0.9% |
Source: Triad MLS #1212944 Report a problem | ||
| 4/6/2026 | Price change | $219,990-6% |
Source: Triad MLS #1212944 Report a problem | ||
| 3/26/2026 | Listed for sale | $233,990 |
Source: Triad MLS #1212944 Report a problem | ||
Public tax history
Tax history is unavailable.
Monthly payment
Est. payment
Payment breakdown
Explore the cost of this home by adjusting the details. Changes won't be saved.Climate risks
Neighborhood: 27349
Getting around
0 / 100
Car-DependentNearby schools
GreatSchools rating
- 3/10Balfour Elementary SchoolGrades: PK-5Distance: 2.2 mi
- 5/10North Asheboro Middle SchoolGrades: 6-8Distance: 2.2 mi
- 5/10Asheboro High SchoolGrades: 9-12Distance: 3.8 mi
Schools provided by the listing agent
- Elementary: Balls Creek
- Middle: North Asheboro
- High: Asheboro
Source: Triad MLS. This data may not be complete. We recommend contacting the local school district to confirm school assignments for this home.
- $204,8883 bd3 ba1.6k sqft1311 Clear Creek Ln, Snow Camp, NC 27349New Construction
- $219,9903 bd3 ba1.6k sqft1307 Clear Creek Ln, Snow Camp, NC 27349Sold
- $314,200-- bd2 ba1.9k sqft1591 E Allred St, Asheboro, NC 27203Off Market
- $214,8883 bd3 ba1.6k sqft1319 Clear Creek Ln, Snow Camp, NC 27349Sold
- $208,8883 bd3 ba1.6k sqft1321 Clear Creek Ln, Snow Camp, NC 27349Pending
- $208,9903 bd3 ba1.6k sqft1325 Clear Creek Ln, Snow Camp, NC 27349New Construction
- $209,8883 bd3 ba1.6k sqft1313 Clear Creek Ln, Snow Camp, NC 27349New Construction
- $209,8883 bd3 ba1.6k sqft1323 Clear Creek Ln, Snow Camp, NC 27349Sold
A local agent can set up tours, give advice and negotiate with sellers.
Similar homes
- $204,8883 bd3 ba1.6k sqft1311 Clear Creek Ln, Snow Camp, NC 27349New Construction
 MLS ID #1212947, Susan Thompson. Triad MLS
 - $209,8883 bd3 ba1.6k sqft1313 Clear Creek Ln, Snow Camp, NC 27349New ConstructionMLS ID #1212956, Susan Thompson. Triad MLS
- $208,9903 bd3 ba1.6k sqft1325 Clear Creek Ln, Snow Camp, NC 27349New ConstructionMLS ID #1212954, Susan Thompson. Triad MLS
- from $229,9903 bd3 ba1.6k sqftHOLLY SPRINGS Plan, Clear Creek, Asheboro, NC 27203New Construction
 Century Communities
 - $285,0003 bd3 ba1.6k sqft1377 Robins Nest Dr, Asheboro, NC 27203For SaleMLS ID #1204199, Matthew Perkins. Triad MLS
- $225,0003 bd2 ba1.4k sqft1503 Mulberry Academy St, Franklinville, NC 27248For SaleMLS ID #1224138, Emily Smith. Triad MLS
- $244,9903 bd2 ba1.2k sqft307 Old Liberty Rd, Asheboro, NC 27203For SaleMLS ID #1226060, Jason Britt. Triad MLS
- $268,0004 bd3 ba1.8k sqft740 Oak Bend Dr, Asheboro, NC 27203For SaleMLS ID #1230395, Pablo Koe-Krompecher. Triad MLS
- $173,0002 bd3 ba1.1k sqft4203 Bentley Dr, Randleman, NC 27317For SaleMLS ID #1230427, Alejandro Adarve. Triad MLS
- $209,8883 bd3 ba1.6k sqft1313 Clear Creek Ln, Asheboro, NC 27203New ConstructionCentury Communities
- $254,9003 bd3 ba1.4k sqft706 Ironwood Ct, Asheboro, NC 27203For SaleMLS ID #1219347, Kevin Densmore. Triad MLS
- $193,0002 bd1 ba1.1k sqft1174 Barkwood Rd, Randleman, NC 27317For SaleMLS ID #1206926, Elizabeth Bell. Triad MLS
- $274,9003 bd3 ba1.8k sqft725 S Main St Unit 2A, Asheboro, NC 27203For SaleMLS ID #1216867, Vickie Gallimore. Triad MLS
- $244,9003 bd1 ba1.2k sqft104 Oakhurst Dr, Asheboro, NC 27205For SaleMLS ID #1222513, Vickie Gallimore. Triad MLS
- $218,5002 bd2 ba1.4k sqft2202 Woodfield Dr, Sophia, NC 27350For SaleMLS ID #1224433, Teresa Daniel. Triad MLS
- $--3 bd4 ba1.7k sqft521 Kallamdale Rd #1-A, Greensboro, NC 27406New ConstructionMLS ID #1211267, Patricia Arriaga. Triad MLS
- $300,0003 bd3 ba1.5k sqft1684 Pen Oak Drive, Asheboro, NC 27203For SaleMLS ID #1199487, Trinity French. Triad MLS
- $210,0003 bd3 ba1.3k sqft1406 Brittany Way, Archdale, NC 27263For SaleMLS ID #1222390, Kennedy Strickland. Triad MLS
- $269,0003 bd2 ba1.6k sqft1592 Brookdale Dr, Asheboro, NC 27205For SaleMLS ID #1216433, Jennifer Huffman. Triad MLS
- $229,0003 bd2 ba1.9k sqft4077 Ramseur Julian Rd, Liberty, NC 27298For SaleMLS ID #1213447, Mike Headley. Triad MLS
