Stunning NEW 2-story home in the sought-after Windcrest Acres community! This beautifully designed residence offers an open-concept layout featuring a spacious Great Room, elegant dining area, and a designer Kitchen with gorgeous cabinetry, granite countertops, and stainless-steel appliances including a Range, Microwave, and Dishwasher. The main level also includes a stylish powder room and convenient laundry room. Upstairs, retreat to the luxurious primary suite featuring a private bath with dual vanity sinks. Additional highlights include spacious secondary bedrooms, modern finishes throughout, and a 2-car garage. A perfect blend of style, comfort, and functionality!
For sale
Price cut: $5K (8/11)
$254,900
706 Ironwood Ct, Asheboro, NC 27203
3beds
1,404sqft
Stick/Site Built, Residential, Single Family Residence
Built in 2024
0.4 Acres Lot
$252,600 Zestimate®
$--/sqft
$-- HOA
What's special
Modern finishes throughoutDesigner kitchenGranite countertopsConvenient laundry roomStylish powder roomStainless-steel appliancesLuxurious primary suite
- 95 days |
- 462 |
- 20 |
Zillow last checked:
Listing updated:
Listed by:
Kevin Densmore 336-975-5590,
COLDWELL BANKER - HP&W
Source: Triad MLS,MLS#: 1219347
Facts & features
Interior
Bedrooms & bathrooms
- Bedrooms: 3
- Bathrooms: 3
- Full bathrooms: 2
- 1/2 bathrooms: 1
- Main level bathrooms: 1
Primary bedroom
- Level: Second
Bedroom 2
- Level: Second
Bedroom 3
- Level: Second
Dining room
- Level: Main
Kitchen
- Level: Main
Living room
- Level: Main
Heating
- Forced Air, Electric
Cooling
- Central Air
Appliances
- Included: Microwave, Dishwasher, Free-Standing Range, Electric Water Heater
- Laundry: Main Level
Features
- Solid Surface Counter
- Flooring: Carpet, Vinyl
- Has basement: No
- Has fireplace: No
Interior area
- Total structure area: 1,404
- Total interior livable area: 1,404 sqft
- Finished area above ground: 1,404
Property
Parking
- Total spaces: 1
- Parking features: Driveway, Garage, Paved, Garage Door Opener, Attached, Garage Faces Front
- Attached garage spaces: 1
- Has uncovered spaces: Yes
Features
- Levels: Two
- Stories: 2
- Pool features: None
- Fencing: None
Lot
- Size: 0.4 Acres
- Features: City Lot, Cul-De-Sac, Partially Wooded, Subdivided, Subdivision
- Residential vegetation: Partially Wooded
Details
- Parcel number: 7762367262
- Zoning: R10
- Special conditions: Owner Sale
Construction
Type & style
- Home type: SingleFamily
- Property subtype: Stick/Site Built, Residential, Single Family Residence
Materials
- Vinyl Siding
- Foundation: Slab
Condition
- Year built: 2024
Utilities & green energy
- Sewer: Public Sewer
- Water: Public
Community & HOA
Community
- Subdivision: Windcrest Acres
HOA
- Has HOA: No
Location
- Region: Asheboro
Financial & listing details
- Tax assessed value: $207,840
- Annual tax amount: $2,754
- Date on market: 5/14/2026
- Cumulative days on market: 96 days
- Listing agreement: Exclusive Right To Sell
Estimated market value
$252,600
$240,000 - $265,000
$1,798/mo
Price history
| Date | Event | Price |
|---|---|---|
| 8/11/2026 | Price change | $254,900-1.9% |
Source:  Triad MLS #1219347 Report a problem Triad MLS #1219347 Report a problem | ||
| 5/14/2026 | Listed for sale | $259,900+13% |
Source: Triad MLS #1219347 Report a problem | ||
| 9/27/2024 | Sold | $229,990$164/sqft |
Source:  Canopy MLS as distributed by MLS GRID #4145937 Report a problem Canopy MLS as distributed by MLS GRID #4145937 Report a problem | ||
| 9/3/2024 | Pending sale | $229,990$164/sqft |
Source: Canopy MLS as distributed by MLS GRID #4145937 Report a problem | ||
| 8/31/2024 | Price change | $229,990-4.2%$164/sqft |
Source: Canopy MLS as distributed by MLS GRID #4145937 Report a problem | ||
| 8/19/2024 | Listed for sale | $239,990$171/sqft |
Source: Canopy MLS as distributed by MLS GRID #4145937 Report a problem | ||
| 8/12/2024 | Pending sale | $239,990$171/sqft |
Source: Canopy MLS as distributed by MLS GRID #4145937 Report a problem | ||
| 8/3/2024 | Price change | $239,990-1.6%$171/sqft |
Source: Canopy MLS as distributed by MLS GRID #4145937 Report a problem | ||
| 7/17/2024 | Price change | $243,990-4.2%$174/sqft |
Source: Canopy MLS as distributed by MLS GRID #4145937 Report a problem | ||
| 6/12/2024 | Price change | $254,740+2%$181/sqft |
Source: Canopy MLS as distributed by MLS GRID #4145937 Report a problem | ||
| 6/3/2024 | Price change | $249,740+4.6%$178/sqft |
Source: Canopy MLS as distributed by MLS GRID #4145937 Report a problem | ||
| 5/30/2024 | Listed for sale | $238,740$170/sqft |
Source: Canopy MLS as distributed by MLS GRID #4145937 Report a problem | ||
Public tax history
Tax history is unavailable.
Monthly payment
Est. payment
Payment breakdown
Explore the cost of this home by adjusting the details. Changes won't be saved.Climate risks
Neighborhood: 27203
Nearby schools
GreatSchools rating
- 3/10Balfour Elementary SchoolGrades: PK-5Distance: 1.4 mi
- 5/10North Asheboro Middle SchoolGrades: 6-8Distance: 1.5 mi
- 5/10Asheboro High SchoolGrades: 9-12Distance: 3.9 mi
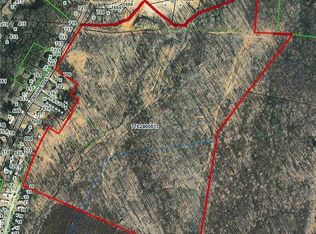
- $165,00043 acres0 Ironwood Ct, Asheboro, NC 27203Sold
- $227,7003 bd2 ba1.5k sqft706 Bennett St, Asheboro, NC 27203Off Market

- $246,0003 bd3 ba1.4k sqft797 Smokey Ridge Rd, Lexington, NC 27292Sold
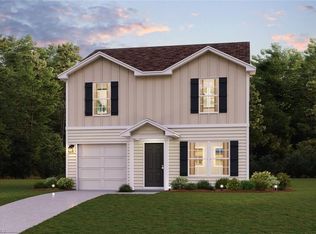
- $229,9903 bd3 ba1.4k sqft706 Ironwood Ct, Lexington, NC 27292Sold
- $247,9903 bd3 ba1.4k sqft718 Ironwood Ct, Lexington, NC 27292Sold
- $241,9903 bd3 ba1.4k sqft820 Smokey Ridge Rd, Lexington, NC 27292Sold
- $260,9904 bd3 ba1.7k sqft821 Smokey Ridge Rd, Lexington, NC 27292Sold
- $260,9904 bd3 ba1.7k sqft712 Ironwood Ct, Lexington, NC 27292Sold
A local agent can set up tours, give advice and negotiate with sellers.
A local lender can help you make sure your offer is ready when you are.
Similar homes
- $268,0004 bd3 ba1.8k sqft740 Oak Bend Dr, Asheboro, NC 27203For Sale
 MLS ID #1230395, Pablo Koe-Krompecher. Triad MLS
 - $249,9004 bd2 ba1.6k sqft730 Holly St, Asheboro, NC 27203For Sale
 MLS ID #1230879, Kendra DeBari. Triad MLS
 - $300,0003 bd3 ba1.5k sqft1684 Pen Oak Drive, Asheboro, NC 27203For Sale
 MLS ID #1199487, Trinity French. Triad MLS
 - $234,9003 bd2 ba1.2k sqft627 Woodland Cir, Asheboro, NC 27203For Sale
 MLS ID #1229809, Angela Brown Cranford. Triad MLS
 - $275,0003 bd2 ba1.4k sqft807 E Salisbury St, Asheboro, NC 27203For SaleMLS ID #1226636, Lindsay Mills. Triad MLS
- $235,0003 bd2 ba1.4k sqft529 Peachtree St, Asheboro, NC 27203For SaleMLS ID #1220477, CiCi Plata. Triad MLS
- $259,0003 bd2 ba1.3k sqft897 Breeze Hill Rd, Asheboro, NC 27203For SaleMLS ID #1227367, Areli Plascencia. Triad MLS
- $179,9002 bd1 ba965 sqft238 Underwood St, Asheboro, NC 27203For SaleMLS ID #1231293, Renee Hackett. Triad MLS
- $277,9003 bd2 ba1.5k sqft889 Berg St, Asheboro, NC 27203For SaleMLS ID #1226658, Dino Stewart. Triad MLS
- $269,0003 bd2 ba1.6k sqft1592 Brookdale Dr, Asheboro, NC 27205For SaleMLS ID #1216433, Jennifer Huffman. Triad MLS
- $244,9003 bd1 ba1.2k sqft104 Oakhurst Dr, Asheboro, NC 27205For SaleMLS ID #1222513, Vickie Gallimore. Triad MLS
- $312,0003 bd2 ba1.3k sqft576 Twain Dr, Asheboro, NC 27203New ConstructionMLS ID #1208041, Ryan Terry. Triad MLS
- $279,0003 bd2 ba1.4k sqft1848 Woodglo Dr, Asheboro, NC 27205For SaleMLS ID #1229445, Lakeisha Johnson. Triad MLS
- $279,9003 bd3 ba1.6k sqft2816 Old Liberty Rd, Randleman, NC 27317For SaleMLS ID #1224833, Teresa Davis. Triad MLS
- $289,9003 bd2 ba1.2k sqft1717 Lantern Dr, Asheboro, NC 27205For SaleMLS ID #1229012, Alejandro Adarve. Triad MLS
- $340,0003 bd2 ba1.4k sqft655 Woodland Cir, Asheboro, NC 27203New ConstructionMLS ID #1226238, Ryan Terry. Triad MLS
- $259,9003 bd3 ba1.3k sqft407 Park St, Randleman, NC 27317New ConstructionMLS ID #1217111, Hannah Hunt. Triad MLS
- $320,0003 bd2 ba1.4k sqft4351 Bowman Ave, Randleman, NC 27317For SaleMLS ID #1230829, Ethan Brady. Triad MLS
- $269,0003 bd2 ba1.7k sqft100 Daniels St, Randleman, NC 27317For SaleMLS ID #1216465, Sarika Mohan. Triad MLS
- $375,0003 bd2 ba1.5k sqft578 Eastwood Dr, Asheboro, NC 27205For SaleMLS ID #1229343, Cassandra Macon. Triad MLS
