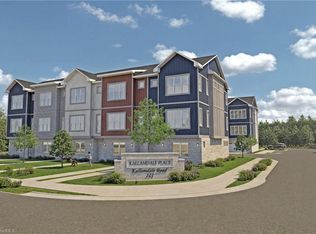
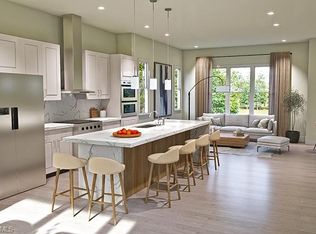
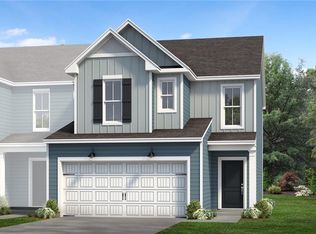
OPEN HOUSES HELD AT THE KALLAMDALE PLACE SHOWROOM, 229 S. ELM ST., GREENSBORO — NOT AT PROPERTY ADDRESS. Now pre-selling Kallamdale Place (Investors Welcome), a new Southern Greensboro community feat. 72 modern 3-story townhomes from the upper $300s. Visit the showroom to view kitchen displays, explore finishes, review floor plans & select your preferred unit. Open during scheduled Open Houses Mon-Fri, 11am–2pm & Weekends by appt. Thoughtfully designed floor plan offers 1st-floor guest bedroom w/full bath & 2-car garage w/stained concrete floors. The 2nd level features open-concept living, dining & kitchen spaces w/quartz countertops, soft-close cabinetry, spacious island & stainless appliances. The 3rd flr incl. primary suite & add'l bedroom, both w/ensuite baths & walk-in closets, plus laundry. Also incl. LVP flooring throughout, Energy Star windows, 10' ceilings on 2nd level & 9' ceilings on 1st/3rd levels. Convenient access to I-840 Urban Loop, I-40, I-85, I-73, Hwy 421 & Hwy 29.
New construction
Price Unknown
521 Kallamdale Rd #1-A, Greensboro, NC 27406
3beds
1,773sqft
Stick/Site Built, Residential, Townhouse
Built in ----
-- sqft lot
$252,900 Zestimate®
$--/sqft
$185/mo HOA
What's special
Spacious islandLvp flooring throughoutEnergy star windowsStainless appliancesQuartz countertopsWalk-in closetsSoft-close cabinetry
- 178 days
- 215
- 13
Zillow last checked:
Listing updated:
Listed by:
Patricia Arriaga 336-501-1886,
Carolina Home Partners by eXp Realty,
Kathy Haines 336-339-2000,
Carolina Home Partners by eXp Realty
Source: Triad MLS,MLS#: 1211267
Facts & features
Interior
Bedrooms & bathrooms
- Bedrooms: 3
- Bathrooms: 4
- Full bathrooms: 3
- 1/2 bathrooms: 1
Heating
- Heat Pump, Electric
Cooling
- Heat Pump
Appliances
- Included: Microwave, Dishwasher, Disposal, Free-Standing Range, Cooktop, Electric Water Heater
- Laundry: Dryer Connection, Washer Hookup
Features
- Ceiling Fan(s), Dead Bolt(s), Kitchen Island, Pantry
- Flooring: Vinyl
- Windows: Insulated Windows
- Has basement: No
- Has fireplace: No
Interior area
- Total structure area: 1,773
- Total interior livable area: 1,773 sqft
- Finished area above ground: 1,773
Property
Parking
- Total spaces: 2
- Parking features: Driveway, Garage, Paved, Garage Door Opener, Attached
- Attached garage spaces: 2
- Has uncovered spaces: Yes
Features
- Levels: Three Or More
- Stories: 3
- Pool features: None
- Fencing: None
Lot
- Dimensions: 823.6 SF
- Features: Not in Flood Zone
Details
- Special conditions: Owner Sale
Construction
Type & style
- Home type: Townhouse
- Architectural style: Contemporary
- Property subtype: Stick/Site Built, Residential, Townhouse
Materials
- Brick, Cement Siding
- Foundation: Slab
Condition
- New Construction
- New construction: Yes
Utilities & green energy
- Sewer: Public Sewer
- Water: Public
Community & HOA
Community
- Security: Carbon Monoxide Detector(s), Smoke Detector(s)
- Subdivision: Kallamdale Place
HOA
- Has HOA: Yes
- HOA fee: $185 monthly
Location
- Region: Greensboro
Financial & listing details
- Date on market: 3/6/2026
- Listing agreement: Exclusive Right To Sell
- Listing terms: Cash,Conventional,FHA,VA Loan
Estimated market value
$252,900
$228,000 - $281,000
$1,795/mo
Price history
| Date | Event | Price |
|---|---|---|
| 3/6/2026 | Listed for sale | -- |
Source:  Triad MLS #1211267 Report a problem Triad MLS #1211267 Report a problem | ||
Public tax history
Tax history is unavailable.
Monthly payment
Est. payment
Payment breakdown
Explore the cost of this home by adjusting the details. Changes won't be saved.Climate risks
Neighborhood: 27406
Nearby schools
Schools provided by the listing agent
- Elementary: Sumner
- Middle: Southern
- High: Southern
Source: Triad MLS. This data may not be complete. We recommend contacting the local school district to confirm school assignments for this home.
- $409,8583 bd4 ba1.7k sqft920 Lacascada Trl, Greensboro, NC 27406New Construction
- $409,8583 bd4 ba1.7k sqft916 Lacascada Trl, Greensboro, NC 27406New Construction
- $409,8583 bd4 ba1.7k sqft918 Lacascada Trl, Greensboro, NC 27406New Construction
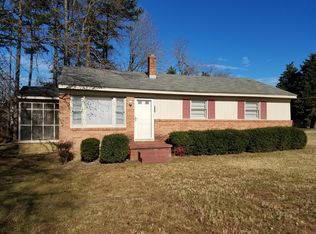
- $176,0003 bd1 ba1k sqft526 Kallamdale Rd, Greensboro, NC 27406Off Market
Similar homes
- $409,8583 bd4 ba1.7k sqft918 Lacascada Trl, Greensboro, NC 27406New Construction
 MLS ID #1215179, Patricia Arriaga. Triad MLS
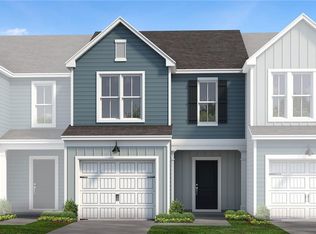
 - $314,3603 bd3 ba1.4k sqft3915 Sedgefield Green Pl, Greensboro, NC 27407New Construction
 Triad MLS
 - $312,0503 bd3 ba1.4k sqft3923 Sedgefield Green Pl, Greensboro, NC 27407New ConstructionTriad MLS
- $362,4203 bd3 ba1.8k sqft3916 Sedgefield Green Pl, Greensboro, NC 27407New Construction
 Triad MLS
 - $306,3103 bd3 ba1.4k sqft3922 Sedgefield Green Pl, Greensboro, NC 27407New ConstructionTriad MLS
- $311,5903 bd3 ba1.4k sqft3912 Sedgefield Green Pl, Greensboro, NC 27407New ConstructionTriad MLS
- $315,8603 bd3 ba1.4k sqft3927 Sedgefield Green Pl, Greensboro, NC 27407New ConstructionTriad MLS
- $254,9903 bd3 ba1.5k sqft1525 Allegheny River St, Greensboro, NC 27405New ConstructionTriad MLS
- $262,9903 bd3 ba1.5k sqft1518 Allegheny River St, Greensboro, NC 27405New ConstructionTriad MLS
- $257,9903 bd3 ba1.4k sqft1516 Allegheny River St, Greensboro, NC 27405New ConstructionTriad MLS
- $231,9903 bd3 ba1.4k sqft1509 Allegheny River St, Greensboro, NC 27405New ConstructionTriad MLS
- $1,211,4503 bd4 ba2.5k sqft3233 W Friendly Ave, Greensboro, NC 27410For SaleMLS ID #1219992, Kathy Haines. Triad MLS
- $274,9003 bd3 ba1.6k sqft1902 Everitt St, Greensboro, NC 27401New ConstructionMLS ID #1181644, Sonmi M Lewis. Triad MLS
- $1,104,1253 bd4 ba2.5k sqft3235 W Friendly Ave, Greensboro, NC 27410For SaleMLS ID #1219990, Kathy Haines. Triad MLS
- $993,8502 bd4 ba2.3k sqft2917 Hayden Park Ln, Greensboro, NC 27410For SaleMLS ID #1205764, Kathy Haines. Triad MLS
- $309,9903 bd3 ba1.6k sqft114 Pineberry Way, Greensboro, NC 27410New ConstructionTriad MLS
- $439,0004 bd3 ba2.2k sqft7908 Walkover Dr, Greensboro, NC 27455New ConstructionMLS ID #1229305, Matthew Millaway. Triad MLS
