Luxury townhome living, built by Granville Homes w/high-end finishes. A private elevator serves all floors, supporting an easy, lock & leave lifestyle where exterior & landscaping maintenance are fully handled. Oversized 2 car garages include workshop space, + first-level suite w/ensuite bath, walk-in closet, & private patio, ideal for guests, office, or flexible everyday living. Expansive main living level features 10-ft ceilings, open living & dining areas, & stunning cook’s kitchen w/custom cabinetry & statement hood. Primary suite offers 2 walk-in closets, including space for stackable washer/dryer in addition to the main laundry. Spacious bonus room with its own walk-out deck that can function as a 3rd bedroom or private retreat. Thoughtful acoustical design provides a quiet interior. Unbeatable location directly across from Friendly Center. Whole Foods, dining, & shopping, all across the street. Come experience effortless living in one of Greensboro’s most prestigious locations
For sale
$993,850
2917 Hayden Park Ln, Greensboro, NC 27410
2beds
2,300sqft
Stick/Site Built, Residential, Townhouse
Built in 2024
0.06 Acres Lot
$961,100 Zestimate®
$--/sqft
$350/mo HOA
What's special
Private patioExpansive main living levelWalk-in closet
- 224 days |
- 418 |
- 12 |
Zillow last checked:
Listing updated:
Listed by:
Kathy Haines 336-339-2000,
Carolina Home Partners by eXp Realty
Source: Triad MLS,MLS#: 1205764
Facts & features
Interior
Bedrooms & bathrooms
- Bedrooms: 2
- Bathrooms: 4
- Full bathrooms: 3
- 1/2 bathrooms: 1
- Main level bathrooms: 1
Primary bedroom
- Level: Second
- Dimensions: 15 x 14
Bedroom 2
- Level: Main
- Dimensions: 15.42 x 15
Bonus room
- Level: Third
- Dimensions: 23.58 x 13.42
Dining room
- Level: Second
- Dimensions: 15.17 x 10.08
Kitchen
- Level: Second
- Dimensions: 16.42 x 14.42
Laundry
- Level: Main
- Dimensions: 10 x 8.75
Living room
- Level: Second
- Dimensions: 18.42 x 14.42
Heating
- Forced Air, Zoned, Natural Gas
Cooling
- Central Air
Appliances
- Included: Dishwasher, Disposal, Free-Standing Range, Range Hood, Gas Water Heater, Tankless Water Heater
- Laundry: Dryer Connection, Main Level, Washer Hookup
Features
- Built-in Features, Ceiling Fan(s), Dead Bolt(s), Kitchen Island, Pantry, Solid Surface Counter
- Flooring: Carpet, Engineered Hardwood, Tile
- Doors: Insulated Doors
- Windows: Insulated Windows
- Has basement: No
- Number of fireplaces: 1
- Fireplace features: Great Room
Interior area
- Total structure area: 2,300
- Total interior livable area: 2,300 sqft
- Finished area above ground: 2,300
Video & virtual tour
Property
Parking
- Total spaces: 2
- Parking features: Driveway, Garage, Garage Door Opener, Attached
- Attached garage spaces: 2
- Has uncovered spaces: Yes
Features
- Levels: Three Or More
- Stories: 3
- Exterior features: Balcony
- Pool features: None
Lot
- Size: 0.06 Acres
- Features: Near Public Transit
Details
- Parcel number: 242217
- Zoning: PUD
- Special conditions: Owner Sale
Construction
Type & style
- Home type: Townhouse
- Architectural style: Transitional
- Property subtype: Stick/Site Built, Residential, Townhouse
Materials
- Brick, Cement Siding
- Foundation: Slab
Condition
- Year built: 2024
Utilities & green energy
- Sewer: Public Sewer
- Water: Public
Community & HOA
Community
- Security: Smoke Detector(s)
- Subdivision: Starmount
HOA
- Has HOA: Yes
- HOA fee: $350 monthly
Location
- Region: Greensboro
Financial & listing details
- Tax assessed value: $820,800
- Annual tax amount: $13,034
- Date on market: 1/8/2026
- Cumulative days on market: 224 days
- Listing agreement: Exclusive Right To Sell
- Listing terms: Cash,Conventional
Estimated market value
$961,100
$913,000 - $1.01M
$2,951/mo
Price history
| Date | Event | Price |
|---|---|---|
| 1/10/2026 | Listed for sale | $993,850 |
Source:  Triad MLS #1205764 Report a problem Triad MLS #1205764 Report a problem | ||
Public tax history
Tax history is unavailable.
Monthly payment
Est. payment
Payment breakdown
Explore the cost of this home by adjusting the details. Changes won't be saved.Climate risks
Neighborhood: 27410
Nearby schools
GreatSchools rating
- 8/10Sternberger Elementary SchoolGrades: K-5Distance: 0.6 mi
- 6/10Kiser Middle SchoolGrades: 6-8Distance: 0.9 mi
- 7/10Grimsley High SchoolGrades: 9-12Distance: 1.2 mi
Schools provided by the listing agent
- Elementary: Sternberger
- Middle: Kiser
- High: Grimsley
Source: Triad MLS. This data may not be complete. We recommend contacting the local school district to confirm school assignments for this home.
- $52,50064 bd-- ba-- sqft3211 W Friendly Ave, Greensboro, NC 27408Off Market
- $84,00064 bd-- ba-- sqft3209 W Friendly Ave, Greensboro, NC 27408Off Market
- $1,211,4503 bd4 ba2.5k sqft3233 W Friendly Ave, Greensboro, NC 27410For Sale
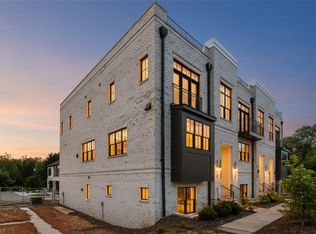
- $700,1004 bd5 ba4.7k sqft3301 W Friendly Ave, Greensboro, NC 27410Off Market
- $546,8003 bd3 ba2.6k sqft3212 Edgewater Dr, Greensboro, NC 27403Off Market
- $449,0003 bd2 ba1.8k sqft3210 Edgewater Dr, Greensboro, NC 27403Sold
- $1,104,1253 bd4 ba2.5k sqft3235 W Friendly Ave, Greensboro, NC 27410For Sale
- $541,6003 bd2 ba1.9k sqft405 W Avondale Dr, Greensboro, NC 27403Off Market
A local agent can set up tours, give advice and negotiate with sellers.
A local lender can help you make sure your offer is ready when you are.
Similar homes
- $1,104,1253 bd4 ba2.5k sqft3235 W Friendly Ave, Greensboro, NC 27410For Sale

 MLS ID #1219990, Kathy Haines. Triad MLS
 - $1,211,4503 bd4 ba2.5k sqft3233 W Friendly Ave, Greensboro, NC 27410For SaleMLS ID #1219992, Kathy Haines. Triad MLS
- $985,0004 bd4 ba2.8k sqft1109 Buckingham Rd, Greensboro, NC 27408For Sale
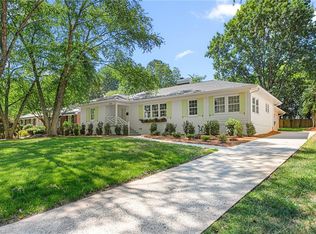 MLS ID #1219748, Lee Comer. Triad MLS
 - $579,9005 bd3 ba3k sqft1705 Bearhollow Rd, Greensboro, NC 27410For Sale
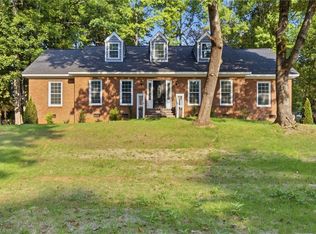 MLS ID #1231159, Shadi Abdallah. Triad MLS
 - $959,9004 bd3 ba3.1k sqft716 Dover Rd, Greensboro, NC 27408For SaleMLS ID #1228489, F Dean Little. Triad MLS
- $--3 bd2 ba1.9k sqft625 Robertson Rd, Mc Leansville, NC 27301AuctionServiceLink Auction
- $518,0005 bd4 ba2.4k sqft3917 W Friendly Ave, Greensboro, NC 27410For SaleMLS ID #1211917, Eric Cornelison. Triad MLS
- $625,0004 bd3 ba2.5k sqft3003 Edgewater Dr, Greensboro, NC 27403For SaleMLS ID #1208811, Leslie Jones Stainback. Triad MLS
- $1,050,0004 bd3 ba3.1k sqft4347 Griffins Gate Ln, Greensboro, NC 27407For SaleMLS ID #1229600, Jaree Todd. Triad MLS
- $975,0004 bd4 ba3.2k sqft4447 Kendale Rd, High Point, NC 27265For SaleMLS ID #1231068, Dana Hubbard. Triad MLS
- $499,0002 bd4 ba1.8k sqft201 Southside Sq, Greensboro, NC 27401For SaleMLS ID #1229475, Jennifer Washburn. Triad MLS
- $965,0004 bd5 ba3.2k sqft3901 Tee Island Ct, Greensboro, NC 27407For SaleMLS ID #1210221, Betty A. Smith. Triad MLS
- $979,9004 bd4 ba3.4k sqft2015 Bob Jessup Dr, Greensboro, NC 27455New ConstructionMLS ID #1207080, DJ McGarrigan. Triad MLS
- $975,0004 bd4 ba3.2k sqft4320 Griffins Gate Ln, Greensboro, NC 27407New ConstructionMLS ID #1191419, Betty A. Smith. Triad MLS
- $649,0003 bd3 ba2.1k sqft201 Elim Palms Ln, Greensboro, NC 27410New ConstructionMLS ID #1189471, Jeff Smith. Triad MLS
- $499,9004 bd3 ba2.7k sqft2107 Medhurst Dr, Greensboro, NC 27410New ConstructionMLS ID #1215479, Amy Foy. Triad MLS
- $589,4564 bd4 ba3k sqft3706 Straw Hat Rd, Greensboro, NC 27410New ConstructionTriad MLS
- $539,9004 bd3 ba2.8k sqft6017 Stone Valley Way, Greensboro, NC 27455For SaleMLS ID #1231001, Morgan Langohr. Triad MLS
- $849,0003 bd4 ba2.4k sqft14 Creswell Manor Dr, Greensboro, NC 27407New ConstructionMLS ID #1189836, Betty A. Smith. Triad MLS
- $--4 bd4 ba3.2k sqft7808 Duggins Dr, Stokesdale, NC 27357New ConstructionMLS ID #1229191, Jason Thomas Smith. Triad MLS
