Exactly what you have been waiting for! Super luxury townhomes offering the finest in finishes curated by MMI Interiors. Oversized garage & level 1 bedroom with full bath. Expansive 2nd level with living room, dining room & fabulous cook's kitchen w/custom hood & Kitchen Aid Appliances. 3rd level offers 2 stunning Primary Suites w/oversized tiled shower w/full seat, private water closet and beautiful cabinetry. Two walk in closets in Primary Suite 1. Every detail has been thought out to make this your forever home as you can stay forever with the elevator touching on all floors. Personal roof top deck and porches abound for quick escapes. One of the walk in closets could be a study, office or any kind of flex room. Imagine only having to worry about the inside of your home as the outside is taken care of for you. Enjoy this lock and go lifestyle. Please reach out to find out more about this fabulous community. Too many upgrades to share....you have to see for yourself. True Luxury!
For sale
$1,104,125
3235 W Friendly Ave, Greensboro, NC 27410
3beds
2,590sqft
:
Get pre-qualified$6,600/mo
Stick/Site Built, Residential, Townhouse
Built in 2024
0.01 Acres Lot
$1,078,400 Zestimate®
$--/sqft
$350/mo HOA
What's special
- 80 days |
- 320 |
- 9 |
Zillow last checked:
Listing updated:
Listed by:
Kathy Haines 336-339-2000,
Carolina Home Partners by eXp Realty
Source: Triad MLS,MLS#: 1219990 Originating MLS: Greensboro
Originating MLS: GreensboroFacts & features
Interior
Bedrooms & bathrooms
- Bedrooms: 3
- Bathrooms: 4
- Full bathrooms: 3
- 1/2 bathrooms: 1
- Main level bathrooms: 1
Primary bedroom
- Level: Third
Bedroom 2
- Level: Third
Bedroom 3
- Level: Main
Dining room
- Level: Second
Entry
- Level: Main
Kitchen
- Level: Second
Laundry
- Level: Third
Living room
- Level: Second
Heating
- Forced Air, Zoned, Natural Gas
Cooling
- Central Air
Appliances
- Included: Microwave, Oven, Dishwasher, Disposal, Free-Standing Range, Range Hood, Gas Water Heater, Tankless Water Heater
- Laundry: Dryer Connection, Laundry Room, Washer Hookup
Features
- Ceiling Fan(s), Dead Bolt(s), Kitchen Island, Pantry, See Remarks, Separate Shower, Solid Surface Counter
- Flooring: Carpet, Engineered Hardwood, Tile
- Doors: Insulated Doors
- Windows: Insulated Windows
- Has basement: No
- Number of fireplaces: 1
- Fireplace features: Living Room
Interior area
- Total structure area: 2,590
- Total interior livable area: 2,590 sqft
- Finished area above ground: 2,590
Video & virtual tour
Property
Parking
- Total spaces: 2
- Parking features: Garage, Driveway, Garage Door Opener, Attached
- Attached garage spaces: 2
- Has uncovered spaces: Yes
Accessibility
- Accessibility features: Accessible Elevator Installed
Features
- Levels: Four
- Stories: 4
- Patio & porch: Porch
- Exterior features: Balcony
- Pool features: None
Lot
- Size: 0.01 Acres
- Features: City Lot, Not in Flood Zone
Details
- Parcel number: 23901
- Zoning: PUD
- Special conditions: Owner Sale
Construction
Type & style
- Home type: Townhouse
- Architectural style: Transitional
- Property subtype: Stick/Site Built, Residential, Townhouse
Materials
- Brick, Cement Siding
- Foundation: Slab
Condition
- Year built: 2024
Utilities & green energy
- Sewer: Public Sewer
- Water: Public
Community & HOA
Community
- Security: Smoke Detector(s)
- Subdivision: Starmount Forest
HOA
- Has HOA: Yes
- HOA fee: $350 monthly
Location
- Region: Greensboro
Financial & listing details
- Tax assessed value: $1,049,800
- Annual tax amount: $14,728
- Date on market: 5/15/2026
- Cumulative days on market: 80 days
- Listing agreement: Exclusive Right To Sell
- Listing terms: Cash,Conventional,VA Loan
Estimated market value
$1,078,400
$1.02M - $1.13M
$2,992/mo
Price history
| Date | Event | Price |
|---|---|---|
| 5/16/2026 | Listed for sale | $1,104,125+1.8%$426/sqft |
Source: eXp Realty #1219990 Report a problem | ||
| 11/11/2025 | Listing removed | $1,084,750 |
Source:  Triad MLS #1178581 Report a problem Triad MLS #1178581 Report a problem | ||
| 5/30/2025 | Price change | $1,084,750+4.8% |
Source: Triad MLS #1178581 Report a problem | ||
| 5/21/2025 | Price change | $1,034,750-12.7% |
Source: Triad MLS #1178581 Report a problem | ||
| 5/6/2025 | Listed for sale | $1,184,750 |
Source: Triad MLS #1178581 Report a problem | ||
Public tax history
Tax history is unavailable.
Monthly payment
Est. payment
Payment breakdown
Explore the cost of this home by adjusting the details. Changes won't be saved.Climate risks
Neighborhood: 27410
Nearby schools
GreatSchools rating
- 8/10Sternberger Elementary SchoolGrades: K-5Distance: 0.6 mi
- 6/10Kiser Middle SchoolGrades: 6-8Distance: 0.9 mi
- 7/10Grimsley High SchoolGrades: 9-12Distance: 1.1 mi
Schools provided by the listing agent
- Elementary: Sternberger
- Middle: Kiser
- High: Grimsley
Source: Triad MLS. This data may not be complete. We recommend contacting the local school district to confirm school assignments for this home.
- $1,211,4503 bd4 ba2.5k sqft3233 W Friendly Ave, Greensboro, NC 27410For Sale
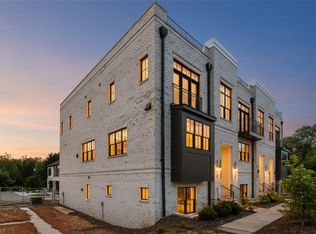
- $84,00064 bd-- ba-- sqft3209 W Friendly Ave, Greensboro, NC 27408Off Market
- $84,00064 bd-- ba-- sqft3205 W Friendly Ave, Greensboro, NC 27408Off Market
- $996,8003 bd3 ba2.4k sqft3205 W Friendly Ave, Greensboro, NC 27408Off Market
- $375,1004 bd2 ba1.9k sqft3208 Edgewater Dr, Greensboro, NC 27403Off Market
- $339,6004 bd2 ba1.6k sqft3206 Edgewater Dr, Greensboro, NC 27403Off Market
- $993,8502 bd4 ba2.3k sqft2917 Hayden Park Ln, Greensboro, NC 27410For Sale
- $449,0003 bd2 ba1.8k sqft3210 Edgewater Dr, Greensboro, NC 27403Sold
A local agent can set up tours, give advice and negotiate with sellers.
A local lender can help you make sure your offer is ready when you are.
Similar homes
- $1,211,4503 bd4 ba2.5k sqft3233 W Friendly Ave, Greensboro, NC 27410For Sale
 MLS ID #1219992, Kathy Haines. Triad MLS
 - $993,8502 bd4 ba2.3k sqft2917 Hayden Park Ln, Greensboro, NC 27410For Sale
 MLS ID #1205764, Kathy Haines. Triad MLS
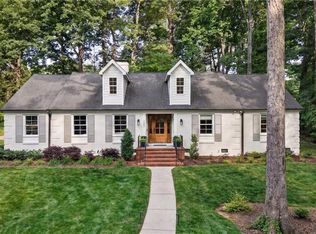
 - $1,155,0005 bd4 ba3.6k sqft202 Nut Bush Rd E, Greensboro, NC 27410For Sale
 MLS ID #1225971, Sherri Hill. Triad MLS
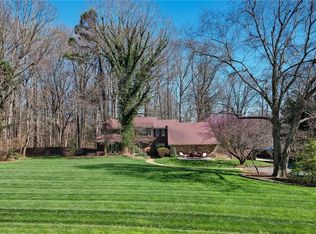
 - $1,125,0004 bd5 ba3.7k sqft5114 Hedrick Dr, Greensboro, NC 27410For Sale
 MLS ID #1211603, Melissa Greer. Triad MLS
 - $985,5004 bd4 ba2.8k sqft1109 Buckingham Rd, Greensboro, NC 27408For SaleMLS ID #1219748, Lee Comer. Triad MLS
- $1,099,0004 bd4 ba3.3k sqft305 W Bessemer Ave Lot 2, Greensboro, NC 27401For SaleMLS ID #1211669, Karen S. Jones. Triad MLS
- $674,9004 bd3 ba2.8k sqft5083 Tower Rd, Greensboro, NC 27410For SaleMLS ID #1202734, Joseph Pezik. Triad MLS
- $1,250,0004 bd5 ba3.6k sqft5503 Francisco Dr, Greensboro, NC 27410New ConstructionMLS ID #1222140, DJ McGarrigan. Triad MLS
- $850,0004 bd3 ba2.8k sqft1401 Briarcliff Rd, Greensboro, NC 27408For SaleMLS ID #1225126, Sherri Hill. Triad MLS
- $850,0004 bd4 ba2.6k sqft301 N Tremont Dr, Greensboro, NC 27403For SaleMLS ID #1226611, Melissa Greer. Triad MLS
- $1,059,0004 bd4 ba3.6k sqft5683 Timber Trace Way, Oak Ridge, NC 27310For SaleMLS ID #1228532, Ramilya Siegel. Triad MLS
- $599,0004 bd3 ba3.1k sqft4938 Hackamore Rd, Greensboro, NC 27410For SaleMLS ID #1223004, Maggie Thorpe. Triad MLS
- $660,0005 bd4 ba3.4k sqft4 Willow Oak Ct, Greensboro, NC 27408For SaleMLS ID #1228961, Hunter Crooks. Triad MLS
- $649,9004 bd4 ba3.5k sqft5704 Hidden Orchard Dr, Greensboro, NC 27410For SaleMLS ID #1228565, Nikole Daigle. Triad MLS
- $946,7644 bd4 ba3.5k sqft1714 Brookhaven Mill Rd, Greensboro, NC 27406For SaleMLS ID #1228630, Kathy Haines. Triad MLS
- $555,0004 bd3 ba3.5k sqft307 Overman St, Greensboro, NC 27410For SaleMLS ID #1223128, Erin Sikes. Triad MLS
- $849,0004 bd3 ba2.7k sqft308 Woodbine Ct, Greensboro, NC 27403For SaleMLS ID #1211843, Leon Nguyen. Triad MLS
- $1,099,0004 bd4 ba3.2k sqft4447 Kendale Rd, High Point, NC 27265For SaleMLS ID #1219497, Dana Hubbard. Triad MLS
- $649,0003 bd3 ba2.1k sqft201 Elim Palms Ln, Greensboro, NC 27410New ConstructionMLS ID #1189471, Jeff Smith. Triad MLS
- $--4 bd4 ba3.6k sqft7804 Duggins Dr, Stokesdale, NC 27357New ConstructionMLS ID #1228724, Jason Thomas Smith. Triad MLS
