A truly exceptional property in historic Fisher Park that perfectly blends 1922 character with the luxury of modern new construction. This home has been meticulously taken down to the studs and reimagined as a masterpiece of design and craftsmanship. From the moment you step through the original leaded glass front doors, you are greeted by a dramatic two-story entry featuring the home’s original stairs, spindles, and railings. The main level is flooded with natural light, featuring a sunroom and a dining room that flank the entrance. The chef’s kitchen serves as the heart of the home, complete w/ a custom walnut hood, high-end appointments, & a stunning island. The attention to detail extends to the exterior, which includes a diamond-design driveway w/ herringbone brick edging & a low-maintenance, intricately landscaped yard. The extensive patio & salt-water pool with a bubbler feature provide an ideal space for outdoor relaxation and entertaining. Agent related to Seller.
Pending
Price cut: $26K (7/30)
$1,099,000
305 W Bessemer Ave Lot 2, Greensboro, NC 27401
4beds
3,320sqft
Stick/Site Built, Residential, Single Family Residence
Built in 1922
0.25 Acres Lot
$1,020,400 Zestimate®
$--/sqft
$-- HOA
What's special
Custom walnut hoodHigh-end appointmentsExtensive patioStunning islandLow-maintenance intricately landscaped yardDramatic two-story entry
- 167 days |
- 647 |
- 21 |
Zillow last checked:
Listing updated:
Listed by:
Karen S. Jones 336-473-0790,
Karen Jones & Associates, LLC
Source: Triad MLS,MLS#: 1211669
Facts & features
Interior
Bedrooms & bathrooms
- Bedrooms: 4
- Bathrooms: 4
- Full bathrooms: 3
- 1/2 bathrooms: 1
- Main level bathrooms: 2
Primary bedroom
- Level: Main
- Dimensions: 15.17 x 12
Bedroom 2
- Level: Second
- Dimensions: 16.08 x 11.25
Bedroom 3
- Level: Second
- Dimensions: 15.75 x 13.67
Bedroom 4
- Level: Second
- Dimensions: 12 x 11.5
Den
- Level: Main
- Dimensions: 16 x 11.5
Dining room
- Level: Main
- Dimensions: 15.25 x 10.25
Entry
- Level: Main
- Dimensions: 13.33 x 10.33
Kitchen
- Level: Main
- Dimensions: 16 x 15.08
Laundry
- Level: Second
- Dimensions: 7.25 x 6
Laundry
- Level: Main
- Dimensions: 7 x 4
Living room
- Level: Main
- Dimensions: 19.5 x 16.17
Office
- Level: Main
- Dimensions: 15.25 x 10
Heating
- Forced Air, Natural Gas
Cooling
- Central Air
Appliances
- Included: Microwave, Oven, Cooktop, Dishwasher, Disposal, Double Oven, Range Hood, Gas Water Heater, Tankless Water Heater
- Laundry: 2nd Dryer Connection, 2nd Washer Connection, Dryer Connection, Laundry Room, Main Level, Washer Hookup
Features
- Ceiling Fan(s), Dead Bolt(s), Kitchen Island, Pantry, Separate Shower, Solid Surface Counter
- Flooring: Tile, Wood
- Basement: Unfinished, Basement
- Attic: Pull Down Stairs
- Number of fireplaces: 1
- Fireplace features: Gas Log, Living Room
Interior area
- Total structure area: 3,924
- Total interior livable area: 3,320 sqft
- Finished area above ground: 3,320
Video & virtual tour
Property
Parking
- Total spaces: 1
- Parking features: Driveway, Garage, Paved, Garage Door Opener, Detached, Garage Faces Front
- Garage spaces: 1
- Has uncovered spaces: Yes
Features
- Levels: Two
- Stories: 2
- Exterior features: Balcony, Lighting
- Has private pool: Yes
- Pool features: In Ground, Private
- Fencing: Fenced,Privacy
Lot
- Size: 0.25 Acres
- Dimensions: 108' x 119' x 115' x 82'
- Features: City Lot, Not in Flood Zone
Details
- Parcel number: 0004401
- Zoning: RS-9
- Special conditions: Owner Sale
- Other equipment: Sump Pump
Construction
Type & style
- Home type: SingleFamily
- Property subtype: Stick/Site Built, Residential, Single Family Residence
Materials
- Stucco, Wood Siding
Condition
- Historic
- Year built: 1922
Utilities & green energy
- Sewer: Public Sewer
- Water: Public
Community & HOA
Community
- Security: Carbon Monoxide Detector(s), Smoke Detector(s)
- Subdivision: Fisher Park
HOA
- Has HOA: No
Location
- Region: Greensboro
Financial & listing details
- Tax assessed value: $520,500
- Annual tax amount: $7,229
- Date on market: 3/10/2026
- Cumulative days on market: 150 days
- Listing agreement: Exclusive Right To Sell
- Listing terms: Cash,Conventional
- Exclusions: The Two Drawer Refrigerator/Freezer Next To The Double Ovens Will Remain. Washer And Dryer Shall Remain. Large Refrigerator Will Be Removed.
Estimated market value
$1,020,400
$969,000 - $1.07M
$3,982/mo
Price history
| Date | Event | Price |
|---|---|---|
| 8/5/2026 | Pending sale | $1,099,000 |
Source:  Triad MLS #1211669 Report a problem Triad MLS #1211669 Report a problem | ||
| 7/30/2026 | Price change | $1,099,000-2.3% |
Source: Triad MLS #1211669 Report a problem | ||
| 6/8/2026 | Price change | $1,125,000-5.5% |
Source: Triad MLS #1211669 Report a problem | ||
| 3/10/2026 | Listed for sale | $1,190,000 |
Source: Triad MLS #1211669 Report a problem | ||
Public tax history
Tax history is unavailable.
Monthly payment
Est. payment
Payment breakdown
Explore the cost of this home by adjusting the details. Changes won't be saved.Climate risks
Neighborhood: Fisher Park
Nearby schools
GreatSchools rating
- 4/10Irving Park Elementary SchoolGrades: PK-5Distance: 1.4 mi
- NAScale SchoolGrades: 6-12Distance: 1.4 mi
- 7/10Grimsley High SchoolGrades: 9-12Distance: 1.3 mi
Schools provided by the listing agent
- Elementary: Irving Park
- Middle: Mendenhall
- High: Grimsley
Source: Triad MLS. This data may not be complete. We recommend contacting the local school district to confirm school assignments for this home.
- $1,176,0004 bd4 ba3.3k sqft305 W Bessemer Ave, Greensboro, NC 27401Sold

- $439,4002 bd3 ba2.5k sqft303 W Bessemer Ave, Greensboro, NC 27401Off Market
- $1,209,9004 bd6 ba5.3k sqft306 Parkway St, Greensboro, NC 27401Off Market
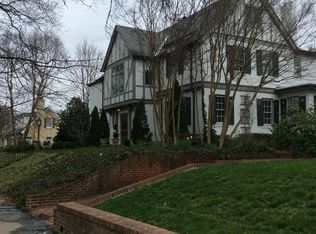
- $928,5003 bd5 ba3k sqft308 Parkway St, Greensboro, NC 27401Off Market
- $825,3005 bd5 ba4.1k sqft211 W Bessemer Ave, Greensboro, NC 27401Off Market
- $1,488,2004 bd4 ba4.7k sqft302 Parkway St, Greensboro, NC 27401Off Market
- $468,9004 bd3 ba2.2k sqft306 W Bessemer Ave, Greensboro, NC 27401Off Market
- $495,1003 bd3 ba2.4k sqft310 W Bessemer Ave, Greensboro, NC 27401Off Market
A local agent can set up tours, give advice and negotiate with sellers.
Similar homes
- $724,0004 bd4 ba3.5k sqft209 W Bessemer Ave, Greensboro, NC 27401For Sale
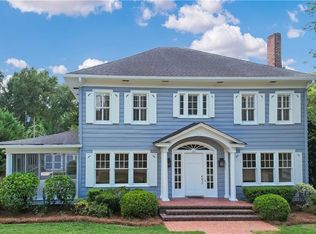
 MLS ID #1193467, Thomas Hyde. Triad MLS
 - $985,0004 bd4 ba2.8k sqft1109 Buckingham Rd, Greensboro, NC 27408For Sale
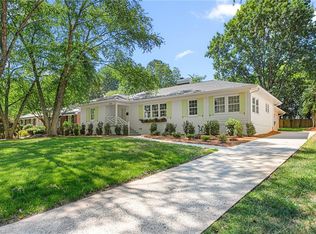 MLS ID #1219748, Lee Comer. Triad MLS
 - $959,9004 bd3 ba3.1k sqft716 Dover Rd, Greensboro, NC 27408For Sale
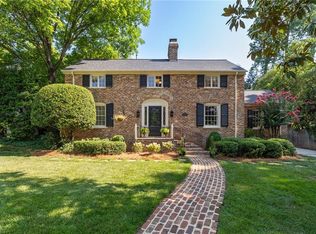 MLS ID #1228489, F Dean Little. Triad MLS
 - $875,0004 bd5 ba3.6k sqft1106 Hammel Rd, Greensboro, NC 27408For Sale
 MLS ID #1208151, Preston Young. Triad MLS
 - $1,100,0004 bd3 ba4k sqft5400 White Blossom Dr, Greensboro, NC 27410For SaleMLS ID #1231163, Kristi Long. Triad MLS
- $895,0004 bd3 ba3k sqft3 Bryan Ct, Greensboro, NC 27408For SaleMLS ID #1225101, Kristen Haynes. Triad MLS
- $1,125,0004 bd5 ba3.7k sqft5114 Hedrick Dr, Greensboro, NC 27410For SaleMLS ID #1211603, Melissa Greer. Triad MLS
- $1,195,0004 bd4 ba4.4k sqft3 Elm Ridge Ct, Greensboro, NC 27408For SaleMLS ID #1197305, Michael Davis. Triad MLS
- $860,0004 bd4 ba4k sqft8 Elm Grove Way, Greensboro, NC 27405For SaleMLS ID #1228554, Ashley Meredith. Triad MLS
- $1,050,0004 bd3 ba3.1k sqft4347 Griffins Gate Ln, Greensboro, NC 27407For SaleMLS ID #1229600, Jaree Todd. Triad MLS
- $599,0003 bd2 ba2.3k sqft609 Magnolia St, Greensboro, NC 27401For SaleMLS ID #1214201, Ashley Meredith. Triad MLS
- $650,0003 bd2 ba2k sqft910 Courtland St, Greensboro, NC 27401For SaleMLS ID #1224011, Sue Catherine. Triad MLS
- $775,0005 bd4 ba3.7k sqft2922 Round Hill Rd, Greensboro, NC 27408For SaleMLS ID #1230139, Smedes Lindner. Triad MLS
- $775,0004 bd4 ba3.4k sqft123 Beverly Pl, Greensboro, NC 27403For SaleMLS ID #1228204, Stephanie Lomax. Triad MLS
- $775,0005 bd4 ba4k sqft2403 Goldfield Ct, Greensboro, NC 27455For SaleMLS ID #1233096, Thomas Somerville. Triad MLS
- $1,100,0004 bd4 ba3.9k sqft1747 Scalesville Rd, Summerfield, NC 27358For SaleMLS ID #1217652, Jeffrey Rich. Triad MLS
- $1,150,0004 bd5 ba4k sqft8220 Cedar Hollow Rd, Greensboro, NC 27455For SaleMLS ID #1218874, Eric Green. Triad MLS
- $955,0004 bd4 ba3.5k sqft4306 Griffins Gate Ln, Greensboro, NC 27407For SaleMLS ID #1230310, Ashby Cook, III. Triad MLS
- $660,0005 bd4 ba3.4k sqft4 Willow Oak Ct, Greensboro, NC 27408For SaleMLS ID #1228961, Hunter Crooks. Triad MLS
- $975,0004 bd4 ba3.2k sqft4447 Kendale Rd, High Point, NC 27265For SaleMLS ID #1231068, Dana Hubbard. Triad MLS
