Fully updated all-brick split-level with sub-basement, thoughtfully renovated in 2026 with modern finishes throughout. The main level showcases beautifully refinished hardwood floors and a redesigned eat-in kitchen featuring white shaker cabinetry with 42" uppers, quartz countertops, subway tile backsplash, and a full suite of new stainless steel appliances. Additional cabinetry and pantry storage enhance both function and style. Upstairs offers three spacious bedrooms and a shared master bathroom with dual sinks and convenient access from both the master bedroom and hallway. The lower level provides exceptional flexibility with a spacious family room featuring a wood-burning fireplace and additional storage, a fourth bedroom/flex room with exterior access, and a completely renovated full bathroom. Bright and functional, this level is finished with luxury plank flooring throughout and is ideal for guests, work-from-home, or related living. Enjoy a covered patio just off the kitchen, perfect for grilling, everyday living and entertaining. The sub-basement offers excellent storage or future finishing potential. Convenient location near parks, shopping, transportation, and schools: Indian Grove Elementary School (26), River Trails Middle School (26), and John Hersey High School (214). Move-in ready.
Closed
$601,000
1305 E Ardyce Ln, Mount Prospect, IL 60056
4beds
2,000sqft
Single Family Residence
Built in 1974
8,145 Square Feet Lot
$555,000 Zestimate®
$301/sqft
$3,367 Estimated rent
Home value
$555,000
$527,000 - $583,000
$3,367/mo
Zestimate® history
Owner options
List your home for rent
$3,367/mo
Rent Zestimate®
Find your next renter with Zillow Rental Manager. Plus, with online applications, you can quickly screen prospective tenants – for free.
$3,367/mo
Rent Zestimate®
Refinance and save
$4,551/mo
Est. payment
Refinancing to a lower rate could help reduce your monthly payments and save thousands over the life of the loan.
$4,551/mo
Est. payment
Explore your selling options
Work with a Zillow partner agent
Leverage their expertise and Zillow's premium Showcase listings to get your home seen by more buyers.
Get startedList with your own agent
Get your home in front of millions of buyers by listing it on Zillow.
Learn how to do itSell it yourself
Take full control of how buyers see your home on Zillow by listing For Sale by Owner (FSBO).
List your homeWhat's special
Three spacious bedroomsAll-brick split-levelBeautifully refinished hardwood floorsQuartz countertopsRedesigned eat-in kitchenSubway tile backsplash
Zillow last checked:
Listing updated:
Listed by:
Sarah Koroll sarah.koroll@fultongrace.com,
Fulton Grace Realty
Bought with:
Mary Jo Nathan
Baird & Warner
Source: MRED as distributed by MLS GRID,MLS#: 12641053
Facts & features
Interior
Bedrooms & bathrooms
- Bedrooms: 4
- Bathrooms: 2
- Full bathrooms: 2
Rooms
- Room types: No additional rooms
Primary bedroom
- Features: Flooring (Hardwood), Bathroom (Curbless/Roll in Shower, Double Sink)
- Level: Second
- Area: 192 Square Feet
- Dimensions: 16X12
Bedroom 2
- Features: Flooring (Hardwood)
- Level: Second
- Area: 165 Square Feet
- Dimensions: 15X11
Bedroom 3
- Features: Flooring (Hardwood)
- Level: Second
- Area: 140 Square Feet
- Dimensions: 14X10
Bedroom 4
- Features: Flooring (Wood Laminate)
- Level: Lower
- Area: 240 Square Feet
- Dimensions: 16X15
Dining room
- Features: Flooring (Hardwood)
- Level: Main
- Area: 150 Square Feet
- Dimensions: 15X10
Family room
- Features: Flooring (Wood Laminate)
- Level: Lower
- Area: 273 Square Feet
- Dimensions: 21X13
Kitchen
- Features: Kitchen (Eating Area-Table Space), Flooring (Hardwood)
- Level: Main
- Area: 140 Square Feet
- Dimensions: 14X10
Laundry
- Level: Basement
- Area: 400 Square Feet
- Dimensions: 20X20
Living room
- Features: Flooring (Hardwood)
- Level: Main
- Area: 234 Square Feet
- Dimensions: 18X13
Heating
- Natural Gas, Forced Air
Cooling
- Central Air
Appliances
- Included: Humidifier, Gas Water Heater
- Laundry: Gas Dryer Hookup
Features
- Flooring: Hardwood, Laminate
- Basement: Unfinished,Full
- Number of fireplaces: 1
- Fireplace features: Wood Burning, Family Room
Interior area
- Total structure area: 0
- Total interior livable area: 2,000 sqft
Property
Parking
- Total spaces: 2
- Parking features: Concrete, Yes, Attached, Garage
- Attached garage spaces: 2
Accessibility
- Accessibility features: Roll-In Shower, Disability Access
Lot
- Size: 8,145 Square Feet
- Dimensions: 65x125
Details
- Parcel number: 03354200020000
- Special conditions: None
- Other equipment: Ceiling Fan(s), Sump Pump, Backup Sump Pump;
Construction
Type & style
- Home type: SingleFamily
- Property subtype: Single Family Residence
Materials
- Brick
Condition
- New construction: No
- Year built: 1974
- Major remodel year: 2026
Utilities & green energy
- Sewer: Public Sewer
- Water: Lake Michigan
Community & HOA
Community
- Security: Carbon Monoxide Detector(s)
HOA
- Services included: None
Location
- Region: Mount Prospect
Financial & listing details
- Price per square foot: $301/sqft
- Tax assessed value: $360,010
- Annual tax amount: $2,111
- Date on market: 5/7/2026
- Listing terms: Conventional
- Ownership: Fee Simple
Price history
| Date | Event | Price |
|---|---|---|
| 6/22/2026 | Sold | $601,000+9.3%$301/sqft |
Source:  MRED as distributed by MLS GRID #12641053 Report a problem MRED as distributed by MLS GRID #12641053 Report a problem | ||
| 5/12/2026 | Contingent | $550,000$275/sqft |
Source: MRED as distributed by MLS GRID #12641053 Report a problem | ||
| 5/7/2026 | Listed for sale | $550,000$275/sqft |
Source: MRED as distributed by MLS GRID #12641053 Report a problem | ||
Public tax history
| Year | Property taxes | Tax assessment |
|---|---|---|
| 2024 | $2,112 +2.8% | $36,001 +0% |
| 2023 | $2,054 -75.6% | $35,999 |
| 2022 | $8,414 +267.7% | $35,999 +19.5% |
| 2021 | $2,288 +11% | $30,117 |
| 2020 | $2,062 +0.6% | $30,117 -10.3% |
| 2019 | $2,050 -73.4% | $33,576 +7.4% |
| 2018 | $7,705 +241.7% | $31,256 |
| 2017 | $2,255 -21.5% | $31,256 |
| 2016 | $2,874 -12.5% | $31,256 +15.8% |
| 2015 | $3,283 +3.9% | $26,980 |
| 2014 | $3,159 +0% | $26,980 |
| 2013 | $3,158 +18.2% | $26,980 -15.9% |
| 2012 | $2,673 +4.2% | $32,073 |
| 2011 | $2,565 +12% | $32,073 |
| 2010 | $2,291 +12.4% | $32,073 +2.7% |
| 2009 | $2,038 -0.1% | $31,222 -7% |
| 2008 | $2,040 -5% | $33,571 |
| 2007 | $2,148 -10.9% | $33,571 +22% |
| 2006 | $2,411 +1% | $27,520 |
| 2005 | $2,387 -45.1% | $27,520 |
| 2004 | $4,351 +55.6% | $27,520 +21.6% |
| 2003 | $2,797 -31.7% | $22,635 |
| 2002 | $4,096 +32.9% | $22,635 |
| 2001 | $3,083 +4.5% | $22,635 +26.2% |
| 2000 | $2,950 | $17,934 |
| 1999 | $2,950 | $17,934 |
Find assessor info on the county website
Neighborhood: 60056
Nearby homes
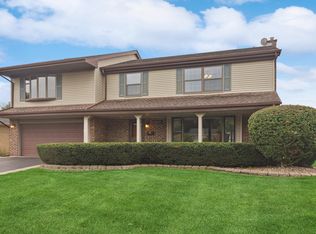
- $655,0005 bd4 ba3.4k sqft1307 E Ardyce Ln, Mount Prospect, IL 60056Sold
- $291,2703 bd1 ba1.7k sqft201 N Westgate Rd, Mount Prospect, IL 60056Off Market
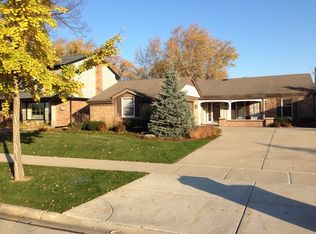
- $651,5005 bd4 ba2k sqft1304 E Thayer St, Mount Prospect, IL 60056Off Market
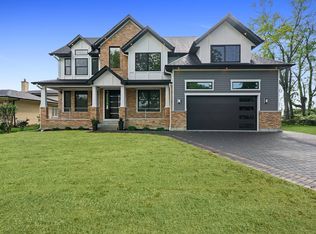
- $962,8004 bd4 ba3.3k sqft1303 Ardyce Ln, Mount Prospect, IL 60056Off Market
- $458,0003 bd2 ba1.3k sqft1309 E Ardyce Ln, Mount Prospect, IL 60056Off Market
- $544,0003 bd2 ba1.5k sqft1306 E Thayer St, Mount Prospect, IL 60056Off Market
- $679,4004 bd3 ba3k sqft1302 E Thayer St, Mount Prospect, IL 60056Off Market
- $107,0801 bd1 ba788 sqft280 N Westgate Rd APT 232, Mount Prospect, IL 60056Off Market
Nearby schools
GreatSchools rating
- NAPrairie Trails SchoolGrades: PK-KDistance: 1.3 mi
- 6/10River Trails Middle SchoolGrades: 6-8Distance: 1 mi
- 10/10John Hersey High SchoolGrades: 9-12Distance: 3.2 mi
Schools provided by the listing agent
- Elementary: Indian Grove Elementary School
- Middle: River Trails Middle School
- High: John Hersey High School
- District: 26
Source: MRED as distributed by MLS GRID. This data may not be complete. We recommend contacting the local school district to confirm school assignments for this home.
Get a cash offer in 3 minutes
Find out how much your home could sell for in as little as 3 minutes with a no-obligation cash offer.
Estimated market value
$555,000
Get a cash offer in 3 minutes
Find out how much your home could sell for in as little as 3 minutes with a no-obligation cash offer.
Estimated market value
$555,000
- Illinois
- Cook County
- Mount Prospect
- 60056
- 1305 E Ardyce Ln
