An era has ended and this family home is on the market for the first time! You will be pleasantly surprised as this is not your traditional Colonial. The first floor has been expanded and now offers an open concept combining the kitchen, family room and banquet size formal dining room! Wall of windows, skylights and French patio doors bring in natural light no matter the weather. Holiday meals will be enjoyed together with everyone dining in the same room! Family room centers on a raised hearth floor to ceiling brick fireplace, and includes a wet bar and beverage cooler, so many parties were enjoyed and memories experienced in this room. The remodeling included the addition of a fifth bedroom, full bath and cedar paneled room with a Kohler Super Spa 80 hot tub. With plumbing in place this space can be easily expanded to update and create a luxurious en suite bath, designer closet, the possibilities are endless. The second floor includes a total of five bedrooms, three full baths and walk-up attic for additional storage. Full basement is finished and was expanded under the addition with room for a pool table, home theatre area, wet bar, laundry, workshop and storage. Door to the outside makes access so easy to the lower level. Zoned heating and cooling with three GFA furnaces and central cooling units. The backyard deck spans the width of the entire home and includes a retractable awning for those sunny days. Garage has an epoxy no maintenance floor and paneled walls. The lawn is kept green and lush with an automatic sprinkler system. This very happy home is so well maintained, a list of upgrades can be proudly provided. The Village of Mt. Prospect is a nationally- acclaimed community with small town charm and tree lined streets. The village has over 400 acres of parks and recreational facilities including four park districts. Residents enjoy an outdoor wave pool, two golf courses, miniature golf course, outdoor skating rinks, playgrounds, sports fields and tennis courts. The recently renovated downtown features brick paved streetscapes, wrought-iron lamp posts and colorful landscaping. Residents have access to public transportation via the Metra Train Line and Pace bus transportation system.
Closed
$655,000
1307 E Ardyce Ln, Mount Prospect, IL 60056
5beds
3,405sqft
Single Family Residence
Built in 1974
7,840 Square Feet Lot
$809,600 Zestimate®
$192/sqft
$4,813 Estimated rent
Home value
$809,600
$737,000 - $891,000
$4,813/mo
Zestimate® history
Owner options
List your home for rent
$4,813/mo
Rent Zestimate®
Find your next renter with Zillow Rental Manager. Plus, with online applications, you can quickly screen prospective tenants – for free.
$4,813/mo
Rent Zestimate®
Refinance and save
$4,960/mo
Est. payment
Refinancing to a lower rate could help reduce your monthly payments and save thousands over the life of the loan.
$4,960/mo
Est. payment
Explore your selling options
Work with a Zillow partner agent
Leverage their expertise and Zillow's premium Showcase listings to get your home seen by more buyers.
Get startedList with your own agent
Get your home in front of millions of buyers by listing it on Zillow.
Learn how to do itSell it yourself
Take full control of how buyers see your home on Zillow by listing For Sale by Owner (FSBO).
List your homeWhat's special
Central cooling unitsOutdoor wave poolRetractable awningPaneled wallsTree lined streetsWet barPool table
Zillow last checked:
Listing updated:
Listed by:
Julie Frentzas 847-295-0700,
@properties Christie's International Real Estate,
Chris Puszynski 847-812-7265,
@properties Christie's International Real Estate
Bought with:
Celeste Barr, ABR,e-PRO,GRI,SFR
eXp Realty
Source: MRED as distributed by MLS GRID,MLS#: 11898556
Facts & features
Interior
Bedrooms & bathrooms
- Bedrooms: 5
- Bathrooms: 4
- Full bathrooms: 3
- 1/2 bathrooms: 1
Rooms
- Room types: Bedroom 5, Eating Area, Game Room, Recreation Room, Deck
Primary bedroom
- Features: Flooring (Carpet), Window Treatments (Curtains/Drapes), Bathroom (Full)
- Level: Second
- Area: 560 Square Feet
- Dimensions: 28X20
Bedroom 2
- Features: Flooring (Carpet)
- Level: Second
- Area: 168 Square Feet
- Dimensions: 12X14
Bedroom 3
- Features: Flooring (Carpet)
- Level: Second
- Area: 110 Square Feet
- Dimensions: 11X10
Bedroom 4
- Features: Flooring (Carpet), Window Treatments (Blinds)
- Level: Second
- Area: 156 Square Feet
- Dimensions: 13X12
Bedroom 5
- Features: Flooring (Carpet), Window Treatments (All)
- Level: Second
- Area: 140 Square Feet
- Dimensions: 10X14
Deck
- Features: Flooring (Sustainable)
- Level: Main
- Area: 493 Square Feet
- Dimensions: 17X29
Dining room
- Features: Flooring (Hardwood), Window Treatments (Bay Window(s), Blinds)
- Level: Main
- Area: 351 Square Feet
- Dimensions: 13X27
Eating area
- Features: Flooring (Hardwood), Window Treatments (All)
- Level: Main
- Area: 190 Square Feet
- Dimensions: 10X19
Family room
- Features: Flooring (Hardwood), Window Treatments (Bay Window(s), Blinds)
- Level: Main
- Area: 456 Square Feet
- Dimensions: 24X19
Game room
- Features: Flooring (Vinyl)
- Level: Lower
- Area: 420 Square Feet
- Dimensions: 14X30
Kitchen
- Features: Kitchen (Eating Area-Breakfast Bar, Island, Pantry-Butler, Pantry-Closet, Custom Cabinetry, SolidSurfaceCounter, Updated Kitchen), Flooring (Hardwood), Window Treatments (Double Pane Windows, Skylight(s))
- Level: Main
- Area: 238 Square Feet
- Dimensions: 17X14
Laundry
- Level: Lower
- Area: 144 Square Feet
- Dimensions: 12X12
Living room
- Features: Flooring (Hardwood), Window Treatments (Bay Window(s), Double Pane Windows, Curtains/Drapes)
- Level: Main
- Area: 294 Square Feet
- Dimensions: 14X21
Recreation room
- Level: Lower
- Area: 390 Square Feet
- Dimensions: 30X13
Heating
- Natural Gas
Cooling
- Central Air
Appliances
- Included: Dishwasher, Refrigerator, Freezer, Disposal, Wine Refrigerator, Cooktop, Oven, Range Hood, Humidifier, Multiple Water Heaters, Gas Water Heater
- Laundry: Gas Dryer Hookup
Features
- Dry Bar, Wet Bar, Walk-In Closet(s), Open Floorplan, Special Millwork, Separate Dining Room, Paneling
- Flooring: Hardwood, Carpet
- Doors: Storm Door(s)
- Windows: Screens, Skylight(s), Drapes, Insulated Windows
- Basement: Finished,Egress Window,Concrete,Rec/Family Area,Storage Space,Full,Daylight
- Attic: Finished,Pull Down Stair,Unfinished
- Number of fireplaces: 1
- Fireplace features: Gas Log, Family Room
Interior area
- Total structure area: 0
- Total interior livable area: 3,405 sqft
Property
Parking
- Total spaces: 2
- Parking features: Asphalt, Garage Door Opener, On Site, Garage Owned, Attached, Garage
- Attached garage spaces: 2
- Has uncovered spaces: Yes
Accessibility
- Accessibility features: No Disability Access
Features
- Stories: 2
- Patio & porch: Patio, Porch
- Has spa: Yes
- Spa features: Indoor Hot Tub
- Fencing: Fenced
Lot
- Size: 7,840 Square Feet
- Features: Landscaped, Mature Trees, Level
Details
- Additional structures: Shed(s)
- Parcel number: 03354200030000
- Special conditions: List Broker Must Accompany
- Other equipment: Ceiling Fan(s), Fan-Attic Exhaust, Sump Pump, Sprinkler-Lawn, Backup Sump Pump;, Electronic Air Filters
Construction
Type & style
- Home type: SingleFamily
- Architectural style: Colonial
- Property subtype: Single Family Residence
Materials
- Brick
- Foundation: Concrete Perimeter
- Roof: Asphalt
Condition
- New construction: No
- Year built: 1974
Details
- Builder model: CUSTOM
Utilities & green energy
- Electric: 200+ Amp Service
- Sewer: Public Sewer, Storm Sewer
- Water: Lake Michigan
Community & HOA
Community
- Features: Park, Curbs, Sidewalks, Street Lights, Street Paved
- Security: Security System, Carbon Monoxide Detector(s)
- Subdivision: Fairview Gardens
HOA
- Services included: None
Location
- Region: Mount Prospect
Financial & listing details
- Price per square foot: $192/sqft
- Tax assessed value: $370,010
- Annual tax amount: $10,848
- Date on market: 10/6/2023
- Listing terms: Conventional
- Ownership: Fee Simple
Price history
| Date | Event | Price |
|---|---|---|
| 1/16/2024 | Sold | $655,000-6.4%$192/sqft |
Source:  MRED as distributed by MLS GRID #11898556 Report a problem MRED as distributed by MLS GRID #11898556 Report a problem | ||
| 12/14/2023 | Contingent | $700,000$206/sqft |
Source: MRED as distributed by MLS GRID #11898556 Report a problem | ||
| 10/6/2023 | Listed for sale | $700,000+200.4%$206/sqft |
Source: MRED as distributed by MLS GRID #11898556 Report a problem | ||
| 2/4/2002 | Sold | $233,000$68/sqft |
Source: Public Record Report a problem | ||
Public tax history
| Year | Property taxes | Tax assessment |
|---|---|---|
| 2024 | $11,244 +3.5% | $37,001 +0% |
| 2023 | $10,864 +24.9% | $36,999 |
| 2022 | $8,696 -6.2% | $36,999 +7.4% |
| 2021 | $9,270 +1.9% | $34,453 |
| 2020 | $9,094 -0.4% | $34,453 -10.3% |
| 2019 | $9,134 +7.5% | $38,410 +16.1% |
| 2018 | $8,499 -0.6% | $33,080 |
| 2017 | $8,552 -0.1% | $33,080 |
| 2016 | $8,562 +3.4% | $33,080 +9.8% |
| 2015 | $8,284 +1.4% | $30,116 |
| 2014 | $8,171 +2.8% | $30,116 |
| 2013 | $7,947 -1.1% | $30,116 -9.5% |
| 2012 | $8,032 +2.5% | $33,295 |
| 2011 | $7,839 -0.3% | $33,295 |
| 2010 | $7,865 +6.3% | $33,295 -13.5% |
| 2009 | $7,402 +10.5% | $38,473 -7% |
| 2008 | $6,702 +11.2% | $41,369 |
| 2007 | $6,028 -4.7% | $41,369 +14.8% |
| 2006 | $6,322 +5% | $36,038 |
| 2005 | $6,024 +4.1% | $36,038 |
| 2004 | $5,787 +1.4% | $36,038 +26.7% |
| 2003 | $5,706 +3.6% | $28,452 |
| 2002 | $5,509 +1.2% | $28,452 |
| 2001 | $5,444 +0.7% | $28,452 +1.1% |
| 2000 | $5,405 +0.9% | $28,132 |
| 1999 | $5,359 | $28,132 |
Find assessor info on the county website
Neighborhood: 60056
Nearby homes
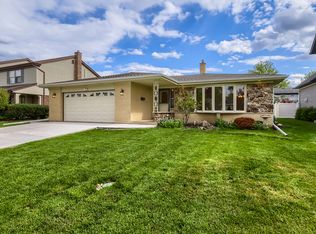
- $601,0004 bd2 ba2k sqft1305 E Ardyce Ln, Mount Prospect, IL 60056Sold
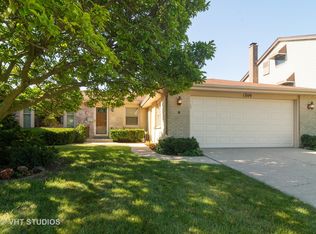
- $458,0003 bd2 ba1.3k sqft1309 E Ardyce Ln, Mount Prospect, IL 60056Off Market
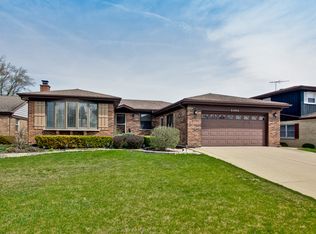
- $544,0003 bd2 ba1.5k sqft1306 E Thayer St, Mount Prospect, IL 60056Off Market
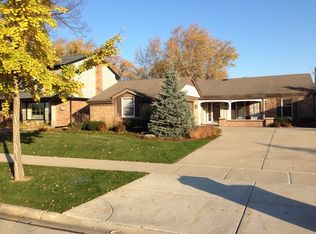
- $651,5005 bd4 ba2k sqft1304 E Thayer St, Mount Prospect, IL 60056Off Market
- $999,9994 bd5 ba3.9k sqft1311 E Ardyce Ln, Mount Prospect, IL 60056Sold
- $580,0003 bd2 ba1.7k sqft1308 E Thayer St, Mount Prospect, IL 60056Sold
- $291,2703 bd1 ba1.7k sqft201 N Westgate Rd, Mount Prospect, IL 60056Off Market
- $962,8004 bd4 ba3.3k sqft1303 Ardyce Ln, Mount Prospect, IL 60056Off Market
Nearby schools
GreatSchools rating
- NAPrairie Trails SchoolGrades: PK-KDistance: 1.2 mi
- 6/10River Trails Middle SchoolGrades: 6-8Distance: 1 mi
- 10/10John Hersey High SchoolGrades: 9-12Distance: 3.2 mi
Schools provided by the listing agent
- Elementary: Indian Grove Elementary School
- Middle: River Trails Middle School
- High: John Hersey High School
- District: 26
Source: MRED as distributed by MLS GRID. This data may not be complete. We recommend contacting the local school district to confirm school assignments for this home.
Get a cash offer in 3 minutes
Find out how much your home could sell for in as little as 3 minutes with a no-obligation cash offer.
Estimated market value
$809,600
Get a cash offer in 3 minutes
Find out how much your home could sell for in as little as 3 minutes with a no-obligation cash offer.
Estimated market value
$809,600
- Illinois
- Cook County
- Mount Prospect
- 60056
- 1307 E Ardyce Ln
