Skip main navigation
Closed
  • $999,999

    1311 E Ardyce Ln, Mount Prospect, IL 60056

    4beds
    3,901sqft
    Single Family Residence
    Built in 1975
    10,524.1 Square Feet Lot
    $1,160,400 Zestimate®
    $256/sqft
    $5,327 Estimated rent

    Home value

    $1,160,400

    $1.10M - $1.23M

    $5,327/mo

    Zestimate® history
    Loading
    Loading...

    Owner options

    List your home for rent

    $5,327/mo

    Rent Zestimate®

    Find your next renter with Zillow Rental Manager. Plus, with online applications, you can quickly screen prospective tenants – for free.

    Learn more

    $5,327/mo

    Rent Zestimate®

    Refinance and save

    $6,983/mo

    Est. payment

    Refinancing to a lower rate could help reduce your monthly payments and save thousands over the life of the loan.

    See today's rates

    $6,983/mo

    Est. payment

    Explore your selling options

    Work with a Zillow partner agent

    Leverage their expertise and Zillow's premium Showcase listings to get your home seen by more buyers.

    Get started

    List with your own agent

    Get your home in front of millions of buyers by listing it on Zillow.

    Learn how to do it

    Sell it yourself

    Take full control of how buyers see your home on Zillow by listing For Sale by Owner (FSBO).

    List your home

    What's special

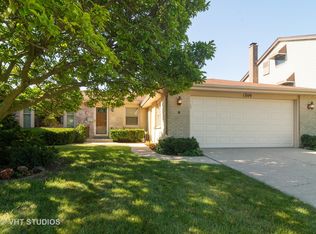
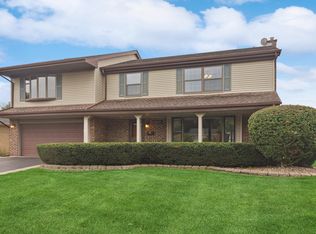
    Exquisite and expansive brick and stone home set in a phenomenal location. Many exclusive features set this home apart. The exterior displays the quality throughout the home with paver driveway, rod iron fencing, brick and stone, and limestone railings. Decorative front foyer with arched entryway and brick accent wall leads to the main living areas. Throughout the home the design features are endless, most notably unique ceiling detail, crown moldings, hardwood flooring, designer lighting, & stone accents. The kitchen, living, and dining room provide an open concept with beautiful appointments. Renovated in 2020 the kitchen features custom cabinetry, quartzite countertops, large center island, and high end appliances. Large dining room featuring tray ceiling with in lay lighting and chair rail. Gorgeous living room with gas fireplace, floor to ceiling stack stone surround, and circular tray ceiling. The main living areas are truly outstanding. The family room provides a cozy escape with porcelain tile flooring leading to the paver patio. Just off the family room is a first floor suite with sitting room, bedroom, and full bathroom. The second level of this home provides 3 bedrooms, 2 full bathrooms, and open loft space leading to the front balcony. What can only be described as the princess suite with large sitting room, and full bathroom with jacuzzi tub. The primary suite is quite the retreat as its privately located on the third floor featuring large sitting area, tray ceiling, beautifully built out walk-in closet, plantation shutters & bath with natural stone tile, dual custom vanities, large walk-in shower, and jacuzzi tub. Off the primary suite is loft space used a fitness area. The lower level expands the home dramatically with large recreation space, wet bar, and laundry room with slop sink and additional cabinetry. The outdoor space of this home provides numerous areas for recreation and entertainment. Trex decking off the dining room, paver patio off the family room, and expansive yard space. Many recent updates include: 2020 Kitchen, plantation shutters, 2023 washer and dryer, 2023 front door, 2023 water filtration system, & garage epoxy flooring. Truly a remarkable home!

    Zillow last checked:

    Listing updated:

    Listing courtesy of:

    Marla Schneider, ABR,CRS 847-724-5800,

    Coldwell Banker Realty,

    Matthew Schneider,

    Coldwell Banker Realty

    Bought with:

    Phillip Desai, ABR,CRS

    B. Rosenthal Realty Ltd.

    Source: MRED as distributed by MLS GRID,MLS#: 11963239MLS Logo

    Facts & features

    Interior

    Bedrooms & bathrooms
    • Bedrooms: 4
    • Bathrooms: 5
    • Full bathrooms: 4
    • 1/2 bathrooms: 1
    Primary bedroom
    • Features: Flooring (Hardwood), Window Treatments (Plantation Shutters), Bathroom (Full)
    • Level: Third
    • Area: 504 Square Feet
    • Dimensions: 28X18
    Bedroom 2
    • Features: Flooring (Hardwood), Window Treatments (Curtains/Drapes)
    • Level: Lower
    • Area: 392 Square Feet
    • Dimensions: 28X14
    Bedroom 3
    • Features: Flooring (Hardwood), Window Treatments (Curtains/Drapes)
    • Level: Second
    • Area: 143 Square Feet
    • Dimensions: 13X11
    Bedroom 4
    • Features: Flooring (Hardwood), Window Treatments (Curtains/Drapes)
    • Level: Second
    • Area: 392 Square Feet
    • Dimensions: 28X14
    Balcony porch lanai
    • Level: Second
    • Area: 40 Square Feet
    • Dimensions: 10X4
    Deck
    • Level: Main
    • Area: 232 Square Feet
    • Dimensions: 29X8
    Dining room
    • Features: Flooring (Hardwood), Window Treatments (Plantation Shutters)
    • Level: Main
    • Dimensions: COMBO
    Family room
    • Features: Flooring (Hardwood), Window Treatments (Plantation Shutters)
    • Level: Lower
    • Area: 208 Square Feet
    • Dimensions: 16X13
    Foyer
    • Features: Flooring (Hardwood)
    • Level: Main
    • Area: 154 Square Feet
    • Dimensions: 11X14
    Kitchen
    • Features: Kitchen (Eating Area-Breakfast Bar), Flooring (Hardwood), Window Treatments (Plantation Shutters)
    • Level: Main
    • Area: 176 Square Feet
    • Dimensions: 16X11
    Laundry
    • Features: Flooring (Porcelain Tile)
    • Level: Basement
    • Area: 133 Square Feet
    • Dimensions: 19X7
    Library
    • Features: Flooring (Hardwood), Window Treatments (Curtains/Drapes)
    • Level: Second
    • Area: 96 Square Feet
    • Dimensions: 12X8
    Living room
    • Features: Flooring (Hardwood), Window Treatments (Plantation Shutters)
    • Level: Main
    • Area: 408 Square Feet
    • Dimensions: 17X24
    Office
    • Features: Flooring (Hardwood)
    • Level: Fourth
    • Area: 196 Square Feet
    • Dimensions: 14X14
    Recreation room
    • Level: Basement
    • Area: 361 Square Feet
    • Dimensions: 19X19
    Sitting room
    • Features: Flooring (Hardwood), Window Treatments (Curtains/Drapes)
    • Level: Second
    • Area: 110 Square Feet
    • Dimensions: 10X11
    Other
    • Level: Second
    • Area: 140 Square Feet
    • Dimensions: 20X7
    Heating
    • Natural Gas
    Cooling
    • Central Air, Zoned
    Appliances
    • Included: Range, Dishwasher, High End Refrigerator, Stainless Steel Appliance(s)
    Features
    • Dry Bar, 1st Floor Bedroom
    • Flooring: Hardwood
    • Windows: Screens, Skylight(s)
    • Basement: Sub-Basement,Partial
    • Attic: Finished
    • Number of fireplaces: 4
    • Fireplace features: Electric, Living Room, Master Bedroom, Other
    Interior area
    • Total interior livable area: 3,901 sqft

    Property

    Parking
    • Total spaces: 2
    • Parking features: Circular Driveway, Garage Door Opener, On Site, Garage Owned, Attached, Garage
    • Attached garage spaces: 2
    • Has uncovered spaces: Yes
    Accessibility
    • Accessibility features: No Disability Access
    Features
    • Patio & porch: Deck, Patio
    • Exterior features: Balcony
    Lot
    • Size: 10,524 sqft
    • Dimensions: 84 X125
    Details
    • Parcel number: 03354200050000
    • Special conditions: Exclusions-Call List Office,List Broker Must Accompany

    Construction

    Type & style
    • Home type: SingleFamily
    • Architectural style: Traditional
    • Property subtype: Single Family Residence
    Materials
    • Brick, Stone
    • Roof: Asphalt
    Condition
    • New construction: No
    • Year built: 1975

    Utilities & green energy

    • Sewer: Public Sewer, Overhead Sewers
    • Water: Lake Michigan

    Community & neighborhood

    Community
    • Community features: Sidewalks, Street Lights, Street Paved
    Location
    • Region: Mount Prospect

    HOA & financial

    HOA
    • Services included: None

    Other

    Other facts
    • Listing terms: Conventional
    • Ownership: Fee Simple

    Price history

    DateEventPrice
    2/29/2024Sold$999,999+44.8%$256/sqft
    Source: MRED as distributed by MLS GRID #11963239 Report a problem
    7/18/2016Sold$690,599-5.3%$177/sqft
    Source: MRED as distributed by MLS GRID #09221093 Report a problem
    5/22/2016Pending sale$729,599$187/sqft
    Source: Arc Realtors Inc #09221093 Report a problem
    5/11/2016Listed for sale$729,599+0.1%$187/sqft
    Source: Arc Realtors Inc #09221093 Report a problem
    12/22/2015Listing removed$729,000$187/sqft
    Source: Arc Realtors Inc #08879217 Report a problem
    6/5/2015Listed for sale$729,000$187/sqft
    Source: Arc Realtors Inc #08879217 Report a problem
    6/3/2015Pending sale$729,000$187/sqft
    Source: Arc Realtors Inc #08879217 Report a problem
    4/27/2015Price change$729,000-2.8%$187/sqft
    Source: Arc Realtors Inc Report a problem
    4/9/2015Listed for sale$750,000$192/sqft
    Source: Arc Realtors Inc Report a problem
    1/7/2015Listing removed$750,000$192/sqft
    Source: Arc Realtors Inc Report a problem
    9/9/2014Listed for sale$750,000+89.9%$192/sqft
    Source: Arc Realtors Inc Report a problem
    6/18/2004Sold$395,000$101/sqft
    Source: Public Record Report a problem

    Public tax history

    YearProperty taxesTax assessment
    2024-- $53,074 +0%
    2023$14,610 -3.4%$53,072 -7%
    2022$15,122 +14.5%$57,050 +30%
    2021$13,206 +2.8%$43,874
    2020$12,844 -0.3%$43,874 -10.3%
    2019$12,887 -7.2%$48,912 +3.2%
    2018$13,890 -0.4%$47,395
    2017$13,940 +4.4%$47,395
    2016$13,349 +12.7%$47,395 +20.7%
    2015$11,847 +1.6%$39,262
    2014$11,661 +2.6%$39,262
    2013$11,368 -0.2%$39,262 -10%
    2012$11,389 +11%$43,641
    2011$10,265 +5.1%$43,641
    2010$9,766 +8.2%$43,641 -1.2%
    2009$9,030 +13.4%$44,180 -7%
    2008$7,961 +11%$47,506
    2007$7,170 +9.6%$47,506 +26.1%
    2006$6,542 +2.8%$37,665
    2005$6,365 +4%$37,665
    2004$6,120 +3.6%$37,665 +28.2%
    2003$5,904 +3.6%$29,375
    2002$5,700 +22.9%$29,375
    2001$4,636 +0.7%$29,375 +21.1%
    2000$4,605 +0.9%$24,261
    1999$4,563 $24,261

    Find assessor info on the county website

    Neighborhood: 60056

    Nearby schools

    GreatSchools rating
    Schools provided by the listing agent
    • Elementary: Indian Grove Elementary School
    • Middle: River Trails Middle School
    • High: John Hersey High School
    • District: 26

    Source: MRED as distributed by MLS GRID. This data may not be complete. We recommend contacting the local school district to confirm school assignments for this home.

    Get a cash offer in 3 minutes
    Find out how much your home could sell for in as little as 3 minutes with a no-obligation cash offer.
    Estimated market value
    $1,160,400
    Get a cash offer in 3 minutes
    Find out how much your home could sell for in as little as 3 minutes with a no-obligation cash offer.
    Estimated market value
    $1,160,400