Skip main navigation
Closed
  • $525,000

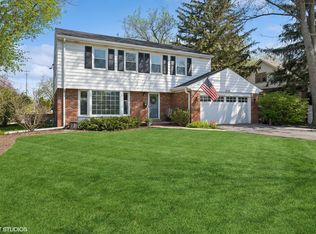
    1305 Greenbriar Ln, Northbrook, IL 60062

    3beds
    1,600sqft
    Single Family Residence
    Built in 1955
    8,370 Square Feet Lot
    $657,700 Zestimate®
    $328/sqft
    $3,917 Estimated rent

    Home value

    $657,700

    $625,000 - $704,000

    $3,917/mo

    Zestimate® history
    Loading
    Loading...

    Owner options

    List your home for rent

    $3,917/mo

    Rent Zestimate®

    Find your next renter with Zillow Rental Manager. Plus, with online applications, you can quickly screen prospective tenants – for free.

    Learn more

    $3,917/mo

    Rent Zestimate®

    Refinance and save

    $3,703/mo

    Est. payment

    Refinancing to a lower rate could help reduce your monthly payments and save thousands over the life of the loan.

    See today's rates

    $3,703/mo

    Est. payment

    Explore your selling options

    Work with a Zillow partner agent

    Leverage their expertise and Zillow's premium Showcase listings to get your home seen by more buyers.

    Get started

    List with your own agent

    Get your home in front of millions of buyers by listing it on Zillow.

    Learn how to do it

    Sell it yourself

    Take full control of how buyers see your home on Zillow by listing For Sale by Owner (FSBO).

    List your home

    What's special

    Play setNewer windowsFenced yardCrown moldingHardwood floors throughoutRecessed lightingLarge deck
    This light and bright 3 bedroom, 2 bath ranch with a 2-car garage is located in the heart of Northbrook's Greenbriar school district. The updated kitchen has 42" white cabinets, subway tile backsplash, and stainless steel appliances (dishwasher 2023). Also in the kitchen is a built in planning desk that's perfect for your home office needs. The kitchen is open to the family room. There's a mudroom off the kitchen that's ideal for organizing. Sliding doors from the family room lead to a fenced yard with a large deck, brick paver patio, play set and a covered outdoor space for dogs. Crown molding and recessed lighting in the kitchen, family room and living and dining rooms and hardwood floors throughout. There are newer windows and window treatments (some 2023), shaker style doors and Elfa closet organizers. HVAC 2023. Easy living in this one-level home. Just a few steps to Greenbriar Elementary School! A short walk to the library, train, shopping, restaurants and Sunset Foods. Award winning District 28 and 225/Glenbrook North High School. Easy access to 294 and the Edens. Move-in ready! Sold as-is.

    Zillow last checked:

    Listing updated:

    Listed by:

    Barb Schroeder, ABR 847-509-0200,

    @properties Christie's International Real Estate

    Bought with:

    Marina Jacobson, ABR,SFR

    Berkshire Hathaway HomeServices Chicago

    Source: MRED as distributed by MLS GRID,MLS#: 11936694MLS Logo

    Facts & features

    Interior

    Bedrooms & bathrooms
    • Bedrooms: 3
    • Bathrooms: 2
    • Full bathrooms: 2
    Rooms
    • Room types: Mud Room, Eating Area
    Primary bedroom
    • Features: Flooring (Hardwood), Window Treatments (Blinds)
    • Level: Main
    • Area: 121 Square Feet
    • Dimensions: 11X11
    Bedroom 2
    • Features: Flooring (Hardwood), Window Treatments (Blinds)
    • Level: Main
    • Area: 110 Square Feet
    • Dimensions: 11X10
    Bedroom 3
    • Features: Flooring (Hardwood), Window Treatments (Blinds)
    • Level: Main
    • Area: 99 Square Feet
    • Dimensions: 11X9
    Dining room
    • Features: Flooring (Hardwood)
    • Level: Main
    • Area: 120 Square Feet
    • Dimensions: 15X8
    Eating area
    • Features: Flooring (Hardwood), Window Treatments (Blinds)
    • Level: Main
    • Area: 144 Square Feet
    • Dimensions: 12X12
    Family room
    • Features: Flooring (Hardwood), Window Treatments (Blinds)
    • Level: Main
    • Area: 240 Square Feet
    • Dimensions: 12X20
    Kitchen
    • Features: Kitchen (Eating Area-Table Space, Updated Kitchen), Flooring (Hardwood), Window Treatments (Blinds)
    • Level: Main
    • Area: 132 Square Feet
    • Dimensions: 12X11
    Living room
    • Features: Flooring (Hardwood), Window Treatments (Blinds)
    • Level: Main
    • Area: 165 Square Feet
    • Dimensions: 15X11
    Mud room
    • Features: Flooring (Hardwood)
    • Level: Main
    • Area: 77 Square Feet
    • Dimensions: 7X11
    Heating
    • Natural Gas
    Cooling
    • Central Air
    Appliances
    • Included: Range, Microwave, Dishwasher, Refrigerator, Washer, Dryer, Disposal, Stainless Steel Appliance(s)
    • Laundry: Main Level, Gas Dryer Hookup, Electric Dryer Hookup
    Features
    • 1st Floor Bedroom, 1st Floor Full Bath
    • Flooring: Hardwood
    • Basement: Crawl Space
    • Attic: Pull Down Stair
    Interior area
    • Total structure area: 0
    • Total interior livable area: 1,600 sqft

    Property

    Parking
    • Total spaces: 2
    • Parking features: Asphalt, Garage Door Opener, On Site, Garage Owned, Detached, Garage
    • Garage spaces: 2
    • Has uncovered spaces: Yes
    Accessibility
    • Accessibility features: No Disability Access
    Features
    • Stories: 1
    • Patio & porch: Deck, Patio
    • Exterior features: Dog Run
    Lot
    • Size: 8,370 Square Feet
    • Dimensions: 62 X 135
    Details
    • Parcel number: 04094030100000
    • Special conditions: None
    • Other equipment: TV-Cable, Ceiling Fan(s)

    Construction

    Type & style
    • Home type: SingleFamily
    • Architectural style: Ranch
    • Property subtype: Single Family Residence
    Materials
    • Vinyl Siding
    • Foundation: Concrete Perimeter
    • Roof: Asphalt
    Condition
    • New construction: No
    • Year built: 1955

    Utilities & green energy

    • Electric: Circuit Breakers
    • Sewer: Public Sewer
    • Water: Lake Michigan, Public

    Community & HOA

    Community
    • Features: Park, Curbs, Sidewalks, Street Lights, Street Paved
    • Security: Carbon Monoxide Detector(s)
    HOA
    • Services included: None
    Location
    • Region: Northbrook

    Financial & listing details

    • Price per square foot: $328/sqft
    • Tax assessed value: $464,850
    • Annual tax amount: $9,435
    • Date on market: 12/7/2023
    • Listing terms: FHA
    • Ownership: Fee Simple

    Price history

    DateEventPrice
    2/16/2024Sold$525,000$328/sqft
    Source: MRED as distributed by MLS GRID #11936694 Report a problem
    12/19/2023Contingent$525,000$328/sqft
    Source: MRED as distributed by MLS GRID #11936694 Report a problem
    12/15/2023Price change$525,000-2.8%$328/sqft
    Source: MRED as distributed by MLS GRID #11936694 Report a problem
    12/7/2023Listed for sale$540,000+12.5%$338/sqft
    Source: MRED as distributed by MLS GRID #11936694 Report a problem
    5/5/2017Sold$480,000+1.1%$300/sqft
    Source: MRED as distributed by MLS GRID #09563342 Report a problem
    3/14/2017Pending sale$474,900$297/sqft
    Source: Coldwell Banker Residential Brokerage - Northbrook #09563342 Report a problem
    3/13/2017Listed for sale$474,900-0.8%$297/sqft
    Source: Coldwell Banker Residential Brokerage - Northbrook #09563342 Report a problem
    6/23/2006Sold$478,500+2.7%$299/sqft
    Source: Public Record Report a problem
    9/8/2005Sold$466,000+45.6%$291/sqft
    Source: Public Record Report a problem
    7/17/2003Sold$320,000+33.9%$200/sqft
    Source: Public Record Report a problem
    6/8/1998Sold$239,000$149/sqft
    Source: Public Record Report a problem

    Public tax history

    YearProperty taxesTax assessment
    2024-- $46,485 +1.1%
    2023$9,752 +3.4%$46,000
    2022$9,435 +13.6%$46,000 +25.8%
    2021$8,304 +1.4%$36,570
    2020$8,193 +3.1%$36,570 -9%
    2019$7,951 -2.8%$40,187 +4.7%
    2018$8,182 +2.5%$38,376
    2017$7,985 +3.7%$38,376
    2016$7,698 -1.4%$38,376 +7.8%
    2015$7,811 +4.5%$35,592
    2014$7,474 +3.4%$35,592
    2013$7,230 +20.2%$35,592 +10.3%
    2012$6,013 +3.8%$32,268
    2011$5,795 -13.5%$32,268 -15.1%
    2010$6,696 +1.8%$38,019 -14.6%
    2009$6,580 +10.3%$44,499 -7%
    2008$5,964 +3.3%$47,849
    2007$5,773 +0.9%$47,849 +26.2%
    2006$5,722 -2%$37,904
    2005$5,836 +28.5%$37,904
    2004$4,543 +13.6%$37,904 +38.1%
    2003$3,999 +2.3%$27,448
    2002$3,908 +21.3%$27,448 -7.4%
    2001$3,223 +3.1%$29,651 +33.1%
    2000$3,125 -14.9%$22,279
    1999$3,673 $22,279
    Find assessor info on the county website

    Neighborhood: 60062

    Nearby schools

    GreatSchools rating
    Schools provided by the listing agent
    • Elementary: Greenbriar Elementary School
    • Middle: Northbrook Junior High School
    • High: Glenbrook North High School
    • District: 28

    Source: MRED as distributed by MLS GRID. This data may not be complete. We recommend contacting the local school district to confirm school assignments for this home.

    Get a cash offer in 3 minutes
    Find out how much your home could sell for in as little as 3 minutes with a no-obligation cash offer.
    Estimated market value
    $657,700
    Get a cash offer in 3 minutes
    Find out how much your home could sell for in as little as 3 minutes with a no-obligation cash offer.
    Estimated market value
    $657,700