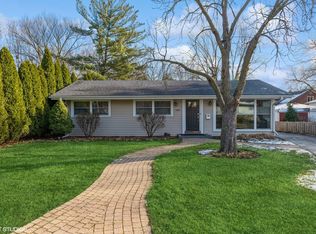
Welcome to your dream home in the heart of Northbrook. Nestled in one of the most coveted locations, mere steps from the sought-after Greenbriar Elementary school, this residence embodies convenience and community. This captivating center colonial boasts 4 spacious bedrooms and 2.1 bathrooms, adorned with stunning hardwood floors and abundant sunlight. From the graciously sized living room to the separate dining room and the inviting eat-in kitchen, every corner exudes warmth and charm. Unwind in the family room, featuring a beautifully beamed ceiling and a brick fireplace, or revel in the serenity of the sunroom with panoramic views of the lush yard. Meticulously maintained with tons of improvements, including an expanded and renovated basement, refinished hardwood floors, a new roof and oversized gutters, all new landscaping and fencing, and much more. Complete with an attached 2-car garage, a spacious backyard, and a patio perfect for entertaining, there's no better place to call home.
Closed
$850,000
2150 Center Ave, Northbrook, IL 60062
4beds
2,574sqft
Single Family Residence
Built in 1965
9,583.2 Square Feet Lot
$743,400 Zestimate®
$330/sqft
$5,586 Estimated rent
Home value
$743,400
$654,000 - $855,000
$5,586/mo
Zestimate® history
Owner options
List your home for rent
$5,586/mo
Rent Zestimate®
Find your next renter with Zillow Rental Manager. Plus, with online applications, you can quickly screen prospective tenants – for free.
$5,586/mo
Rent Zestimate®
Refinance and save
$5,977/mo
Est. payment
Refinancing to a lower rate could help reduce your monthly payments and save thousands over the life of the loan.
$5,977/mo
Est. payment
Explore your selling options
Work with a Zillow partner agent
Leverage their expertise and Zillow's premium Showcase listings to get your home seen by more buyers.
Get startedList with your own agent
Get your home in front of millions of buyers by listing it on Zillow.
Learn how to do itSell it yourself
Take full control of how buyers see your home on Zillow by listing For Sale by Owner (FSBO).
List your homeWhat's special
Zillow last checked:
Listing updated:
Listing courtesy of:
Jeffrey Lowe 312-319-1168,
Compass,
Grace Kaage 312-720-7589,
Compass
Bought with:
C Bryce Fuller, ABR
Baird & Warner
Source: MRED as distributed by MLS GRID,MLS#: 12035748
Facts & features
Interior
Bedrooms & bathrooms
- Bedrooms: 4
- Bathrooms: 3
- Full bathrooms: 2
- 1/2 bathrooms: 1
Primary bedroom
- Features: Flooring (Carpet), Bathroom (Full)
- Level: Second
- Area: 180 Square Feet
- Dimensions: 15X12
Bedroom 2
- Features: Flooring (Carpet)
- Level: Second
- Area: 120 Square Feet
- Dimensions: 12X10
Bedroom 3
- Features: Flooring (Carpet)
- Level: Second
- Area: 195 Square Feet
- Dimensions: 15X13
Bedroom 4
- Features: Flooring (Carpet)
- Level: Second
- Area: 165 Square Feet
- Dimensions: 15X11
Dining room
- Features: Flooring (Hardwood)
- Level: Main
- Area: 120 Square Feet
- Dimensions: 12X10
Family room
- Features: Flooring (Hardwood)
- Level: Main
- Area: 260 Square Feet
- Dimensions: 20X13
Kitchen
- Features: Kitchen (Eating Area-Table Space), Flooring (Hardwood)
- Level: Main
- Area: 210 Square Feet
- Dimensions: 15X14
Laundry
- Features: Flooring (Other)
- Level: Basement
- Area: 240 Square Feet
- Dimensions: 16X15
Living room
- Features: Flooring (Hardwood)
- Level: Main
- Area: 285 Square Feet
- Dimensions: 19X15
Sun room
- Features: Flooring (Ceramic Tile)
- Level: Main
- Area: 238 Square Feet
- Dimensions: 17X14
Heating
- Natural Gas, Forced Air
Cooling
- Central Air
Appliances
- Included: Range, Dishwasher, Refrigerator, Washer, Dryer, Humidifier
Features
- Flooring: Hardwood
- Windows: Screens
- Basement: Finished,Crawl Space,Partial
- Number of fireplaces: 1
- Fireplace features: Wood Burning, Family Room
Interior area
- Total structure area: 0
- Total interior livable area: 2,574 sqft
Property
Parking
- Total spaces: 2
- Parking features: Asphalt, Garage Door Opener, On Site, Garage Owned, Attached, Garage
- Attached garage spaces: 2
- Has uncovered spaces: Yes
Accessibility
- Accessibility features: No Disability Access
Features
- Stories: 2
- Patio & porch: Patio
- Fencing: Fenced
Lot
- Size: 9,583 sqft
- Dimensions: 63X152
- Features: Corner Lot, Landscaped
Details
- Parcel number: 04094030150000
- Special conditions: List Broker Must Accompany
- Other equipment: Sump Pump
Construction
Type & style
- Home type: SingleFamily
- Architectural style: Colonial
- Property subtype: Single Family Residence
Materials
- Aluminum Siding, Brick
- Foundation: Concrete Perimeter
- Roof: Asphalt
Condition
- New construction: No
- Year built: 1965
Utilities & green energy
- Sewer: Public Sewer
- Water: Lake Michigan
Community & neighborhood
Community
- Community features: Park, Curbs, Sidewalks, Street Lights, Street Paved
Location
- Region: Northbrook
HOA & financial
HOA
- Services included: None
Other
Other facts
- Listing terms: Cash
- Ownership: Fee Simple
Price history
| Date | Event | Price |
|---|---|---|
| 6/18/2024 | Sold | $850,000+13.6%$330/sqft |
Source:  MRED as distributed by MLS GRID #12035748 Report a problem MRED as distributed by MLS GRID #12035748 Report a problem | ||
| 6/5/2024 | Pending sale | $748,000$291/sqft |
Source: MRED as distributed by MLS GRID #12035748 Report a problem | ||
| 4/30/2024 | Contingent | $748,000$291/sqft |
Source: MRED as distributed by MLS GRID #12035748 Report a problem | ||
| 4/25/2024 | Listed for sale | $748,000+31.2%$291/sqft |
Source: MRED as distributed by MLS GRID #12035748 Report a problem | ||
| 12/8/2015 | Sold | $570,000$221/sqft |
Source: MRED as distributed by MLS GRID #09045656 Report a problem | ||
Public tax history
Tax history is unavailable.
Neighborhood: 60062
Nearby schools
GreatSchools rating
- 8/10Greenbriar Elementary SchoolGrades: K-5Distance: 0.1 mi
- 9/10Northbrook Junior High SchoolGrades: 6-8Distance: 0.9 mi
- 10/10Glenbrook North High SchoolGrades: 9-12Distance: 1.2 mi
Schools provided by the listing agent
- Elementary: Greenbriar Elementary School
- Middle: Northbrook Junior High School
- High: Glenbrook North High School
- District: 28
Source: MRED as distributed by MLS GRID. This data may not be complete. We recommend contacting the local school district to confirm school assignments for this home.
Get a cash offer in 3 minutes
Find out how much your home could sell for in as little as 3 minutes with a no-obligation cash offer.
Estimated market value
$743,400
Get a cash offer in 3 minutes
Find out how much your home could sell for in as little as 3 minutes with a no-obligation cash offer.
Estimated market value
$743,400
- Illinois
- Cook County
- Northbrook
- 60062
- 2150 Center Ave
Nearby cities
Nearby zip codes
Other Northbrook Topics
