Step into timeless mid-century charm with this meticulously maintained, all brick traditional ranch. Perfectly situated on a sprawling half-acre lot, this 3 bedroom, 2 bathroom home seamlessly blends authentic 1960s character with critical modern updates, including a new roof and newer HVAC system. Inside, you are greeted by an abundance of natural light streaming through large windows. The classic layout features a spacious living room and a separate dining room, all flowing over beautifully restored, original oak hardwood floors. Storage is plentiful with dedicated closets in every bedroom plus attic space. The kitchen retains its original, high quality pine wooden cabinets and features natural gas appliances. Retro enthusiasts will absolutely fall in love with the pristine, excellent condition original tile bathrooms. One bathroom features a classic mid-century pink and the other a beautiful light blue. The home is built on a solid crawlspace foundation. The exterior of this property is an absolute showstopper. In addition to the attached carport, the fully fenced backyard is an outdoor oasis and a true gardener's delight, boasting hundreds of species of flowers, shrubs, and trees including multiple well-established Japanese maples. Relax by your koi pond and entertain under the powered pergola. Storage and hobby space are endless with a detached barn, plus two additional metal carports on the back side of the property, including one large enough to store an RV. Don't miss your chance to own this well preserved piece of history! Schedule your showing today and don't miss out on this one!
Closed
$205,000
1305 Greenview Dr, Griffin, GA 30224
3beds
1,230sqft
Single Family Residence
Built in 1961
0.5 Acres Lot
$-- Zestimate®
$167/sqft
$1,481 Estimated rent
Home value
Not available
Estimated sales range
Not available
$1,481/mo
Zestimate® history
Owner options
List your home for rent
$1,481/mo
Rent Zestimate®
Find your next renter with Zillow Rental Manager. Plus, with online applications, you can quickly screen prospective tenants – for free.
$1,481/mo
Rent Zestimate®
Refinance and save
$1,365/mo
Est. payment
Refinancing to a lower rate could help reduce your monthly payments and save thousands over the life of the loan.
$1,365/mo
Est. payment
Explore your selling options
Work with a Zillow partner agent
Leverage their expertise and Zillow's premium Showcase listings to get your home seen by more buyers.
Get startedList with your own agent
Get your home in front of millions of buyers by listing it on Zillow.
Learn how to do itSell it yourself
Take full control of how buyers see your home on Zillow by listing For Sale by Owner (FSBO).
List your homeWhat's special
Fully fenced backyardAttached carportDetached barnTwo additional metal carportsSeparate dining roomMultiple well-established japanese maplesSprawling half-acre lot
Zillow last checked:
Listing updated:
Listed by:
Robert Smith 678-773-4661,
eXp Realty
Bought with:
Kelly D Mack, 337776
Keller Williams Realty Atl. Partners
Source: GAMLS,MLS#: 10830425
Facts & features
Interior
Bedrooms & bathrooms
- Bedrooms: 3
- Bathrooms: 2
- Full bathrooms: 2
- Main level bathrooms: 2
- Main level bedrooms: 3
Rooms
- Room types: Den, Family Room
Dining room
- Features: Separate Room
Kitchen
- Features: Breakfast Area, Country Kitchen
Heating
- Central, Natural Gas
Cooling
- Ceiling Fan(s), Central Air, Electric, Whole House Fan
Appliances
- Included: Cooktop, Dishwasher, Gas Water Heater, Oven
- Laundry: Laundry Closet
Features
- Master On Main Level, Tile Bath
- Flooring: Hardwood, Tile
- Basement: Crawl Space
- Attic: Pull Down Stairs
- Has fireplace: No
- Common walls with other units/homes: No Common Walls
Interior area
- Total structure area: 1,230
- Total interior livable area: 1,230 sqft
- Finished area above ground: 1,230
- Finished area below ground: 0
Property
Parking
- Total spaces: 4
- Parking features: Attached, Carport, Detached, Parking Pad, RV/Boat Parking
- Has carport: Yes
- Has uncovered spaces: Yes
Features
- Levels: One
- Stories: 1
- Patio & porch: Patio, Porch
- Exterior features: Garden, Other, Water Feature
- Fencing: Back Yard,Chain Link,Fenced
Lot
- Size: 0.5 Acres
- Features: Level, Private
- Residential vegetation: Grassed, Partially Wooded
Details
- Additional structures: Barn(s), Outbuilding, Shed(s)
- Parcel number: 050 01044
- Special conditions: Agent/Seller Relationship,As Is
Construction
Type & style
- Home type: SingleFamily
- Architectural style: Brick 4 Side,Ranch
- Property subtype: Single Family Residence
Materials
- Brick
- Foundation: Block
- Roof: Composition
Condition
- Resale
- New construction: No
- Year built: 1961
Utilities & green energy
- Electric: 220 Volts
- Sewer: Public Sewer
- Water: Public
- Utilities for property: Cable Available, Electricity Available, High Speed Internet, Natural Gas Available, Phone Available, Sewer Connected, Water Available
Community & HOA
Community
- Features: None
- Security: Security System
- Subdivision: Evergreen Forrest
HOA
- Has HOA: No
- Services included: None
Location
- Region: Griffin
Financial & listing details
- Price per square foot: $167/sqft
- Tax assessed value: $117,220
- Annual tax amount: $1,751
- Date on market: 8/21/2026
- Cumulative days on market: 10 days
- Listing agreement: Exclusive Right To Sell
- Listing terms: Cash,Conventional,FHA
- Electric utility on property: Yes
Price history
| Date | Event | Price |
|---|---|---|
| 10/16/2026 | Sold | $205,000-6.8%$167/sqft |
Source:  GAMLS #10830425 Report a problem | ||
| 8/31/2026 | Pending sale | $219,900$179/sqft |
Source: GAMLS #10830425 Report a problem | ||
| 8/21/2026 | Listed for sale | $219,900$179/sqft |
Source: GAMLS #10830425 Report a problem | ||
Public tax history
| Year | Property taxes | Tax assessment |
|---|---|---|
| 2025 | $1,102 +16.1% | $46,888 |
| 2024 | $949 +2.5% | $46,888 +4.1% |
| 2023 | $926 +4.4% | $45,041 +9.7% |
| 2022 | $886 +14.2% | $41,054 +44.8% |
| 2021 | $776 +21.3% | $28,351 +14.9% |
| 2020 | $640 -3.9% | $24,674 |
| 2019 | $666 -4.6% | $24,674 +8.3% |
| 2018 | $698 -2.8% | $22,780 |
| 2017 | $718 -16.2% | $22,780 |
| 2016 | $857 | $22,780 |
| 2015 | $857 -1.6% | $22,780 |
| 2014 | $871 | $22,780 |
| 2013 | -- | -- |
| 2012 | -- | -- |
| 2011 | -- | -- |
| 2010 | -- | -- |
| 2009 | -- | -- |
| 2008 | -- | -- |
| 2007 | -- | -- |
| 2006 | -- | -- |
| 2004 | -- | -- |
| 2003 | -- | $29,020 |
| 2002 | -- | $29,020 +19.1% |
| 2001 | -- | $24,360 |
| 2000 | $772 | $24,360 |
Find assessor info on the county website
Neighborhood: 30224
Nearby homes
- $148,3003 bd2 ba1.1k sqft1303 Greenview Dr, Griffin, GA 30224Off Market
- $161,2003 bd1 ba1.2k sqft1307 Greenview Dr, Griffin, GA 30224Off Market
- $180,3002 bd2 ba1.6k sqft1301 Greenview Dr, Griffin, GA 30224Off Market
- $195,0003 bd2 ba1.3k sqft1304 Greenview Dr, Griffin, GA 30224Sold
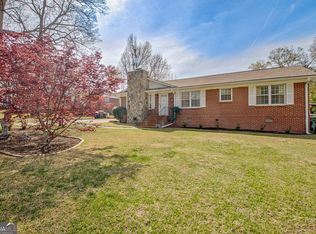
- $170,0002 bd2 ba1.2k sqft1306 Greenview Dr, Griffin, GA 30224Pending
- $180,0003 bd2 ba1.3k sqft1309 Oakdale Dr, Griffin, GA 30224Sold
- $155,0002 bd1 ba1k sqft1302 Greenview Dr, Griffin, GA 30224Sold
- $170,0003 bd1 ba1.1k sqft1308 Greenview Dr, Griffin, GA 30224Sold
Nearby schools
GreatSchools rating
- 3/10Anne Street Elementary SchoolGrades: PK-5Distance: 0.5 mi
- 7/10Rehoboth Road Middle SchoolGrades: 6-8Distance: 5.6 mi
- 3/10Griffin High SchoolGrades: 9-12Distance: 0.9 mi
Schools provided by the listing agent
- Elementary: Anne Street
- Middle: Rehoboth Road
- High: Griffin
Source: GAMLS. This data may not be complete. We recommend contacting the local school district to confirm school assignments for this home.


Get pre-qualified for a loan
At Zillow Home Loans, we can pre-qualify you in as little as 5 minutes with no impact to your credit score.An equal housing lender. NMLS #10287.
- Georgia
- Spalding County
- Griffin
- 30224
- 1305 Greenview Dr
