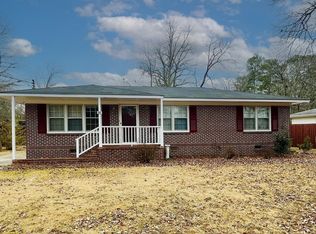
Imagine, if you will, uncovering the original hardwood floors, restoring the sparkling backyard pool, and bringing new life to a home that's been waiting for its next chapter. Built in 1959, this charming four-sided brick home is full of timeless character and endless potential. Featuring 2 bedrooms, 1.5 baths, beautiful established landscaping, and a quaint neighborhood setting, this home is both move-in-ready and capable of being even more! The vintage tiled bathrooms are in excellent condition, offering a nostalgic touch that's hard to find. With just a little work and vision, you'll reap a big reward. If you've been looking for an opportunity to restore a classic home and make it your own, this could be the one. Move right in and breathe new life into this timeless beauty!
Pending
$170,000
1306 Greenview Dr, Griffin, GA 30224
2beds
1,212sqft
Single Family Residence
Built in 1959
0.38 Acres Lot
$164,600 Zestimate®
$140/sqft
$-- HOA
What's special
Sparkling backyard poolFour-sided brick homeOriginal hardwood floorsBeautiful established landscaping
- 92 days
- 71
- 1
Zillow last checked:
Listing updated:
Listed by:
Jessica Rowell 470-955-6811,
Georgia Real Estate Team
Source: GAMLS,MLS#: 10809090
Facts & features
Interior
Bedrooms & bathrooms
- Bedrooms: 2
- Bathrooms: 2
- Full bathrooms: 1
- 1/2 bathrooms: 1
- Main level bathrooms: 1
- Main level bedrooms: 2
Rooms
- Room types: Family Room
Dining room
- Features: Separate Room
Heating
- Central
Cooling
- Attic Fan, Window Unit(s)
Appliances
- Included: Oven/Range (Combo)
- Laundry: In Kitchen
Features
- Bookcases, Master On Main Level
- Flooring: Carpet, Hardwood, Laminate, Tile
- Basement: Crawl Space
- Has fireplace: No
Interior area
- Total structure area: 1,212
- Total interior livable area: 1,212 sqft
- Finished area above ground: 1,212
- Finished area below ground: 0
Property
Parking
- Parking features: Carport
- Has carport: Yes
Features
- Levels: One
- Stories: 1
- Fencing: Chain Link
Lot
- Size: 0.38 Acres
- Features: Level
Details
- Parcel number: 050 03003
Construction
Type & style
- Home type: SingleFamily
- Architectural style: Brick 4 Side
- Property subtype: Single Family Residence
Materials
- Brick
- Roof: Composition
Condition
- Resale
- New construction: No
- Year built: 1959
Utilities & green energy
- Sewer: Public Sewer
- Water: Public
- Utilities for property: Cable Available, Electricity Available, High Speed Internet, Natural Gas Available
Community & HOA
Community
- Features: None
- Subdivision: Evergreen Forrest
HOA
- Has HOA: No
- Services included: None
Location
- Region: Griffin
Financial & listing details
- Price per square foot: $140/sqft
- Tax assessed value: $122,374
- Annual tax amount: $1,828
- Date on market: 7/20/2026
- Cumulative days on market: 39 days
- Listing agreement: Exclusive Right To Sell
- Listing terms: 1031 Exchange,Cash,Conventional,FHA,VA Loan
- Electric utility on property: Yes
Estimated market value
$164,600
$156,000 - $173,000
$1,635/mo
Price history
| Date | Event | Price |
|---|---|---|
| 8/28/2026 | Pending sale | $170,000$140/sqft |
Source:  GAMLS #10809090 Report a problem GAMLS #10809090 Report a problem | ||
| 8/3/2026 | Listed for sale | $170,000$140/sqft |
Source: GAMLS #10809090 Report a problem | ||
| 7/30/2026 | Pending sale | $170,000$140/sqft |
Source: GAMLS #10809090 Report a problem | ||
| 7/20/2026 | Listed for sale | $170,000$140/sqft |
Source: GAMLS #10809090 Report a problem | ||
Public tax history
| Year | Property taxes | Tax assessment |
|---|---|---|
| 2025 | $1,033 +18.7% | $48,950 |
| 2024 | $871 +2.8% | $48,950 +4% |
| 2023 | $847 +2.2% | $47,046 +7.3% |
| 2022 | $828 +14.7% | $43,842 +40.5% |
| 2021 | $722 +46.3% | $31,197 +23.4% |
| 2020 | $494 -3.3% | $25,286 |
| 2019 | $511 +17% | $25,286 +7.3% |
| 2018 | $437 -0.3% | $23,563 |
| 2017 | $438 +1.7% | $23,563 |
| 2016 | $431 | $23,563 |
| 2015 | $431 -1.8% | $23,563 |
| 2014 | $438 | $23,563 |
| 2013 | -- | -- |
| 2012 | -- | -- |
| 2011 | -- | -- |
| 2010 | -- | -- |
| 2009 | -- | -- |
| 2008 | -- | -- |
| 2007 | -- | -- |
| 2006 | -- | -- |
| 2004 | -- | -- |
| 2003 | -- | $29,230 |
| 2002 | -- | $29,230 +17.4% |
| 2001 | -- | $24,900 |
Find assessor info on the county website
Monthly payment
Est. payment
Payment breakdown
Explore the cost of this home by adjusting the details. Changes won't be saved.Climate risks
Neighborhood: 30224
Nearby schools
Schools provided by the listing agent
- Elementary: Anne Street
- Middle: Rehoboth Road
- High: Griffin
Source: GAMLS. This data may not be complete. We recommend contacting the local school district to confirm school assignments for this home.

Similar homes
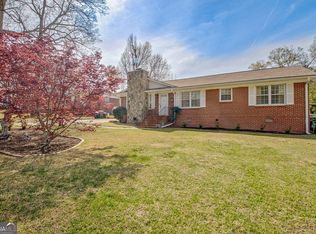
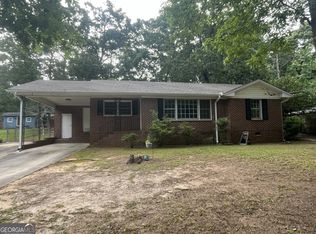
- $165,0003 bd2 ba1.2k sqft1314 Greenview Dr, Griffin, GA 30224Active
 MLS ID #10768114, Matthew R Wood, Southern Property Advisors LLC. GAMLS
 - $163,0003 bd1 ba1k sqft109 Scott Ave, Griffin, GA 30224Active Under Contract
 MLS ID #10816537, Gary W Laster, Rawlings Realty LLC. GAMLS
 - $165,0002 bd1 ba850 sqft1511 W Poplar St, Griffin, GA 30224Active
 MLS ID #10789992, Sky D Slagle, Over the Moon Real Estate Pros. GAMLS
 - $169,0003 bd2 ba992 sqft60 Edwards St, Griffin, GA 30223Active
 MLS ID #10849274, Brian Tatum, Market South Properties Inc.. GAMLS
 - $199,0003 bd2 ba1.2k sqft310 Terrace St, Griffin, GA 30224ActiveMLS ID #10688991, Tanya Pickens, Opendoor Brokerage. GAMLS
- $175,0003 bd1 ba910 sqft162 Callie Rd, Griffin, GA 30223ActiveMLS ID #10869120, Cristina Ross, Dwelli. GAMLS
- $165,0003 bd1 ba1k sqft1026 Jackson Rd, Griffin, GA 30223ActiveMLS ID #10772844, Annjanette Sizemore, Home Bridge Realty, LLC. GAMLS
- $180,0004 bd3 ba1.7k sqft1710 Hallmark Dr, Griffin, GA 30223ActiveMLS ID #10850863, Marshall C Woodall, HR Heritage Realty, Inc.. GAMLS
- $178,0002 bd2 ba1.2k sqft1711 Summerwoods Ln, Griffin, GA 30224ActiveMLS ID #10733739, Angie M Burdeshaw, SouthSide, REALTORS. GAMLS
- $220,0003 bd2 ba1.4k sqft1624 Carriage Hills Dr, Griffin, GA 30224ActiveMLS ID #10841851, Mark Spain, Mark Spain Real Estate. GAMLS
- $250,0003 bd2 ba1.4k sqft751 Springer Dr, Griffin, GA 30224ActiveMLS ID #10852517, Deanna Harrell, Dwelli. GAMLS
- $175,0003 bd2 ba1.6k sqft312 Vineyard Ridge Ln, Griffin, GA 30223ActiveMLS ID #10647521, Tangela Williams, P.B.S. Realty Company. GAMLS
- $185,0002 bd1 ba960 sqft447 N 9th St, Griffin, GA 30223ActiveMLS ID #10809292, Eduardo Vargas, HomeSmart. GAMLS
- $218,0003 bd2 ba1.4k sqft1822 Hallmark Dr, Griffin, GA 30223ActiveMLS ID #10823813, Kathy Slade, Murray Company, Realtors. GAMLS
- $139,9003 bd1 ba1.2k sqft522 N 8th St, Griffin, GA 30223ActiveMLS ID #10816803, Jennifer Huckaby Smith, Peaches To Beaches Realty. GAMLS
- $208,0003 bd2 ba1.2k sqft313 Mobley St, Griffin, GA 30223ActiveMLS ID #10727222, Kaley D Hebert, Southern Classic Realtors. GAMLS
- $169,0003 bd1 ba944 sqft1438 Highway 3 N #0, Hampton, GA 30228ActiveMLS ID #10846664, Kelly Adams Cooley, Adams Asset Management Inc.. GAMLS
- $134,9003 bd1 ba1.1k sqft202 Cheatham St, Griffin, GA 30223ActiveMLS ID #10811132, Martina Miller, Southern Roots Realty Partners. GAMLS
- $98,0003 bd2 ba1.4k sqft728 Hammock St, Griffin, GA 30223ActiveMLS ID #10868689, Gary W Laster, Rawlings Realty LLC. GAMLS
- $228,5003 bd2 ba1.4k sqft500 Ella Dr, Griffin, GA 30223ActiveMLS ID #10823981, Renee C Grace, Grace & Co Realty Group LLC. GAMLS
