Skip main navigation
Closed
  • Listing Provided by: Century 21 Advantage
    Bought with: Re/Max Signature Properties
    $230,000

    1305 Hanover St, Maeystown, IL 62256

    1beds
    1,632sqft
    Single Family Residence
    Built in 1978
    1.68 Acres Lot
    $233,300 Zestimate®
    $141/sqft
    $1,486 Estimated rent

    Home value

    $233,300

    $222,000 - $245,000

    $1,486/mo

    Zestimate® history
    Loading
    Loading...

    Owner options

    List your home for rent

    $1,486/mo

    Rent Zestimate®

    Find your next renter with Zillow Rental Manager. Plus, with online applications, you can quickly screen prospective tenants – for free.

    Learn more

    $1,486/mo

    Rent Zestimate®

    Refinance and save

    $1,654/mo

    Est. payment

    Refinancing to a lower rate could help reduce your monthly payments and save thousands over the life of the loan.

    See today's rates

    $1,654/mo

    Est. payment

    Explore your selling options

    Work with a Zillow partner agent

    Leverage their expertise and Zillow's premium Showcase listings to get your home seen by more buyers.

    Get started

    List with your own agent

    Get your home in front of millions of buyers by listing it on Zillow.

    Learn how to do it

    Sell it yourself

    Take full control of how buyers see your home on Zillow by listing For Sale by Owner (FSBO).

    List your home

    What's special

    Spacious bedroom retreatConvenient mud roomSpacious exercise roomWell appointed kitchenAmple cabinet storageCozy cabin like atmosphereRustic character
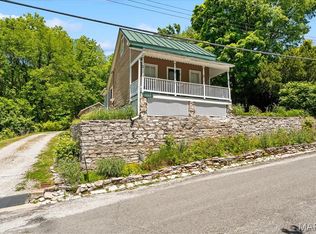
    Welcome to this charming and one-of-a-kind 1 bedroom, 2 bathroom home nestled on a stunning 1.68-acre wooded lot in the heart of historic Maeystown! With its rustic character, scenic surroundings, and thoughtful layout, this unique property offers a truly special retreat from the everyday, whether you're looking for a full-time residence, weekend getaway, or vacation cabin! Step inside and immediately feel the warmth and charm that make this home truly special. The spacious living room is an absolute showstopper, featuring a gorgeous stone chimney surrounding the wood stove and exposed wood beams and ceiling that create a cozy, cabin like atmosphere unlike anything else. The well appointed kitchen offers ample cabinet storage, a breakfast bar with built-in shelving, and a dedicated dining area perfect for casual meals and entertaining. A convenient mud room and full bathroom round out the main level, along with a spacious exercise room and sun room that bathes in natural light and offers breathtaking scenic views of the beautiful wooded property, the perfect spot to unwind and reconnect with nature. Head upstairs to discover the spacious bedroom retreat and full bathroom. The unfinished basement offers excellent potential for additional storage or future finishing to suit your needs. Step outside and fall in love with the incredible natural surroundings! The covered front porch is the perfect spot for morning coffee and taking in the serene wooded setting, while the concrete patio with fire pit is ideal for evening gatherings under the stars. The sprawling 1.68-acre wooded lot provides privacy, beauty, and a true connection to nature that is simply hard to find! With its rustic charm, stunning setting, and versatile layout, this property is a rare and wonderful find in historic Maeystown. Kitchen appliances, Washer/Dryer, & firewoods stay with the home. No mail delivery at the home/P.O. Box required.

    Zillow last checked:

    Listing updated:

    Listing Provided by:

    Linda R Frierdich 618-281-7621,

    Century 21 Advantage

    Bought with:

    Buffy Huffman, 475216880

    Re/Max Signature Properties

    Source: MARIS,MLS#: 26033166MLS LogoOriginating MLS: Southwestern Illinois Board of REALTORS

    Facts & features

    Interior

    Bedrooms & bathrooms
    • Bedrooms: 1
    • Bathrooms: 2
    • Full bathrooms: 2
    • Main level bathrooms: 1
    Bedroom
    • Level: Upper
    • Area: 130
    • Dimensions: 13x10
    Bathroom
    • Level: Main
    • Area: 20
    • Dimensions: 5x4
    Bathroom 2
    • Level: Upper
    • Area: 40
    • Dimensions: 4x10
    Dining room
    • Level: Main
    • Area: 180
    • Dimensions: 12x15
    Exercise room
    • Level: Main
    • Area: 165
    • Dimensions: 11x15
    Kitchen
    • Level: Main
    • Area: 64
    • Dimensions: 8x8
    Living room
    • Level: Main
    • Area: 391
    • Dimensions: 17x23
    Other
    • Level: Main
    • Area: 56
    • Dimensions: 7x8
    Heating
    • Electric, Forced Air
    Cooling
    • Ceiling Fan(s), Central Air, Electric
    Features
    • Basement: Unfinished
    • Number of fireplaces: 1
    • Fireplace features: Living Room
    Interior area
    • Total structure area: 1,632
    • Total interior livable area: 1,632 sqft
    • Finished area above ground: 1,632
    • Finished area below ground: 0

    Property

    Parking
    • Total spaces: 2
    • Parking features: Additional Parking, Detached Carport, Driveway, No Garage
    • Carport spaces: 2
    • Has uncovered spaces: Yes
    Features
    • Levels: One and One Half
    • Patio & porch: Patio
    • Exterior features: Fire Pit
    • Frontage length: 226
    Lot
    • Size: 1.68 Acres
    • Features: Back Yard, Front Yard, Wooded
    Details
    • Additional structures: Shed(s)
    • Parcel number: 1032382005000
    • Special conditions: Standard

    Construction

    Type & style
    • Home type: SingleFamily
    • Architectural style: Cabin
    • Property subtype: Single Family Residence
    Materials
    • Cedar, Vinyl Siding, Wood Siding
    Condition
    • Year built: 1978

    Utilities & green energy

    • Electric: Ameren
    • Sewer: Public Sewer
    • Water: Public

    Community & neighborhood

    Security
    • Security features: Smoke Detector(s)
    Location
    • Region: Maeystown
    • Subdivision: Village/Maeystown

    Other

    Other facts
    • Listing terms: Cash,Conventional,FHA,USDA Loan
    • Ownership: Private

    Price history

    DateEventPrice
    7/10/2026Sold$230,000$141/sqft
    Source: MARIS #26033166 Report a problem
    5/30/2026Contingent$230,000$141/sqft
    Source: MARIS #26033166 Report a problem
    5/28/2026Listed for sale$230,000+43.8%$141/sqft
    Source: MARIS #26033166 Report a problem
    7/31/2018Sold$160,000-3%$98/sqft
    Source: MARIS #18038777 Report a problem
    7/22/2018Pending sale$164,900$101/sqft
    Source: CENTURY 21 Advantage Real Estate, Inc. #18038777 Report a problem
    5/16/2018Listed for sale$164,900+30.1%$101/sqft
    Source: Century 21 Advantage #18038777 Report a problem
    12/10/2002Sold$126,775$78/sqft
    Source: Agent Provided Report a problem

    Public tax history

    YearProperty taxesTax assessment
    2024$3,684 -2.4%$64,820 -1.2%
    2023$3,772 -0.7%$65,580 -1.1%
    2022$3,799 $66,330 -1.1%
    2021-- $67,080 +15.3%
    2020-- $58,160 +21.3%
    2019-- $47,930 -1%
    2018$2,215 $48,400 -2.2%
    2017$2,215 $49,506 -8.7%
    2016$2,215 -18.4%$54,240 -1%
    2015$2,713 -17.6%$54,770 -1%
    2014$3,290 $55,300 +4.7%
    2012$3,290 $52,840
    2011-- $52,840
    2010-- $52,840 +0%
    2009-- $52,830 +19%
    2008-- $44,400 -27.1%
    2007-- $60,910

    Find assessor info on the county website

    Neighborhood: 62256

    Nearby schools

    GreatSchools rating
    Schools provided by the listing agent
    • Elementary: Valmeyer Dist 3
    • Middle: Valmeyer Dist 3
    • High: Valmeyer

    Source: MARIS. This data may not be complete. We recommend contacting the local school district to confirm school assignments for this home.

    Get pre-qualified for a loan
    At Zillow Home Loans, we can pre-qualify you in as little as 5 minutes with no impact to your credit score.

    An equal housing lender. NMLS #10287.