This meticulously remodeled home nestled in Eden Point, a gated community in Winter Park conveniently located near the 417 Toll Road, has been redesigned as an executive retreat with extensive custom upgrades - no surface was left untouched! The freshly painted exterior with new carriage lights welcomes you inside this luxurious gem. The new 7.5” plank European white oak flooring leads you past the formal dining room into the great room with a new custom wall featuring a home entertainment system that includes a 4K 77” OLED Sony Bravia TV on a retractable television lift system and SVS surround sound system powered by a Denon amplifier and a 72” electric fireplace recessed in Marquina quartz and topped with a handcrafted wood mantle and floating shelves. The new french doors beckon you outside to the spacious 20’ x 18’ lanai with a saltwater pool and uninterrupted views of the private pond and nature preserve thanks to the new mega-view panorama pool screen enclosure. The new gourmet kitchen features a $26K JennAir appliance package with a Euro-Style 36” 6-burner gas cooktop and Pro-Style professional under cabinet hood, a combination wall oven with convection microwave, a quiet luxury dishwasher with 38 dBA Tranquility System, and an ultrachic column refrigerator freezer featuring ecliptic lighting and obsidian interior. The 6’ x 10’ Calacatta quartz island is home to a Kohler Smart Divide undermount farmhouse sink with antique brass hardware and chandelier that contrasts the surrounding Marquina countertops and backsplash. A hidden pantry extends the kitchen with custom butcher block countertops and shelving and double pantry cabinets with pull-out drawers. The primary suite has beautiful views of the lanai, pool, and nature when the new custom black-out roman shades are raised (the other windows in the home are covered with real wood white plantation shutters). You’ll find true luxury in the newly renovated primary ensuite with its Calacatta quartz topped dual sink vanity, lighted mirrors mounted on handmade mosaic backsplash tile, double pantry-style storage cabinets, and an incredibly convenient salon-style pull out drawer with an onboard power outlet for hair styling. The beautiful oversized shower surrounded by a frameless Diamon-Fusion treated low iron glass enclosure has 24 x 48 inch Italian ceramic tile on the walls and hexagon tile on the floor and features dual antique brass shower heads and shampoo niches. This split plan home also features a chic guest bath with a Calacatta quartz topped dual sink vanity and a European style frameless shower enclosure that showcases teardrop marble and subway tiles. The guest suite dons a new king size Murphy bed for visitors that easily transitions to a flex space for working out, playing games etc. New cabinets and a Calacatta quartz countertop transform the laundry room to a functional work space with plenty of storage. Be sure to check out the extra large garage (35' x 22') with sink, built-in vacuum and lots of extra storage! For a full list of improvements, see the attached comprehensive “Features Sheet”. Be sure to visit this magnificent home in person to fully appreciate all it offers. Schedule a private showing today! Roof: Sept 2021, HVAC: 2014 & 2022, Plumbing: 2014 & 2023, Electrical: 2014 & new sub-panel 2023
Sold for $1,070,000
$1,070,000
1305 HEAVENLY COVE, WINTER PARK, FL 32792
4beds
2,654sqft
Single Family Residence
Built in 2014
8,340 Square Feet Lot
$1,068,000 Zestimate®
$403/sqft
$4,239 Estimated rent
Home value
$1,068,000
$1.01M - $1.12M
$4,239/mo
Zestimate® history
Owner options
List your home for rent
$4,239/mo
Rent Zestimate®
Find your next renter with Zillow Rental Manager. Plus, with online applications, you can quickly screen prospective tenants – for free.
$4,239/mo
Rent Zestimate®
Refinance and save
$7,182/mo
Est. payment
Refinancing to a lower rate could help reduce your monthly payments and save thousands over the life of the loan.
$7,182/mo
Est. payment
Explore your selling options
Work with a Zillow partner agent
Leverage their expertise and Zillow's premium Showcase listings to get your home seen by more buyers.
Get startedList with your own agent
Get your home in front of millions of buyers by listing it on Zillow.
Learn how to do itSell it yourself
Take full control of how buyers see your home on Zillow by listing For Sale by Owner (FSBO).
List your homeWhat's special
Saltwater poolSubway tilesFlex spaceNew gourmet kitchenFunctional work spaceFreshly painted exteriorNewly renovated primary ensuite
Zillow last checked:
Listing updated:
Listed by:
Amy Turner 407-803-3885,
KELLER WILLIAMS WINTER PARK 407-545-6430
Bought with:
Tania Ortiz Fernandez, 3315333
EMPIRE NETWORK REALTY
Source: Stellar MLS,MLS#: O6151992 Originating MLS: Orlando Regional
Originating MLS: Orlando Regional
Facts & features
Interior
Bedrooms & bathrooms
- Bedrooms: 4
- Bathrooms: 3
- Full bathrooms: 2
- 1/2 bathrooms: 1
Rooms
- Room types: Family Room, Great Room, Utility Room
Primary bedroom
- Features: Ceiling Fan(s), En Suite Bathroom, Walk-In Closet(s)
- Level: First
- Dimensions: 17x17
Bedroom 1
- Features: Ceiling Fan(s), Built-in Closet
- Level: First
- Dimensions: 11x11
Bedroom 2
- Features: Ceiling Fan(s), Built-in Closet
- Level: First
- Dimensions: 12x10
Bedroom 3
- Features: Ceiling Fan(s), Built-in Closet
- Level: First
- Dimensions: 11x13
Primary bathroom
- Features: Built-In Shelving, Dual Sinks, Exhaust Fan, Makeup/Vanity Space, Multiple Shower Heads, Shower No Tub, Stone Counters, Tall Countertops, Water Closet/Priv Toilet
- Level: First
Balcony porch lanai
- Level: First
- Dimensions: 20x18
Dinette
- Level: First
- Dimensions: 11x10
Dining room
- Level: First
- Dimensions: 13x11
Great room
- Features: Built-In Shelving, Ceiling Fan(s)
- Level: First
- Dimensions: 18x20
Kitchen
- Features: Breakfast Bar, Built-In Shelving, Exhaust Fan, Kitchen Island, Pantry, Stone Counters, Tall Countertops
- Level: First
- Dimensions: 12.5x18.75
Heating
- Central
Cooling
- Central Air
Appliances
- Included: Oven, Convection Oven, Dishwasher, Disposal, Dryer, Gas Water Heater, Microwave, Range, Range Hood, Refrigerator, Tankless Water Heater, Washer
- Laundry: Inside, Laundry Room
Features
- Built-in Features, Ceiling Fan(s), Central Vacuum, Crown Molding, Eating Space In Kitchen, High Ceilings, Kitchen/Family Room Combo, Primary Bedroom Main Floor, Open Floorplan, Smart Home, Split Bedroom, Stone Counters, Thermostat, Tray Ceiling(s), Walk-In Closet(s)
- Flooring: Carpet, Laminate
- Doors: French Doors, Sliding Doors
- Windows: Blinds, Double Pane Windows, Drapes, ENERGY STAR Qualified Windows, Insulated Windows, Rods, Shades, Shutters, Window Treatments, Skylight(s)
- Has fireplace: Yes
- Fireplace features: Decorative, Electric, Family Room, Living Room, Non Wood Burning
Interior area
- Total structure area: 3,749
- Total interior livable area: 2,654 sqft
Property
Parking
- Total spaces: 4
- Parking features: Curb Parking, Driveway, Electric Vehicle Charging Station(s), Garage Door Opener, Golf Cart Parking, Ground Level, On Street, Oversized, Tandem
- Attached garage spaces: 4
- Has uncovered spaces: Yes
- Details: Garage Dimensions: 33x21
Features
- Levels: One
- Stories: 1
- Patio & porch: Covered, Front Porch, Patio, Rear Porch, Screened
- Exterior features: Irrigation System, Lighting, Rain Gutters, Sidewalk
- Has private pool: Yes
- Pool features: Auto Cleaner, Gunite, In Ground, Lighting, Screen Enclosure
- Fencing: Other
- Has view: Yes
- View description: Pool, Trees/Woods, Water, Pond
- Has water view: Yes
- Water view: Water,Pond
- Waterfront features: Lake, Waterfront, Pond
Lot
- Size: 8,340 Square Feet
- Dimensions: 61' x 128'
- Features: In County, Landscaped, Level, Sidewalk, Street Dead-End
- Residential vegetation: Trees/Landscaped
Details
- Parcel number: 2621305TM00000160
- Zoning: PD
- Special conditions: None
Construction
Type & style
- Home type: SingleFamily
- Architectural style: Patio,Ranch
- Property subtype: Single Family Residence
Materials
- Stucco
- Foundation: Slab
- Roof: Shingle
Condition
- Completed
- New construction: No
- Year built: 2014
Utilities & green energy
- Sewer: Public Sewer
- Water: Public
- Utilities for property: Cable Connected, Electricity Connected, Fire Hydrant, Natural Gas Connected, Phone Available, Public, Sewer Connected, Sprinkler Meter, Street Lights, Water Connected
Green energy
- Energy efficient items: Insulation, Thermostat
Community & HOA
Community
- Features: Lake, Waterfront, Community Mailbox, Deed Restrictions, Gated Community - No Guard, Park, Sidewalks
- Security: Gated Community, Smoke Detector(s)
- Pet fee: $0 monthly
- Subdivision: EDEN POINT
HOA
- Has HOA: Yes
- Amenities included: Gated
- Services included: Maintenance Grounds, Manager, Private Road
- HOA fee: $127 monthly
- HOA name: Ashley Roghelia
- HOA phone: 407-644-4406
- Second HOA name: Eden Point Homeowners Association
Location
- Region: Winter Park
Financial & listing details
- Price per square foot: $403/sqft
- Tax assessed value: $862,000
- Annual tax amount: $5,164
- Date on market: 10/26/2023
- Cumulative days on market: 94 days
- Listing terms: Cash,Conventional,VA Loan
- Ownership: Fee Simple
- Total actual rent: 0
- Electric utility on property: Yes
- Road surface type: Paved, Asphalt
Price history
| Date | Event | Price |
|---|---|---|
| 3/12/2024 | Sold | $1,070,000-2.3%$403/sqft |
Source:  Stellar MLS #O6151992 Report a problem Stellar MLS #O6151992 Report a problem | ||
| 1/29/2024 | Pending sale | $1,095,000$413/sqft |
Source: Stellar MLS #O6151992 Report a problem | ||
| 1/11/2024 | Price change | $1,095,000-1.4%$413/sqft |
Source: Stellar MLS #O6151992 Report a problem | ||
| 10/27/2023 | Listed for sale | $1,111,000+43.4%$419/sqft |
Source: Stellar MLS #O6151992 Report a problem | ||
| 5/25/2022 | Sold | $775,000+4%$292/sqft |
Source: Public Record Report a problem | ||
| 4/15/2022 | Pending sale | $745,000$281/sqft |
Source: Stellar MLS #O6015687 Report a problem | ||
| 4/13/2022 | Listed for sale | $745,000+61.9%$281/sqft |
Source: Stellar MLS #O6015687 Report a problem | ||
| 1/7/2015 | Sold | $460,300$173/sqft |
Source: Public Record Report a problem | ||
Public tax history
| Year | Property taxes | Tax assessment |
|---|---|---|
| 2025 | $6,798 -29.9% | $515,495 -28% |
| 2024 | $9,703 +13.5% | $715,475 +11.4% |
| 2023 | $8,547 +75.7% | $642,250 +59.5% |
| 2022 | $4,864 -4.4% | $402,621 +3% |
| 2021 | $5,088 +0.7% | $390,894 +1.4% |
| 2020 | $5,051 +0.9% | $385,497 +2.3% |
| 2019 | $5,005 | $376,830 +1.9% |
| 2018 | $5,005 +0.9% | $369,804 +2.1% |
| 2017 | $4,962 +0.5% | $362,198 +1.4% |
| 2016 | $4,940 -1.8% | $357,231 +7.3% |
| 2015 | $5,029 | $332,918 +343.9% |
| 2014 | $5,029 | $75,000 |
Find assessor info on the county website
Neighborhood: 32792
Nearby homes
- $913,6005 bd3 ba4k sqft1301 Heavenly Cv, Winter Park, FL 32792Off Market
- $950,9005 bd3 ba4.2k sqft1309 Heavenly Cv, Winter Park, FL 32792Off Market
- $910,0004 bd4 ba4k sqft1319 Heavenly Cv, Winter Park, FL 32792Sold

- $1,074,4004 bd4 ba4.1k sqft1297 Heavenly Cv, Winter Park, FL 32792Off Market
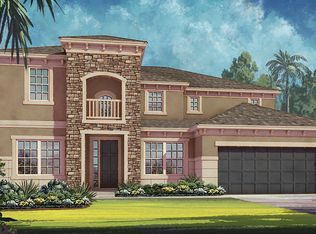
- $776,5004 bd2 ba2.6k sqft1323 Heavenly Cv, Winter Park, FL 32792Off Market
- $1,069,7004 bd3 ba4k sqft1293 Heavenly Cv, Winter Park, FL 32792Off Market
- $1,453,0005 bd4 ba4.7k sqft1310 Heavenly Cv, Winter Park, FL 32792Off Market
- $1,102,6004 bd3 ba3.1k sqft1304 Heavenly Cv, Winter Park, FL 32792Off Market
Nearby schools
GreatSchools rating
- 6/10Red Bug Elementary SchoolGrades: PK-5Distance: 1.6 mi
- 8/10Tuskawilla Middle SchoolGrades: 6-8Distance: 1.2 mi
- 7/10Lake Howell High SchoolGrades: 9-12Distance: 1 mi
Schools provided by the listing agent
- Elementary: Red Bug Elementary
- Middle: Tuskawilla Middle
- High: Lake Howell High
Source: Stellar MLS. This data may not be complete. We recommend contacting the local school district to confirm school assignments for this home.
Get a cash offer in 3 minutes
Find out how much your home could sell for in as little as 3 minutes with a no-obligation cash offer.
Estimated market value
$1,068,000
Get a cash offer in 3 minutes
Find out how much your home could sell for in as little as 3 minutes with a no-obligation cash offer.
Estimated market value
$1,068,000
- Florida
- Seminole County
- Winter Park
- 32792
- 1305 HEAVENLY COVE
Nearby cities
Nearby neighborhoods
Nearby zip codes
Other Winter Park Topics
