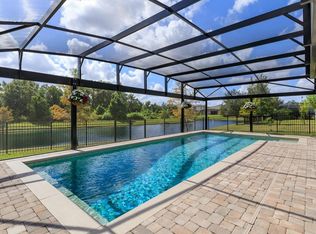
FULLY FURNISHED HOME THAT IS MOVE-IN READY! ALL FURNITURE INCLUDED IN THE SALES PRICE! Amazing home located in a quiet gated subdivision in Winter Park near Trinity Prep. The home provides a wonderful layout with high ceilings and an open concept – perfect for entertaining. Updated kitchen with clean white cabinets, spacious chef’s island, and GE stainless steel appliances to cook a delicious meal that can be served in your extended dining room area! Beautiful light fixtures throughout the house and plush carpet on the 2nd floor as well. The owner’s suite on the first floor has it all – extra sitting room, dual vanities, walk-in shower with extra large rain head attachment, jacuzzi tub, and walk-in closet with built-in shelving. The second floor includes TWO loft spaces – perfect for a media room AND a separate play area/sitting room. Kids bedrooms include separate walk-in closets and jack & jill bathroom. The fenced in backyard area provides a calming pond view and large patio area to relax and enjoy the outdoors. Also included are solar panels which drastically reduce electricity costs. This home has it all!
Sold for $910,000
$910,000
1319 HEAVENLY COVE, WINTER PARK, FL 32792
4beds
4,088sqft
Single Family Residence
Built in 2015
7,399 Square Feet Lot
$902,700 Zestimate®
$223/sqft
$4,744 Estimated rent
Home value
$902,700
$821,000 - $993,000
$4,744/mo
Zestimate® history
Owner options
List your home for rent
$4,744/mo
Rent Zestimate®
Find your next renter with Zillow Rental Manager. Plus, with online applications, you can quickly screen prospective tenants – for free.
$4,744/mo
Rent Zestimate®
Refinance and save
$6,083/mo
Est. payment
Refinancing to a lower rate could help reduce your monthly payments and save thousands over the life of the loan.
$6,083/mo
Est. payment
Explore your selling options
Work with a Zillow partner agent
Leverage their expertise and Zillow's premium Showcase listings to get your home seen by more buyers.
Get startedList with your own agent
Get your home in front of millions of buyers by listing it on Zillow.
Learn how to do itSell it yourself
Take full control of how buyers see your home on Zillow by listing For Sale by Owner (FSBO).
List your homeWhat's special
Two loft spacesExtra sitting roomHigh ceilingsMedia roomOpen conceptFenced in backyard areaJack and jill bathroom
Zillow last checked:
Listing updated:
Listed by:
Douglas Addeo 561-251-3408,
COMMUNITY REALTY ASSOCIATES 561-852-1341
Bought with:
Ting Li, 3333464
SOUTH EARTH REALTY LLC
Source: Stellar MLS,MLS#: TB8394560 Originating MLS: Suncoast Tampa
Originating MLS: Suncoast Tampa
Facts & features
Interior
Bedrooms & bathrooms
- Bedrooms: 4
- Bathrooms: 4
- Full bathrooms: 3
- 1/2 bathrooms: 1
Rooms
- Room types: Bonus Room, Den/Library/Office, Utility Room
Primary bedroom
- Features: Dual Sinks, Tub with Separate Shower Stall, Walk-In Closet(s)
- Level: First
- Area: 494 Square Feet
- Dimensions: 26x19
Bedroom 2
- Features: Walk-In Closet(s)
- Level: Second
- Area: 132 Square Feet
- Dimensions: 12x11
Bedroom 3
- Features: Walk-In Closet(s)
- Level: Second
- Area: 210 Square Feet
- Dimensions: 15x14
Bedroom 4
- Features: Walk-In Closet(s)
- Level: Second
- Area: 154 Square Feet
- Dimensions: 14x11
Bonus room
- Features: No Closet
- Level: Second
- Area: 240 Square Feet
- Dimensions: 12x20
Den
- Level: First
- Area: 121 Square Feet
- Dimensions: 11x11
Dining room
- Level: First
- Area: 275 Square Feet
- Dimensions: 25x11
Family room
- Level: First
- Area: 252 Square Feet
- Dimensions: 14x18
Kitchen
- Features: Pantry, Kitchen Island
- Level: First
- Area: 187 Square Feet
- Dimensions: 17x11
Living room
- Level: First
- Area: 513 Square Feet
- Dimensions: 27x19
Heating
- Central
Cooling
- Central Air
Appliances
- Included: Dishwasher, Disposal, Dryer, Gas Water Heater, Microwave, Range, Refrigerator, Water Softener
- Laundry: Inside
Features
- Ceiling Fan(s), Primary Bedroom Main Floor, Walk-In Closet(s)
- Flooring: Carpet, Laminate
- Doors: Outdoor Shower
- Windows: Blinds, Drapes
- Has fireplace: No
- Furnished: Yes
Interior area
- Total structure area: 4,900
- Total interior livable area: 4,088 sqft
Property
Parking
- Total spaces: 2
- Parking features: Driveway, Garage Door Opener
- Attached garage spaces: 2
- Has uncovered spaces: Yes
- Details: Garage Dimensions: 00x00
Features
- Levels: Two
- Stories: 2
- Patio & porch: Patio
- Exterior features: Irrigation System, Outdoor Shower
- Fencing: Fenced
- Has view: Yes
- View description: Water, Pond
- Has water view: Yes
- Water view: Water,Pond
- Waterfront features: Pond
Lot
- Size: 7,399 Square Feet
- Features: Sidewalk, Street Dead-End
Details
- Parcel number: 2621305TM00000140
- Zoning: RES
- Special conditions: None
Construction
Type & style
- Home type: SingleFamily
- Property subtype: Single Family Residence
Materials
- Block, Stucco
- Foundation: Slab
- Roof: Shingle
Condition
- New construction: No
- Year built: 2015
Utilities & green energy
- Sewer: Public Sewer
- Water: Public
- Utilities for property: Cable Available
Community & HOA
Community
- Features: Buyer Approval Required, Deed Restrictions, Gated Community - No Guard
- Security: Smoke Detector(s)
- Pet fee: $0 monthly
- Subdivision: EDEN POINT
HOA
- Has HOA: Yes
- Amenities included: Gated
- HOA fee: $127 monthly
- HOA name: Top Notch Community Management
Location
- Region: Winter Park
Financial & listing details
- Price per square foot: $223/sqft
- Tax assessed value: $872,947
- Annual tax amount: $10,527
- Date on market: 6/7/2025
- Cumulative days on market: 139 days
- Ownership: Fee Simple
- Total actual rent: 0
- Road surface type: Paved
Price history
| Date | Event | Price |
|---|---|---|
| 11/14/2025 | Sold | $910,000-8.8%$223/sqft |
Source:  Stellar MLS #TB8394560 Report a problem Stellar MLS #TB8394560 Report a problem | ||
| 10/24/2025 | Pending sale | $998,000$244/sqft |
Source: Stellar MLS #TB8394560 Report a problem | ||
| 6/7/2025 | Listed for sale | $998,000-2.6%$244/sqft |
Source: Stellar MLS #TB8394560 Report a problem | ||
| 8/11/2023 | Listing removed | -- |
Source: Stellar MLS #T3454775 Report a problem | ||
| 6/23/2023 | Listed for sale | $1,025,000+13.3%$251/sqft |
Source: Stellar MLS #T3454775 Report a problem | ||
| 6/27/2022 | Sold | $905,000-1.5%$221/sqft |
Source: Public Record Report a problem | ||
| 6/6/2022 | Pending sale | $919,000$225/sqft |
Source: Stellar MLS #O6029216 Report a problem | ||
| 6/1/2022 | Listed for sale | $919,000+75.2%$225/sqft |
Source: Stellar MLS #O6029216 Report a problem | ||
| 5/18/2015 | Sold | $524,608$128/sqft |
Source: Public Record Report a problem | ||
Public tax history
| Year | Property taxes | Tax assessment |
|---|---|---|
| 2025 | $12,063 +18% | $851,260 +10% |
| 2024 | $10,222 +11.8% | $773,873 +6.4% |
| 2023 | $9,146 +44.7% | $727,142 +42.3% |
| 2022 | $6,319 -3.4% | $511,126 +3% |
| 2021 | $6,541 +0.7% | $496,239 +1.4% |
| 2020 | $6,497 +0.9% | $489,388 +2.3% |
| 2019 | $6,439 | $478,385 +1.9% |
| 2018 | $6,439 +0.8% | $469,465 +2.1% |
| 2017 | $6,390 +0.4% | $459,809 +1.4% |
| 2016 | $6,364 -1.8% | $453,504 +427.3% |
| 2015 | $6,479 | $86,000 +14.7% |
| 2014 | $6,479 | $75,000 |
Find assessor info on the county website
Neighborhood: 32792
Nearby homes
- $956,0005 bd3 ba4.2k sqft1309 Heavenly Cv, Winter Park, FL 32792Off Market
- $774,1004 bd2 ba2.6k sqft1323 Heavenly Cv, Winter Park, FL 32792Off Market

- $1,070,0004 bd3 ba2.6k sqft1305 Heavenly Cv, Winter Park, FL 32792Sold
- $1,073,7004 bd4 ba4k sqft1327 Heavenly Cv, Winter Park, FL 32792Off Market
- $913,6005 bd3 ba4k sqft1301 Heavenly Cv, Winter Park, FL 32792Off Market
- $1,576,4007 bd5 ba5.1k sqft1320 Heavenly Cv, Winter Park, FL 32792Off Market
- $1,444,8005 bd4 ba4.7k sqft1310 Heavenly Cv, Winter Park, FL 32792Off Market
- $912,5004 bd2 ba3k sqft1335 Heavenly Cv, Winter Park, FL 32792Off Market
Nearby schools
GreatSchools rating
- 6/10Red Bug Elementary SchoolGrades: PK-5Distance: 1.6 mi
- 8/10Tuskawilla Middle SchoolGrades: 6-8Distance: 1.2 mi
- 7/10Lake Howell High SchoolGrades: 9-12Distance: 1 mi
Schools provided by the listing agent
- Elementary: Red Bug Elementary
- Middle: Tuskawilla Middle
- High: Lake Howell High
Source: Stellar MLS. This data may not be complete. We recommend contacting the local school district to confirm school assignments for this home.
Get a cash offer in 3 minutes
Find out how much your home could sell for in as little as 3 minutes with a no-obligation cash offer.
Estimated market value
$902,700
Get a cash offer in 3 minutes
Find out how much your home could sell for in as little as 3 minutes with a no-obligation cash offer.
Estimated market value
$902,700
- Florida
- Seminole County
- Winter Park
- 32792
- 1319 HEAVENLY COVE
Nearby cities
Nearby neighborhoods
Nearby zip codes
Other Winter Park Topics
