Experience elegance, luxury, and exceptional living in this stunning 4-bedroom, 3.5-bathroom home, complete with a private office and movie room, perfectly located in the highly desirable and secure San Gabriel subdivision. Designed with sophisticated finishes and an abundance of natural light, this home offers the perfect blend of comfort and style. The gourmet kitchen features custom white cabinetry, an oversized island, a breakfast nook, pantry, and coffee bar, flowing seamlessly into the spacious family room with porcelain tile flooring and large windows. The first-floor primary suite is a luxurious retreat with a spa-inspired walk-in shower and an impressive custom walk-in closet. Upstairs, you'll find the movie room, three additional bedrooms, a Jack-and-Jill bathroom, and spacious walk-in closets. Enjoy a covered backyard patio, an oversized garage, and beautifully designed spaces ideal for entertaining and everyday living.
For sale
$750,000
1305 Helen Dr, Weslaco, TX 78596
4beds
4,358sqft
Single Family Residence, Residential
Built in 2024
0.28 Acres Lot
$732,600 Zestimate®
$172/sqft
$40/mo HOA
What's special
Sophisticated finishesCovered backyard patioAbundance of natural lightPrivate officeSpacious family roomPorcelain tile flooringLarge windows
- 53 days
- 197
- 17
Zillow last checked:
Listing updated:
Listed by:
Claudia Hortencia Perez Maldonado 956-332-0777,
Saneti Realty Group
Source: Greater McAllen AOR,MLS#: 509988
Facts & features
Interior
Bedrooms & bathrooms
- Bedrooms: 4
- Bathrooms: 3
- Full bathrooms: 3
Dining room
- Description: Living Area(s): 1
Living room
- Description: Living Area(s): 1
Heating
- Has Heating (Unspecified Type)
Cooling
- Central Air
Appliances
- Included: Electric Water Heater, Water Heater (Programmable thermostat), Water Heater (Laundry Room), Smooth Electric Cooktop, Dryer, Microwave, Oven-Microwave, Built-In Refrigerator, Washer
- Laundry: Laundry Room, Washer/Dryer Connection
Features
- Countertops (Other), Countertops (Quartz), Built-in Features, Ceiling Fan(s), High Ceilings, Split Bedrooms, Walk-In Closet(s)
- Flooring: Other, Porcelain Tile, Tile
- Windows: Double Pane Windows, Window Coverings, Partial Window Coverings
Interior area
- Total structure area: 4,358
- Total interior livable area: 4,358 sqft
Property
Parking
- Total spaces: 2
- Parking features: Attached, Garage Faces Front, Garage Door Opener
- Attached garage spaces: 2
Features
- Patio & porch: Covered Patio, Patio Slab
- Exterior features: Other, Sprinkler System
- Fencing: Other,Privacy
Lot
- Size: 0.28 Acres
- Features: Curb & Gutters, Sprinkler System
Details
- Parcel number: S063000000001700
Construction
Type & style
- Home type: SingleFamily
- Property subtype: Single Family Residence, Residential
Materials
- Other, Stucco
- Foundation: Slab
- Roof: Clay Tile
Condition
- Year built: 2024
Utilities & green energy
- Sewer: Public Sewer
- Water: Public
Green energy
- Energy efficient items: Other, Thermostat
Community & HOA
Community
- Features: Other, Sidewalks, Street Lights
- Security: Smoke Detector(s)
- Subdivision: San Gabriel
HOA
- Has HOA: Yes
- HOA fee: $480 annually
- HOA name: Property Owner's Association of San Gabriel
Location
- Region: Weslaco
Financial & listing details
- Price per square foot: $172/sqft
- Tax assessed value: $610,207
- Annual tax amount: $14,677
- Date on market: 7/18/2026
- Road surface type: Paved
Estimated market value
$732,600
$696,000 - $769,000
$2,721/mo
Price history
| Date | Event | Price |
|---|---|---|
| 7/18/2026 | Listed for sale | $750,000-23.1%$172/sqft |
Source: Greater McAllen AOR #509988 Report a problem | ||
| 7/16/2026 | Listing removed | $975,000$224/sqft |
Source: Greater McAllen AOR #500033 Report a problem | ||
| 3/24/2026 | Listed for sale | $975,000$224/sqft |
Source: Greater McAllen AOR #500033 Report a problem | ||
| 3/3/2026 | Listing removed | $975,000$224/sqft |
Source: Greater McAllen AOR #467275 Report a problem | ||
| 4/8/2025 | Listed for sale | $975,000$224/sqft |
Source: Greater McAllen AOR #467275 Report a problem | ||
| 4/4/2025 | Listing removed | $975,000$224/sqft |
Source: Greater McAllen AOR #452907 Report a problem | ||
| 11/4/2024 | Listed for sale | $975,000$224/sqft |
Source: Greater McAllen AOR #452907 Report a problem | ||
Public tax history
| Year | Property taxes | Tax assessment |
|---|---|---|
| 2025 | $15,429 +5.1% | $610,207 +5.3% |
| 2024 | $14,678 | $579,383 |
Find assessor info on the county website
Monthly payment
Est. payment
Payment breakdown
Explore the cost of this home by adjusting the details. Changes won't be saved.Climate risks
Neighborhood: 78596
Nearby schools
Schools provided by the listing agent
- Elementary: Memorial
- Middle: Central
- High: Weslaco H.S.
- District: Weslaco ISD
Source: Greater McAllen AOR. This data may not be complete. We recommend contacting the local school district to confirm school assignments for this home.


Similar homes
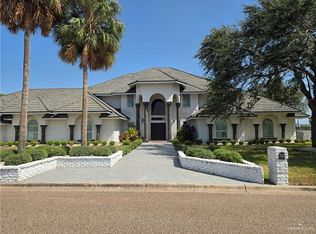
- $795,0007 bd6 ba5.4k sqft1210 Hacienda Del Sol, Weslaco, TX 78596For Sale
 MLS ID #513813, Jose L. Garcia, Medina Real Estate - Weslaco. Greater McAllen AOR
 - $625,0003 bd2 ba2.3k sqft2623 Woodland Dr, Weslaco, TX 78596For Sale
 MLS ID #513503, Manuel Villa, Prime Luxury Real Estate Llc. Greater McAllen AOR
 - $698,0005 bd4 ba5.8k sqft731 Lion Lake Dr S, Weslaco, TX 78596For Sale
 MLS ID #509150, Jaime Lee Gonzalez, Keller Williams Realty Rgv. Greater McAllen AOR
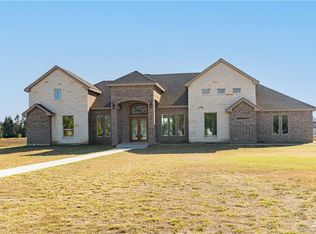
 - $840,0004 bd3 ba3.4k sqft1574 Lion Lake Dr, Progreso Lakes, TX 78596For Sale
 MLS ID #490469, Misael Blanco, Exp Realty Llc. Greater McAllen AOR
 - $650,0004 bd3 ba5.1k sqft908 S Cesar Chavez Rd, Edinburg, TX 78542For Sale
 MLS ID #29772177, Arthur Julian Masso, HOMESMART. RGVMLS
