Experience refined living on 6.5 private acres in this stunning luxury home designed for space, comfort, and elegance. Featuring 4 bedrooms and 3 full baths, the home showcases decorative ceilings, designer lighting, custom built-ins, and 8-foot doors throughout. The open-concept kitchen impresses with quartz countertops, custom white cabinetry with glass uppers, a walk-in pantry, and expansive windows framing peaceful land views. A private office with built-ins and a versatile bonus room offer flexibility for work, fitness, or entertaining. The primary suite is a true retreat, complete with high ceilings, a spa-style glass shower, dual vanities, and a custom walk-in closet. Additional highlights include two AC units, an insulated 2-car garage, and appliances included. Luxury, privacy, and endless possibilities—this is elevated acreage living at its finest.
For sale
$840,000
1574 Lion Lake Dr, Progreso Lakes, TX 78596
4beds
3,485sqft
Single Family Residence, Residential
Built in 2025
6.54 Acres Lot
$825,600 Zestimate®
$241/sqft
$-- HOA
What's special
Custom built-insQuartz countertopsDecorative ceilingsOpen-concept kitchenDesigner lightingCustom walk-in closetPrivate office with built-ins
- 260 days
- 86
- 4
Zillow last checked:
Listing updated:
Listed by:
Misael Blanco 956-328-2167,
Exp Realty Llc
Source: Greater McAllen AOR,MLS#: 490469
Facts & features
Interior
Bedrooms & bathrooms
- Bedrooms: 4
- Bathrooms: 3
- Full bathrooms: 3
Dining room
- Description: Living Area(s): 2
Living room
- Description: Living Area(s): 1
Heating
- Has Heating (Unspecified Type)
Cooling
- Central Air, Electric
Appliances
- Included: Electric Water Heater, Dishwasher, Microwave, Refrigerator, Stove/Range-Electric Smooth, Wine Cooler
- Laundry: Laundry Room, Washer/Dryer Connection
Features
- Countertops (Quartz), Bonus Room, Built-in Features, Ceiling Fan(s), High Ceilings, Office/Study, Split Bedrooms, Walk-In Closet(s)
- Flooring: Porcelain Tile
- Windows: Double Pane Windows, No Window Coverings
Interior area
- Total structure area: 3,485
- Total interior livable area: 3,485 sqft
Property
Parking
- Total spaces: 2
- Parking features: Garage Faces Side
- Garage spaces: 2
Features
- Patio & porch: Covered Patio, Patio
- Fencing: None
Lot
- Size: 6.54 Acres
- Features: Irregular Lot, Sprinkler System
Details
- Parcel number: T840000031000000
Construction
Type & style
- Home type: SingleFamily
- Property subtype: Single Family Residence, Residential
Materials
- Brick, Stone
- Foundation: Slab
- Roof: Composition
Condition
- Year built: 2025
Utilities & green energy
- Sewer: Public Sewer
- Water: Public
- Utilities for property: Cable Available
Green energy
- Energy efficient items: Thermostat
Community & HOA
Community
- Features: Other
- Security: Smoke Detector(s)
- Subdivision: Twin Lakes
HOA
- Has HOA: No
Location
- Region: Progreso Lakes
Financial & listing details
- Price per square foot: $241/sqft
- Annual tax amount: $8,543
- Date on market: 12/23/2025
- Road surface type: Paved
Estimated market value
$825,600
$784,000 - $867,000
$3,268/mo
Price history
| Date | Event | Price |
|---|---|---|
| 5/21/2026 | Price change | $840,000-4%$241/sqft |
Source: Greater McAllen AOR #490469 Report a problem | ||
| 12/23/2025 | Listed for sale | $875,000+2.9%$251/sqft |
Source: Greater McAllen AOR #490469 Report a problem | ||
| 12/7/2025 | Listing removed | $850,000$244/sqft |
Source:  RGVMLS #29765769 Report a problem RGVMLS #29765769 Report a problem | ||
| 10/20/2025 | Price change | $850,000-8.1%$244/sqft |
Source: RGVMLS #29765769 Report a problem | ||
| 7/7/2025 | Price change | $925,000-5.1%$265/sqft |
Source: RGVMLS #29765769 Report a problem | ||
| 6/6/2025 | Listed for sale | $975,000$280/sqft |
Source: RGVMLS #29765769 Report a problem | ||
Public tax history
Tax history is unavailable.
Monthly payment
Est. payment
Payment breakdown
Explore the cost of this home by adjusting the details. Changes won't be saved.Climate risks
Neighborhood: 78596
Nearby schools
Schools provided by the listing agent
- Elementary: Progreso
- Middle: Progreso
- High: Progreso H.S.
- District: Progreso ISD
Source: Greater McAllen AOR. This data may not be complete. We recommend contacting the local school district to confirm school assignments for this home.
- $414,9004 bd3 ba2.7k sqft1451 Lion Lake Dr S, Progreso Lakes, TX 78596Off Market
- $168,600-- bd-- ba1.8k sqft1421 Lion Lake Dr S, Progreso Lakes, TX 78596Off Market
- $348,4004 bd2 ba944 sqft1361 Lion Lake Dr S, Progreso Lakes, TX 78596Off Market
- $67,082-- bd-- ba-- sqftLion Lake Dr S, Weslaco, TX 78596Off Market
Similar homes
- $749,9994 bd5 ba4.3k sqft401 Coyote Trl, Weslaco, TX 78596For Sale

 MLS ID #29776812, Katelynn Sanchez, Real Broker, LLC. RGVMLS
 - $525,0003 bd3 ba2.4k sqft1411 Moon Lake Dr S, Weslaco, TX 78596For Sale
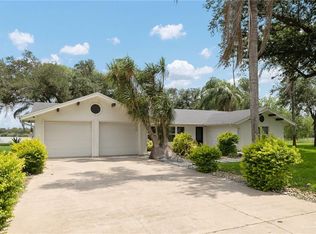 MLS ID #505022, Allen Lozano, Big Realty. Greater McAllen AOR
 - $795,0006 bd4 ba5k sqft1131 W 6th St, Weslaco, TX 78596For Sale
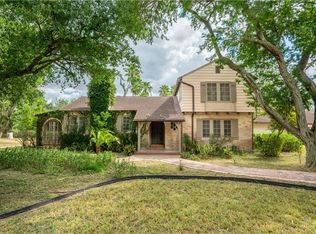 MLS ID #480895, Derrick Galvan, Medina Real Estate - Weslaco. Greater McAllen AOR
 - $560,0004 bd5 ba3.9k sqft1120 W Malone Dr, Progreso, TX 78579For Sale
 MLS ID #504239, Priscilla Hinojosa, Fox Real Estate Pros. Greater McAllen AOR
 - $899,0005 bd5 ba4.2k sqft25849 Kansas City Rd, La Feria, TX 78559For SaleMLS ID #29775064, Elizabeth Silguero, COLDWELL BANKER IMPACT PROPERTIES. RGVMLS
- $775,0004 bd3 ba2.9k sqft28351 White Ranch Rd, La Feria, TX 78559For SaleMLS ID #29775681, Paola De Leon, Grand Realty & Associates, LLC. RGVMLS
- $615,0006 bd4 ba5.1k sqft1509 Misty Ln, Weslaco, TX 78596For SaleMLS ID #29777427, Dalia Fernandez, COLDWELL BANKER IMPACT PROPERTIES. RGVMLS
