Experience luxury living in the heart of Weslaco! Situated on 2.2 private acres, this stunning custom home offers over 4,500 square feet of thoughtfully designed living space. Featuring 4 spacious bedrooms, 4.5 bathrooms, a dedicated office, media room, and a private guest/mother-in-law suite, there's room for everyone. The chef-inspired kitchen is the centerpiece of the home with double islands, a butler's walk-in pantry, premium appliances that convey, and abundant space for entertaining. Soaring ceilings and upscale finishes create an elegant yet welcoming atmosphere throughout. Additional highlights include a large laundry room, dog wash station, generous storage, and an expansive layout designed for comfort and convenience. Enjoy the privacy of acreage living while remaining close to shopping, dining, and schools. This one-of-a-kind property combines luxury, functionality, and space in a way that's hard to find.
For sale
$749,999
401 Coyote Trl, Weslaco, TX 78596
4beds
4,381sqft
Single Family Residence
Built in 2022
2.1 Acres Lot
$-- Zestimate®
$171/sqft
$-- HOA
What's special
Upscale finishesDedicated officePremium appliances that conveyAbundant space for entertainingDouble islandsDog wash stationSoaring ceilings
- 102 days
- 265
- 25
Zillow last checked:
Listing updated:
Listed by:
Katelynn Sanchez 304-620-8029,
Real Broker, LLC
Source: RGVMLS,MLS#: 29776812
Facts & features
Interior
Bedrooms & bathrooms
- Bedrooms: 4
- Bathrooms: 5
- Full bathrooms: 4
- 1/2 bathrooms: 1
Primary bedroom
- Features: Outside Access, Walk-In Closet(s)
Primary bathroom
- Features: Bidet, Double Vanity, Private Commode, Separate Shower, Shower Only
Heating
- Central
Appliances
- Included: Dishwasher, Dryer, Washer, Electric Water Heater, Reverse Osmosis Water Heater, Water Heater, Water Softener
Features
- Bonus Room, Ceiling Fan(s), Central Vacuum, Office/Study, Audio/Video Wiring, High Speed Internet
- Flooring: Tile
- Windows: Double Pane Windows
Interior area
- Total structure area: 4,381
- Total interior livable area: 4,381 sqft
Video & virtual tour
Property
Parking
- Total spaces: 3
- Parking features: Garage, Carport, Attached
- Attached garage spaces: 2
- Carport spaces: 1
- Covered spaces: 3
Features
- Levels: One
- Patio & porch: Covered, Patio
- Exterior features: Sprinkler System
- Pool features: None
- Fencing: Partial
Lot
- Size: 2.1 Acres
- Features: Flood Irrigation
Details
- Parcel number: R093502000001200
Construction
Type & style
- Home type: SingleFamily
- Property subtype: Single Family Residence
Materials
- Brick Veneer
- Foundation: Slab
- Roof: Composition
Condition
- Year built: 2022
Utilities & green energy
- Sewer: Public Sewer, Septic Tank
- Water: Public
Green energy
- Energy efficient items: Thermostat
Community & HOA
Community
- Features: Horse/Livestock Allowed
- Security: Security System, Smoke Detector(s)
- Subdivision: Ranchitos De Weslaco
HOA
- Has HOA: No
Location
- Region: Weslaco
Financial & listing details
- Price per square foot: $171/sqft
- Tax assessed value: $672,322
- Date on market: 5/30/2026
- Listing terms: Cash,Conventional,FHA,VA Loan
- Road surface type: Paved
Estimated market value
Not available
Estimated sales range
Not available
Not available
Price history
| Date | Event | Price |
|---|---|---|
| 5/30/2026 | Listed for sale | $749,999+7.3%$171/sqft |
Source:  RGVMLS #29776812 Report a problem RGVMLS #29776812 Report a problem | ||
| 10/22/2024 | Sold | -- |
Source: Greater McAllen AOR #443587 Report a problem | ||
| 10/2/2024 | Pending sale | $699,000$160/sqft |
Source: Greater McAllen AOR #443587 Report a problem | ||
| 7/8/2024 | Listed for sale | $699,000-6.8%$160/sqft |
Source: Greater McAllen AOR #443587 Report a problem | ||
| 7/8/2024 | Listing removed | -- |
Source: Greater McAllen AOR #433639 Report a problem | ||
| 5/31/2024 | Price change | $750,000-3.2%$171/sqft |
Source: Greater McAllen AOR #433639 Report a problem | ||
| 4/13/2024 | Listed for sale | $775,000$177/sqft |
Source: Greater McAllen AOR #433639 Report a problem | ||
Public tax history
| Year | Property taxes | Tax assessment |
|---|---|---|
| 2025 | -- | $672,322 +6.9% |
| 2024 | $16,860 -0.9% | $628,988 +2.1% |
| 2023 | $17,022 +563.5% | $615,855 +603.4% |
| 2022 | $2,565 +85.1% | $87,553 +81.8% |
| 2021 | $1,386 | $48,154 |
| 2020 | -- | $48,154 |
| 2019 | $1,406 -1.6% | $48,154 |
| 2018 | $1,428 | $48,154 |
| 2017 | $1,428 -15.7% | $48,154 -15.4% |
| 2016 | $1,694 +0.3% | $56,909 |
| 2015 | $1,688 | $56,909 |
| 2014 | $1,688 | $56,909 +8.3% |
| 2013 | -- | $52,532 |
| 2012 | -- | $52,532 |
| 2011 | -- | $52,532 +9.1% |
| 2010 | -- | $48,154 |
| 2009 | -- | $48,154 -0.5% |
| 2008 | -- | $48,417 |
Find assessor info on the county website
Monthly payment
Est. payment
Payment breakdown
Explore the cost of this home by adjusting the details. Changes won't be saved.Climate risks
Neighborhood: 78596
Nearby schools
Schools provided by the listing agent
- Elementary: Progreso
- Middle: Dorothy Thompson
- High: Weslaco
- District: Weslaco I.S.D.
Source: RGVMLS. This data may not be complete. We recommend contacting the local school district to confirm school assignments for this home.
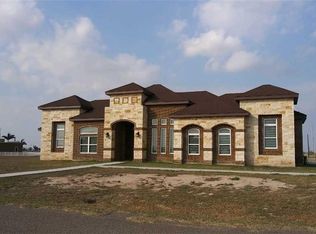
Similar homes
- $405,0003 bd3 ba2.5k sqft312 Aguila, Weslaco, TX 78596For Sale
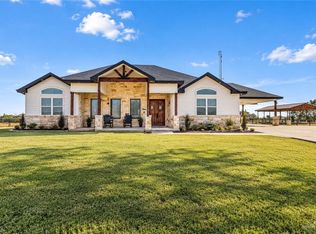 MLS ID #514802, Ruth Castro, Candela Realty Llc. Greater McAllen AOR
 - $795,0007 bd6 ba5.4k sqft1210 Hacienda Del Sol, Weslaco, TX 78596For Sale
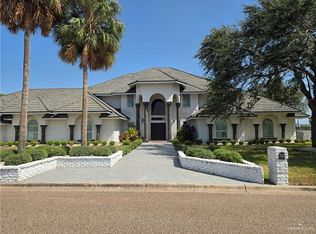 MLS ID #513813, Jose L. Garcia, Medina Real Estate - Weslaco. Greater McAllen AOR
 - $549,9505 bd4 ba2.4k sqft1403 N J Hernandez St, Weslaco, TX 78596For Sale
 MLS ID #505067, Priscilla Hinojosa, Fox Real Estate Pros. Greater McAllen AOR
 - $599,0005 bd5 ba4.6k sqft4501 S Bridge Ave, Weslaco, TX 78596For Sale
 MLS ID #511220, Jada Cavazos, Keller Williams Realty Rgv. Greater McAllen AOR
 - $615,0006 bd4 ba5.1k sqft1509 Misty Ln, Weslaco, TX 78596For Sale
 MLS ID #29777427, Dalia Fernandez, COLDWELL BANKER IMPACT PROPERTIES. RGVMLS
 - $454,0004 bd3 ba2.9k sqft1204 S Mile 2 #1/2-W, Weslaco, TX 78596For SaleMLS ID #29777495, Esther Ortega, LEGACY REALTY GROUP RGV. RGVMLS
- $775,0004 bd3 ba2.9k sqft28351 White Ranch Rd, La Feria, TX 78559For SaleMLS ID #29775681, Paola De Leon, Grand Realty & Associates, LLC. RGVMLS
- $899,0005 bd5 ba4.2k sqft25849 Kansas City Rd, La Feria, TX 78559For SaleMLS ID #29775064, Elizabeth Silguero, COLDWELL BANKER IMPACT PROPERTIES. RGVMLS
- $850,0005 bd5 ba5.2k sqft5706 Zillock Rd, San Benito, TX 78586For SaleMLS ID #29776249, Rodolfo Andarza, KELLER WILLIAMS LRGV. RGVMLS
