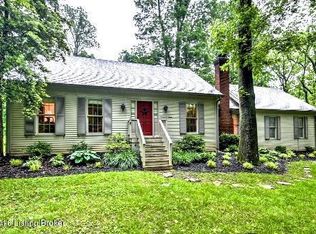
******Currently priced $20,000 UNDER Aug 2024 APPRAISAL!!****** Welcome to your new slice of KY paradise, nestled in the heart of Goshen's highly coveted, Old Taylor Place. This 1st floor living, 4 bed, 3.5 bath home sits on just over an acre and offers a perfect blend of rustic charm and contemporary elegance. The current owner has made significant updates throughout the home, including modern lighting/plumbing fixtures, a new electrical panel, updated bath fixtures/toilets, brand-NEW heating and cooling units installed this year (2024), freshly painted deck and primary bath and a complete kitchen remodel - custom cabinetry, gleaming granite countertops, and stainless steel appliances. The Great room exudes rustic charm, with exposed wooden beams, pine hardwood floors, and a floor to ceiling stone fireplace with stove that serves as a cozy focal point. Large windows throughout the space offer stunning views of the surrounding natural beauty, bringing the outdoors in and filling the home with tons of natural light - this can also be enjoyed from the open loft just above the Great room - perfect for an office, play area or library. The Primary suite is adjacent to the Great room, with vaulted ceiling, stone fireplace, and offers a large 18'x11' Office space with an abundance of custom shelving/cabinetry and wet bar area. Head outside to enjoy the outdoor space from the large deck. A peaceful view of the well-maintained, 1-acre lot reveals plenty of room for gardening, outdoor activities, or simply relaxing in the park-like setting. Head down to the finished, walkout basement. The basement is host to a third full bath and large family room - ideal for an additional bedroom, home office, gym, recreation room, or media room. A separate 900+ sq ft of unfinished heated/cooled space is accessible opposite of the walk out basement and offers room for the new owner to expand finished basement area or use for storage/workshop. The property also includes a side entry, two-car garage and a large driveway with plenty of room for parking. Old Taylor Place is a hidden treasure in horse country near St Francis and Hermitage Farm. It's a tranquil, country setting while being conveniently close to local amenities. This charming, horse-friendly community provides the perfect balance of rural serenity and accessibility, making it an ideal place to call home! Homeowners can board their horse in a very cost effective manner in the neighborhood barn and paddocks. In addition, Old Taylor Place provides 7+ acres of common area which, in addition to the horse barn, provides residents with a covered pavilion and indoor kitchen for party events and picnic options, a catch/release fishing pond, a basketball area, and a playground! The community of Old Taylor Place is just 15 min to the Gene Snyder, 71, Watterson - and, less than 30 min commute into the city, via River Rd! Don't miss out on your opportunity to make 1305 Hickory Bark Ln your HOME SWEET HOME!
Sold for $580,000
$580,000
1305 Hickory Bark Ln, Goshen, KY 40026
4beds
3,491sqft
Single Family Residence
Built in 1975
1.01 Acres Lot
$636,200 Zestimate®
$166/sqft
$3,635 Estimated rent
Home value
$636,200
$592,000 - $687,000
$3,635/mo
Zestimate® history
Owner options
List your home for rent
$3,635/mo
Rent Zestimate®
Find your next renter with Zillow Rental Manager. Plus, with online applications, you can quickly screen prospective tenants – for free.
$3,635/mo
Rent Zestimate®
Refinance and save
$3,938/mo
Est. payment
Refinancing to a lower rate could help reduce your monthly payments and save thousands over the life of the loan.
$3,938/mo
Est. payment
Explore your selling options
Work with a Zillow partner agent
Leverage their expertise and Zillow's premium Showcase listings to get your home seen by more buyers.
Get startedList with your own agent
Get your home in front of millions of buyers by listing it on Zillow.
Learn how to do itSell it yourself
Take full control of how buyers see your home on Zillow by listing For Sale by Owner (FSBO).
List your homeWhat's special
Zillow last checked:
Listing updated:
Listed by:
The Price Group 502-554-9749,
Keller Williams Collective
Bought with:
Stephanie Kertis, 275566
Kentucky Select Properties
Source: Metro Search Inc. LLC DBA Apex MLS,MLS#: 1668731
Facts & features
Interior
Bedrooms & bathrooms
- Bedrooms: 4
- Bathrooms: 4
- Full bathrooms: 3
- 1/2 bathrooms: 1
Primary bedroom
- Description: Vaulted Ceiling and Large Stone Fireplace
- Level: First
- Area: 302.25
- Dimensions: 15.50 x 19.50
Bedroom
- Description: Huge Closets
- Level: First
- Area: 132
- Dimensions: 11.00 x 12.00
Bedroom
- Description: Neutral Paint
- Level: First
- Area: 162.84
- Dimensions: 11.10 x 14.67
Bedroom
- Description: Split Bedroom Floor Plan
- Level: First
- Area: 148.5
- Dimensions: 11.00 x 13.50
Primary bathroom
- Description: En Suite with Walk in Shower
- Level: First
- Area: 48
- Dimensions: 6.00 x 8.00
Half bathroom
- Description: Remodeled 2022
- Level: First
- Area: 35
- Dimensions: 7.00 x 5.00
Full bathroom
- Description: New Exterior Doors - Front, Back, Basement
- Level: First
- Area: 36
- Dimensions: 6.00 x 6.00
Dining area
- Description: New HVAC/Updated Electrical Panel
- Level: First
- Area: 133.65
- Dimensions: 13.50 x 9.90
Foyer
- Description: New Double-Door Entrance
- Level: First
- Area: 124.63
- Dimensions: 11.33 x 11.00
Great room
- Description: Vaulted Ceiling - Tons of Natural Light
- Level: First
- Area: 616.95
- Dimensions: 17.33 x 35.60
Kitchen
- Description: 2018 Total Remodel
- Level: First
- Area: 162
- Dimensions: 13.50 x 12.00
Laundry
- Description: 1st Floor Laundry
- Level: First
- Area: 15
- Dimensions: 3.00 x 5.00
Loft
- Description: New Windows 2020
- Level: Second
- Area: 184
- Dimensions: 8.00 x 23.00
Office
- Description: Custom Built-ins and Wet Bar area
- Level: First
- Area: 202.5
- Dimensions: 18.00 x 11.25
Heating
- Electric, Forced Air, Heat Pump
Cooling
- Central Air
Features
- Basement: Walkout Finished
- Number of fireplaces: 2
Interior area
- Total structure area: 2,880
- Total interior livable area: 3,491 sqft
- Finished area above ground: 2,880
- Finished area below ground: 424
Property
Parking
- Total spaces: 2
- Parking features: Attached, Entry Side
- Attached garage spaces: 2
Features
- Stories: 1
- Patio & porch: Deck, Porch
- Fencing: Split Rail,Full,Wood
Lot
- Size: 1.01 Acres
Details
- Parcel number: 0815B0117
Construction
Type & style
- Home type: SingleFamily
- Property subtype: Single Family Residence
Materials
- Wood Frame
- Foundation: Concrete Perimeter
- Roof: Shingle
Condition
- Year built: 1975
Utilities & green energy
- Sewer: Septic Tank
- Water: Public
- Utilities for property: Electricity Connected
Community & HOA
Community
- Subdivision: Old Taylor Place
HOA
- Has HOA: Yes
- Amenities included: Clubhouse, Playground
- HOA fee: $400 annually
Location
- Region: Goshen
Financial & listing details
- Price per square foot: $166/sqft
- Tax assessed value: $430,000
- Annual tax amount: $4,767
- Date on market: 8/22/2024
- Electric utility on property: Yes
Price history
| Date | Event | Price |
|---|---|---|
| 11/5/2024 | Sold | $580,000-1.7%$166/sqft |
Source:  Metro Search Inc. LLC DBA Apex MLS #1668731 Report a problem Metro Search Inc. LLC DBA Apex MLS #1668731 Report a problem | ||
| 10/28/2024 | Pending sale | $589,900$169/sqft |
Source: Metro Search Inc. LLC DBA Apex MLS #1668731 Report a problem | ||
| 10/4/2024 | Contingent | $589,900$169/sqft |
Source: Metro Search Inc. LLC DBA Apex MLS #1668731 Report a problem | ||
| 9/17/2024 | Price change | $589,900-1.7%$169/sqft |
Source: Metro Search Inc. LLC DBA Apex MLS #1668731 Report a problem | ||
| 8/22/2024 | Listed for sale | $599,900+81.8%$172/sqft |
Source: Metro Search Inc. LLC DBA Apex MLS #1668731 Report a problem | ||
| 6/6/2016 | Sold | $330,000-5.7%$95/sqft |
Source: Metro Search Inc. LLC DBA Apex MLS #1444233 Report a problem | ||
| 4/29/2016 | Pending sale | $350,000$100/sqft |
Source: Semonin Realtors Louisville Office #1444233 Report a problem | ||
| 4/8/2016 | Listed for sale | $350,000$100/sqft |
Source: Semonin Realtors Louisville Office #1444233 Report a problem | ||
Public tax history
| Year | Property taxes | Tax assessment |
|---|---|---|
| 2024 | $4,767 +7.9% | $430,000 +7.5% |
| 2023 | $4,419 -0.9% | $400,000 |
| 2022 | $4,459 +0.6% | $400,000 |
| 2021 | $4,431 -0.6% | $400,000 |
| 2020 | $4,456 +0.9% | $400,000 |
| 2019 | $4,414 -0.5% | $400,000 |
| 2018 | $4,437 +39.3% | $400,000 +21.2% |
| 2017 | $3,185 | $330,000 +13.8% |
| 2013 | $3,185 | $290,000 |
| 2011 | -- | $290,000 |
| 2010 | -- | $290,000 |
| 2009 | -- | $290,000 |
Find assessor info on the county website
Neighborhood: 40026
Nearby homes
- $530,8004 bd3 ba2.6k sqft1303 Hickory Bark Ln, Goshen, KY 40026Off Market
- $452,4003 bd3 ba2k sqft1307 Hickory Bark Ln, Goshen, KY 40026Off Market
- $731,9004 bd3 ba3.6k sqft1306 Old Taylor Trl, Goshen, KY 40026Off Market
- $583,3003 bd3 ba2.7k sqft1304 Old Taylor Trl, Goshen, KY 40026Off Market
- $50,000-- bd-- ba-- sqft1302 Hickory Bark Ln, Goshen, KY 40026Off Market
- $616,6003 bd3 ba3.4k sqft1308 Old Taylor Trl, Goshen, KY 40026Off Market
- $666,0005 bd4 ba2.6k sqft1309 Hickory Bark Ln, Goshen, KY 40026Off Market
- $875,0005 bd5 ba6.5k sqft1309 N Buckeye Ln, Goshen, KY 40026Sold
Nearby schools
GreatSchools rating
- 8/10Harmony Elementary SchoolGrades: K-5Distance: 2.1 mi
- 9/10North Oldham Middle SchoolGrades: 6-8Distance: 1.9 mi
- 10/10North Oldham High SchoolGrades: 9-12Distance: 2 mi


Get pre-qualified for a loan
At Zillow Home Loans, we can pre-qualify you in as little as 5 minutes with no impact to your credit score.An equal housing lender. NMLS #10287.
Sell for more on Zillow
Get a Zillow Showcase℠ listing at no additional cost and you could sell for .
$636,200
2% more
+$12,724
With Zillow Showcase(estimated)
$648,924
- Kentucky
- Oldham County
- Goshen
- 40026
- 1305 Hickory Bark Ln
Nearby cities
Nearby zip codes
Other Goshen Topics
