Skip main navigation
Off market
Street View
  • $666,000

    1309 Hickory Bark Ln, Goshen, KY 40026

    5beds
    4baths
    2,659sqft
    SingleFamily
    Built in 1975
    1.21 Acres Lot
    $666,000 Zestimate®
    $250/sqft
    $3,572 Estimated rent

    Home value

    $666,000

    $619,000 - $719,000

    $3,572/mo

    Zestimate® history
    Loading
    Loading...

    Owner options

    List your home for rent

    $3,572/mo

    Rent Zestimate®

    Find your next renter with Zillow Rental Manager. Plus, with online applications, you can quickly screen prospective tenants – for free.

    Learn more

    $3,572/mo

    Rent Zestimate®

    Refinance and save

    $3,315/mo

    Est. payment

    Refinancing to a lower rate could help reduce your monthly payments and save thousands over the life of the loan.

    See today's rates

    $3,315/mo

    Est. payment

    Explore your selling options

    Work with a Zillow partner agent

    Leverage their expertise and Zillow's premium Showcase listings to get your home seen by more buyers.

    Get started

    List with your own agent

    Get your home in front of millions of buyers by listing it on Zillow.

    Learn how to do it

    Sell it yourself

    Take full control of how buyers see your home on Zillow by listing For Sale by Owner (FSBO).

    List your home

    What's special

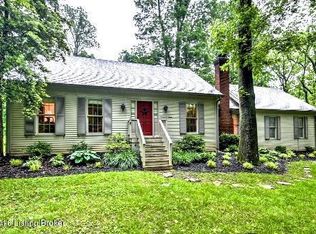
    Welcome Home to 1309 Hickory Bark Lane, located in the charming and highly sought after Goshen community of Old Taylor Place. Old Taylor Place (OTP) is located amidst Greater Louisville's beautiful horse farm region on the North side of Oldham County, offering the best of both worlds; the serene "peace and quiet - vacation at home" lifestyle you deserve, yet it is only 7 miles from your daily conveniences of Prospect and only 8 miles from Gene Snyder Freeway access! This home offers a magnificent floor plan, over 4,000 square feet, featuring generous room sizes throughout, 5 bedrooms (6 if desired), 4 full bathrooms, an open layout with soaring tall ceiling heights and the exterior living space is perfect for entertaining large events! The list of recent remodeling updates is lengthy, making this home truly move-in ready. The large eat-in kitchen has been beautifully updated and features a gorgeous exposed brick wall. The large formal dining room leads from the kitchen to the open living room that boasts 17' tall ceilings, beautiful pine plank floors and a gorgeous floor to ceiling stone fireplace giving this room a wonderful chalet atmosphere! The home has 3 cozy wood burning fireplaces in total, one located in the beautiful first floor den that could serve as a 6th BEDROOM if desired (this room does already have a closet). The large master suite has a beautifully renovated bathroom and large walk in closet. As you tour the home, you will note the abundant amount of natural light and in the lower level the tall 9'-5" ceilings make this space a wonderful extension of the finished living area. The extraordinary landscape offers a beautiful in ground swimming pool, a gorgeous focal point for entertaining. The pool has just received a brand new pool liner and pump motor. The exterior also features a large deck (32'-6" x 14'-11") and a huge lower level patio (31'-6" x 20'-10") below at the rear walkout. Old Taylor Place subdivision offers approximately 7 acres of dedicated community green space, located next door to your new home! In addition to beautiful open green space, the common area also includes a horse stable exclusively available to OTP residents, a large pavilion with indoor and outdoor space residents can rent for $25/day, neighborhood catch/release fishing pond, playground, and basketball court! Be sure to click the photo and expand your viewing window for additional photos and a full list of special property features and recent improvements. This NEW LISTING won't last long! Call today and schedule your own personal tour.

    This property is off market, which means it's not currently listed for sale or rent on Zillow. This may be different from what's available on other websites or public sources.

    Facts & features

    Interior

    Bedrooms & bathrooms
    • Bedrooms: 5
    • Bathrooms: 4
    Heating
    • Forced air
    Cooling
    • Central
    Features
    • Basement: Finished
    • Has fireplace: Yes
    Interior area
    • Total interior livable area: 2,659 sqft

    Property

    Parking
    • Parking features: Garage - Attached, Off-street
    Features
    • Exterior features: Brick
    Lot
    • Size: 1.21 Acres
    Details
    • Parcel number: 0815B0119

    Construction

    Type & style
    • Home type: SingleFamily
    Materials
    • Frame
    • Foundation: Concrete
    • Roof: Composition
    Condition
    • Year built: 1975

    Community & HOA

    Location
    • Region: Goshen

    Financial & listing details

    • Price per square foot: $250/sqft
    • Tax assessed value: $410,000
    • Annual tax amount: $5,091

    Price history

    DateEventPrice
    10/4/2012Sold$355,000-1.4%$134/sqft
    Source: Metro Search Inc. LLC DBA Apex MLS #1339786 Report a problem
    8/17/2012Listed for sale$359,900$135/sqft
    Source: Semonin Realtors #1339786 Report a problem

    Public tax history

    YearProperty taxesTax assessment
    2024$5,091 +7.3%$410,000 +7.9%
    2023$4,745 +0.7%$380,000
    2022$4,712 +0.6%$380,000
    2021$4,681 -0.2%$380,000
    2020$4,693 +0.9%$380,000
    2019$4,649 0%$380,000
    2018$4,650 +32.3%$380,000 +11.8%
    2017$3,515 $340,000 -4.2%
    2013$3,515 $355,000 +10.9%
    2011-- $320,000
    2010-- $320,000
    2009-- $320,000
    Find assessor info on the county website

    Neighborhood: 40026

    Nearby schools

    GreatSchools rating
    Get pre-qualified for a loan
    At Zillow Home Loans, we can pre-qualify you in as little as 5 minutes with no impact to your credit score.

    An equal housing lender. NMLS #10287.

    Sell for more on Zillow
    Get a Zillow Showcase℠ listing at no additional cost and you could sell for .
    $666,000
    2% more
    +$13,320
    With Zillow Showcase(estimated)
    $679,320
