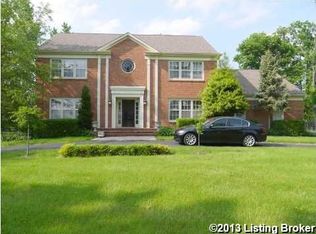
Traditional-style Serenely Set On 1.02 Acre. Make an admirable move to this well-kept two-story with countryside scenery. Located on a quiet, pleasant road, this charming home is one you must see! 4 bedrooms, 2 and 1/2 baths. The gently curving drive accents vividly the gracefulness of the property. You will find entertaining is easy, thanks to the large family room, formal dining and living rooms. Whip up delicious treats in this country kitchen with breakfast room. Delightful brick walkways, satisfyingly large rooms, Roomy bedrooms. Available immediately.
Sold for $500,000
Tax assessed value
$500,000
1316 Hickory Bark Ln, Goshen, KY 40026
4beds
3,322sqft
Single Family Residence
Built in 1976
1.02 Acres Lot
$648,300 Zestimate®
$151/sqft
$3,439 Estimated rent
Home value
$648,300
$596,000 - $713,000
$3,439/mo
Zestimate® history
Owner options
List your home for rent
$3,439/mo
Rent Zestimate®
Find your next renter with Zillow Rental Manager. Plus, with online applications, you can quickly screen prospective tenants – for free.
$3,439/mo
Rent Zestimate®
Refinance and save
$2,489/mo
Est. payment
Refinancing to a lower rate could help reduce your monthly payments and save thousands over the life of the loan.
$2,489/mo
Est. payment
Explore your selling options
Work with a Zillow partner agent
Leverage their expertise and Zillow's premium Showcase listings to get your home seen by more buyers.
Get startedList with your own agent
Get your home in front of millions of buyers by listing it on Zillow.
Learn how to do itSell it yourself
Take full control of how buyers see your home on Zillow by listing For Sale by Owner (FSBO).
List your homeWhat's special
Well-kept two-storyCountryside sceneryPleasant roadGently curving drive accentsLarge family roomBreakfast roomFormal dining
Zillow last checked:
Listing updated:
Listed by:
Greg Taylor,
Semonin Realtors
Bought with:
NON MEMBER
Source: Metro Search Inc. LLC DBA Apex MLS,MLS#: 1641576
Facts & features
Interior
Bedrooms & bathrooms
- Bedrooms: 4
- Bathrooms: 3
- Full bathrooms: 2
- 1/2 bathrooms: 1
Primary bedroom
- Description: Walk-in closet 7.8x7.6
- Level: First
- Area: 248.81
- Dimensions: 17.90 x 13.90
Bedroom
- Description: walk-in closet 5.1x5.11
- Level: Second
- Area: 268.78
- Dimensions: 15.10 x 17.80
Bedroom
- Level: Second
- Area: 180.78
- Dimensions: 13.80 x 13.10
Bedroom
- Description: walk-in closet 5.1x5.3
- Level: Second
- Area: 237.8
- Dimensions: 20.50 x 11.60
Primary bathroom
- Level: First
- Area: 73.72
- Dimensions: 9.70 x 7.60
Full bathroom
- Level: First
- Area: 41.87
- Dimensions: 5.30 x 7.90
Full bathroom
- Level: Second
- Area: 74.66
- Dimensions: 7.11 x 10.50
Breakfast room
- Level: First
- Area: 146.01
- Dimensions: 9.30 x 15.70
Dining area
- Level: First
- Area: 197.4
- Dimensions: 14.10 x 14.00
Family room
- Level: First
- Area: 347.06
- Dimensions: 25.90 x 13.40
Foyer
- Level: First
- Area: 128.48
- Dimensions: 9.80 x 13.11
Kitchen
- Level: First
- Area: 134
- Dimensions: 10.00 x 13.40
Living room
- Level: First
- Area: 335.65
- Dimensions: 21.11 x 15.90
Other
- Level: First
- Area: 101.01
- Dimensions: 9.10 x 11.10
Heating
- Electric, Heat Pump
Cooling
- Central Air
Features
- Basement: Unfinished
- Number of fireplaces: 1
Interior area
- Total structure area: 3,322
- Total interior livable area: 3,322 sqft
- Finished area above ground: 3,322
- Finished area below ground: 0
Property
Parking
- Total spaces: 2
- Parking features: Attached, Entry Rear, Driveway
- Attached garage spaces: 2
- Has uncovered spaces: Yes
Features
- Stories: 2
- Patio & porch: Patio, Porch
- Fencing: Partial,Wood
Lot
- Size: 1.02 Acres
- Features: Corner Lot, Cleared, Level
Details
- Parcel number: 0815B0110
Construction
Type & style
- Home type: SingleFamily
- Architectural style: Traditional
- Property subtype: Single Family Residence
Materials
- Other, Wood Frame
- Foundation: Concrete Perimeter
- Roof: Shingle
Condition
- Year built: 1976
Utilities & green energy
- Sewer: Septic Tank
- Water: Public
- Utilities for property: Electricity Connected
Community & HOA
Community
- Subdivision: Old Taylor Place
HOA
- Has HOA: No
Location
- Region: Goshen
Financial & listing details
- Price per square foot: $151/sqft
- Tax assessed value: $500,000
- Annual tax amount: $6,197
- Date on market: 8/31/2023
- Electric utility on property: Yes
Price history
| Date | Event | Price |
|---|---|---|
| 11/13/2023 | Sold | $500,000-9.1%$151/sqft |
Source:  Metro Search Inc. LLC DBA Apex MLS #1641576 Report a problem Metro Search Inc. LLC DBA Apex MLS #1641576 Report a problem | ||
| 9/29/2023 | Pending sale | $550,000$166/sqft |
Source: Metro Search Inc. LLC DBA Apex MLS #1641576 Report a problem | ||
| 9/19/2023 | Price change | $550,000-8.3%$166/sqft |
Source: Metro Search Inc. LLC DBA Apex MLS #1641576 Report a problem | ||
| 8/31/2023 | Listed for sale | $600,000$181/sqft |
Source: Metro Search Inc. LLC DBA Apex MLS #1641576 Report a problem | ||
| 8/26/2023 | Pending sale | $600,000$181/sqft |
Source: Metro Search Inc. LLC DBA Apex MLS #1641576 Report a problem | ||
| 7/24/2023 | Price change | $600,000-4%$181/sqft |
Source: Metro Search Inc. LLC DBA Apex MLS #1641576 Report a problem | ||
| 6/15/2023 | Price change | $625,000-3.8%$188/sqft |
Source: Metro Search Inc. LLC DBA Apex MLS #1638551 Report a problem | ||
| 5/31/2023 | Listed for sale | $650,000$196/sqft |
Source: Metro Search Inc. LLC DBA Apex MLS #1633980 Report a problem | ||
| 5/1/2023 | Pending sale | $650,000$196/sqft |
Source: Metro Search Inc. LLC DBA Apex MLS #1633980 Report a problem | ||
| 4/28/2023 | Listed for sale | $650,000$196/sqft |
Source: Metro Search Inc. LLC DBA Apex MLS #1633980 Report a problem | ||
| 4/11/2023 | Pending sale | $650,000$196/sqft |
Source: Metro Search Inc. LLC DBA Apex MLS #1633980 Report a problem | ||
| 4/10/2023 | Listed for sale | $650,000$196/sqft |
Source: Metro Search Inc. LLC DBA Apex MLS #1633980 Report a problem | ||
Public tax history
| Year | Property taxes | Tax assessment |
|---|---|---|
| 2024 | $6,197 +29.4% | $500,000 +16.3% |
| 2023 | $4,790 -0.8% | $430,000 |
| 2022 | $4,829 +0.6% | $430,000 |
| 2021 | $4,797 -0.5% | $430,000 |
| 2020 | $4,824 +0.9% | $430,000 |
| 2019 | $4,779 -0.5% | $430,000 |
| 2018 | $4,801 +38.3% | $430,000 +10.3% |
| 2017 | $3,471 | $390,000 +11.4% |
| 2013 | $3,471 | $350,000 |
| 2011 | -- | $350,000 |
| 2010 | -- | $350,000 |
| 2009 | -- | $350,000 |
Find assessor info on the county website
Neighborhood: 40026
Nearby homes
- $509,3003 bd2 ba2.3k sqft1306 Hickory Bark Ln, Goshen, KY 40026Off Market
- $697,3003 bd2 ba4.9k sqft1401 N Buckeye Ln, Goshen, KY 40026Off Market
- $875,0005 bd5 ba6.5k sqft1309 N Buckeye Ln, Goshen, KY 40026Sold

- $636,6003 bd3 ba3.2k sqft1403 N Buckeye Ln, Goshen, KY 40026Off Market
- $666,0005 bd4 ba2.6k sqft1309 Hickory Bark Ln, Goshen, KY 40026Off Market
- $452,4003 bd3 ba2k sqft1307 Hickory Bark Ln, Goshen, KY 40026Off Market
- $50,000-- bd-- ba-- sqft1302 Hickory Bark Ln, Goshen, KY 40026Off Market
- $580,0004 bd4 ba3.4k sqft1305 Hickory Bark Ln, Goshen, KY 40026Sold
Nearby schools
GreatSchools rating
- 8/10Harmony Elementary SchoolGrades: K-5Distance: 2 mi
- 9/10North Oldham Middle SchoolGrades: 6-8Distance: 1.9 mi
- 10/10North Oldham High SchoolGrades: 9-12Distance: 1.9 mi


Get pre-qualified for a loan
At Zillow Home Loans, we can pre-qualify you in as little as 5 minutes with no impact to your credit score.An equal housing lender. NMLS #10287.
Sell for more on Zillow
Get a Zillow Showcase℠ listing at no additional cost and you could sell for .
$648,300
2% more
+$12,966
With Zillow Showcase(estimated)
$661,266
- Kentucky
- Oldham County
- Goshen
- 40026
- 1316 Hickory Bark Ln
Nearby cities
Nearby zip codes
Other Goshen Topics
