One owner home perfect for large gatherings & entertaining! 4-5 bedrooms, 4.5 bathrooms, finished basement and inground saltwater POOL w/auto cover! Situated in a cul-de-sac, this two story is beautiful inside & out. The light-filled foyer is flanked by a formal dining room with tray ceiling and a living room with pillars- notice the wainscoting and detailed trim work. The hardwood floors in the oversized entry extend through the great room and kitchen. Soaring two story great room is massive featuring a gas fireplace, built-in shelving and wall of windows overlooking the pool. The adjacent gourmet kitchen, with its large island and two pantries offers stainless & black appliances, gas cooktop, corian counters and an abundance of cabinets & counter space. A private study, laundry room and sunroom w/easy access to deck & pool are also on the main level. A double staircase leads upstairs where you will find a true luxury owner's suite featuring walk-in closet complete w/custom shelving, a sitting area, dual vanities, large walk-in shower & jetted tub. Three additional bedrooms, all with walk-in closets and two full bathrooms complete this level. Looking for a big basement - you got it! Huge recreation room w/wet bar, 5th bedroom (no egress window), full bath and two storage rooms. Outside recently updated landscaping and a private tree lined backyard. Enjoy the best of summer - featuring heated saltwater pool, large composite deck w/gas hookup for grill and spacious concrete patio. Bonus features/upgrades include: 3 car garage, irrigation system, whole house generator, 14 new windows, new carpet, new pool pump motor, roof (2 years), 2 HVAC systems, new AC unit, new washer/dryer, flat ceilings. NO CITY TAX!
Sold for $705,000
$705,000
1305 Honey Jay Ct, Dayton, OH 45458
4beds
4,455sqft
Single Family Residence
Built in 2006
0.69 Acres Lot
$791,200 Zestimate®
$158/sqft
$4,551 Estimated rent
Home value
$791,200
$752,000 - $839,000
$4,551/mo
Zestimate® history
Owner options
List your home for rent
$4,551/mo
Rent Zestimate®
Find your next renter with Zillow Rental Manager. Plus, with online applications, you can quickly screen prospective tenants – for free.
$4,551/mo
Rent Zestimate®
Refinance and save
$4,237/mo
Est. payment
Refinancing to a lower rate could help reduce your monthly payments and save thousands over the life of the loan.
$4,237/mo
Est. payment
Explore your selling options
Work with a Zillow partner agent
Leverage their expertise and Zillow's premium Showcase listings to get your home seen by more buyers.
Get startedList with your own agent
Get your home in front of millions of buyers by listing it on Zillow.
Learn how to do itSell it yourself
Take full control of how buyers see your home on Zillow by listing For Sale by Owner (FSBO).
List your homeWhat's special
Zillow last checked:
Listing updated:
Listed by:
Rhoda E Gazda ABR (937)848-6255,
Keller Williams Advisors Rlty
Bought with:
Michael Meyer, 0000436150
Irongate Inc.
Source: DABR MLS,MLS#: 889849 Originating MLS: Dayton Area Board of REALTORS
Originating MLS: Dayton Area Board of REALTORSFacts & features
Interior
Bedrooms & bathrooms
- Bedrooms: 4
- Bathrooms: 5
- Full bathrooms: 4
- 1/2 bathrooms: 1
- Main level bathrooms: 1
Primary bedroom
- Level: Second
- Dimensions: 26 x 16
Bedroom
- Level: Second
- Dimensions: 11 x 14
Bedroom
- Level: Second
- Dimensions: 12 x 14
Bedroom
- Level: Second
- Dimensions: 12 x 13
Breakfast room nook
- Level: Main
- Dimensions: 12 x 13
Dining room
- Level: Main
- Dimensions: 11 x 13
Entry foyer
- Level: Main
- Dimensions: 11 x 16
Florida room
- Level: Main
- Dimensions: 12 x 7
Great room
- Level: Main
- Dimensions: 22 x 24
Kitchen
- Level: Main
- Dimensions: 15 x 13
Living room
- Level: Main
- Dimensions: 12 x 14
Office
- Level: Main
- Dimensions: 16 x 12
Other
- Level: Basement
- Dimensions: 12 x 14
Other
- Level: Basement
- Dimensions: 27 x 12
Recreation
- Level: Basement
- Dimensions: 28 x 23
Utility room
- Level: Main
- Dimensions: 14 x 6
Heating
- Natural Gas
Cooling
- Central Air
Appliances
- Included: Built-In Oven, Cooktop, Dryer, Dishwasher, Disposal, Microwave, Refrigerator, Washer, Gas Water Heater
Features
- Wet Bar, Kitchen Island, Kitchen/Family Room Combo, Pantry, Solid Surface Counters, Bar, Walk-In Closet(s)
- Basement: Full,Finished,Walk-Out Access
- Has fireplace: Yes
- Fireplace features: Gas
Interior area
- Total structure area: 4,455
- Total interior livable area: 4,455 sqft
Property
Parking
- Total spaces: 3
- Parking features: Attached, Garage, Storage
- Attached garage spaces: 3
Features
- Levels: Two
- Stories: 2
- Patio & porch: Deck, Patio
- Exterior features: Deck, Fence, Sprinkler/Irrigation, Pool, Patio
- Pool features: In Ground
Lot
- Size: 0.69 Acres
- Dimensions: .689
Details
- Parcel number: O67223340008
- Zoning: Residential
- Zoning description: Residential
- Other equipment: Generator
Construction
Type & style
- Home type: SingleFamily
- Property subtype: Single Family Residence
Materials
- Brick, Fiber Cement, Stone
Condition
- Year built: 2006
Utilities & green energy
- Water: Public
- Utilities for property: Natural Gas Available, Sewer Available, Water Available
Community & HOA
Community
- Security: Smoke Detector(s)
- Subdivision: Woodburn Farm Sec 01
HOA
- Has HOA: Yes
- HOA fee: $275 annually
Location
- Region: Dayton
Financial & listing details
- Price per square foot: $158/sqft
- Tax assessed value: $653,150
- Annual tax amount: $15,285
- Date on market: 7/19/2023
- Listing terms: Conventional,FHA,VA Loan
Price history
| Date | Event | Price |
|---|---|---|
| 8/23/2023 | Sold | $705,000+2.9%$158/sqft |
Source:  DABR MLS #889849 Report a problem DABR MLS #889849 Report a problem | ||
| 7/22/2023 | Pending sale | $685,000$154/sqft |
Source: DABR MLS #889849 Report a problem | ||
| 7/19/2023 | Listed for sale | $685,000+34.2%$154/sqft |
Source: DABR MLS #889849 Report a problem | ||
| 4/11/2006 | Sold | $510,400$115/sqft |
Source: Public Record Report a problem | ||
Public tax history
| Year | Property taxes | Tax assessment |
|---|---|---|
| 2025 | $15,285 -0.2% | $228,600 |
| 2024 | $15,311 +8.8% | $228,600 |
| 2023 | $14,067 | $228,600 +32% |
| 2022 | -- | $173,180 |
| 2021 | $13,506 +0.1% | $173,180 |
| 2020 | $13,487 +0.7% | $173,180 +12.7% |
| 2019 | $13,392 +12% | $153,650 |
| 2018 | $11,959 +1.3% | $153,650 |
| 2017 | $11,809 -7.1% | $153,650 -1.5% |
| 2016 | $12,717 -0.1% | $155,960 |
| 2015 | $12,735 +1.8% | $155,960 |
| 2014 | $12,506 | $155,960 |
Find assessor info on the county website
Neighborhood: 45458
Nearby homes
- $575,0004 bd4 ba4k sqft10041 Meadow Woods Ln, Dayton, OH 45458Sold
- $719,3004 bd4 ba3.6k sqft1301 Honey Jay Ct, Dayton, OH 45458Off Market
- $431,5004 bd4 ba2.7k sqft10044 Settlement House Rd, Dayton, OH 45458Off Market
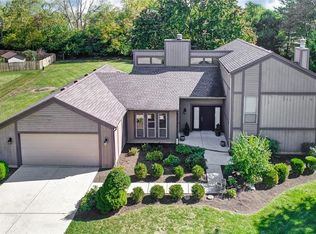
- $599,0005 bd3 ba3.4k sqft10049 Meadow Woods Ln, Dayton, OH 45458For Sale
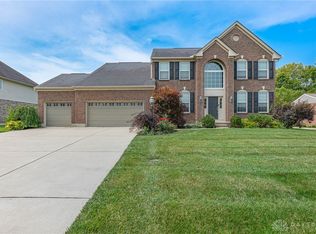
- $443,7004 bd2 ba2.2k sqft10050 Settlement House Rd, Dayton, OH 45458Off Market
- $609,6004 bd3 ba2.7k sqft10033 Meadow Woods Ln, Dayton, OH 45458Off Market
- $676,2004 bd3 ba3.7k sqft1313 Honey Jay Ct, Dayton, OH 45458Off Market
- $363,8003 bd2 ba2k sqft1008 Fleming Ct, Dayton, OH 45458Off Market
Nearby schools
GreatSchools rating
- 7/10Weller Elementary SchoolGrades: 2-5Distance: 1.4 mi
- 8/10Magsig Middle SchoolGrades: 6-8Distance: 2.5 mi
- 8/10Centerville High SchoolGrades: 9-12Distance: 2.1 mi
Schools provided by the listing agent
- District: Centerville
Source: DABR MLS. This data may not be complete. We recommend contacting the local school district to confirm school assignments for this home.
Get a cash offer in 3 minutes
Find out how much your home could sell for in as little as 3 minutes with a no-obligation cash offer.
Estimated market value
$791,200
Get a cash offer in 3 minutes
Find out how much your home could sell for in as little as 3 minutes with a no-obligation cash offer.
Estimated market value
$791,200
- Ohio
- Montgomery County
- Centerville
- 45458
- 1305 Honey Jay Ct
Nearby cities
Nearby zip codes
Other Centerville Topics
