You will be impressed with this exceptionally maintained and updated 4-bedroom, 3.5-bath two-story home built in 2007 , situated on a spacious .4446-acre lot with mature trees. This pristine home boasts an open concept floor plan, wood flooring, soaring ceilings and floor to ceiling windows that flood the home with natural light. The remodeled kitchen offers an abundance of Maple cabinetry, granite counters, tile backsplash, SS appliances with an adjoining breakfast area that opens to the two story great room accented by a gas fireplace which is perfect for family gatherings. Formal living and dining rooms! Cozy family room opens to the composite deck and patio-ideal for entertaining. Desirable 3.5-car carriage style garage with an extra parking pad offers plenty of storage space and convenience. Full finished basement with a spacious rec room, exercise area, study, full bath and extra storage room with built-in shelving. The second floor boats 4 generous bedrooms and 2 full baths. Primary bedroom highlighted by soaring ceilings, room for an extra sitting area, walk-in closet and a remodeled en-suite bath with double vanities, soaking tub and walk-in shower. Recent updates include: LG Refrigerator (25), new 50 year roofing shingles, April Aire Humidifier, single car garage door opener (24), new carpet entire house(23), Carrier HVAC system, Exterior paint, window treatments, LG range and dishwasher(22) sump pump w/ battery back-up (21), On Demand water heater (17), kitchen remodel, primary bathroom, powder room and solid wood Acacia flooring on main level(15) plus much more! This move-in ready home is truly a must-see! Ideally located near parks, schools, shopping, restaurants and easy access to 75 and 675
Sold for $575,000
Street View
$575,000
10041 Meadow Woods Ln, Dayton, OH 45458
4beds
4,081sqft
Single Family Residence
Built in 2007
0.44 Acres Lot
$601,700 Zestimate®
$141/sqft
$3,971 Estimated rent
Home value
$601,700
$548,000 - $662,000
$3,971/mo
Zestimate® history
Owner options
List your home for rent
$3,971/mo
Rent Zestimate®
Find your next renter with Zillow Rental Manager. Plus, with online applications, you can quickly screen prospective tenants – for free.
$3,971/mo
Rent Zestimate®
Refinance and save
$4,297/mo
Est. payment
Refinancing to a lower rate could help reduce your monthly payments and save thousands over the life of the loan.
$4,297/mo
Est. payment
Explore your selling options
Work with a Zillow partner agent
Leverage their expertise and Zillow's premium Showcase listings to get your home seen by more buyers.
Get startedList with your own agent
Get your home in front of millions of buyers by listing it on Zillow.
Learn how to do itSell it yourself
Take full control of how buyers see your home on Zillow by listing For Sale by Owner (FSBO).
List your homeWhat's special
Gas fireplaceExtra storage roomGenerous bedroomsFull finished basementOpen concept floor planSpacious rec roomComposite deck and patio
Zillow last checked:
Listing updated:
Listed by:
Tony Johnson (937)439-4500,
Coldwell Banker Heritage
Bought with:
Athena Zois, 2016005416
Keller Williams Advisors Rlty
Source: DABR MLS,MLS#: 942654 Originating MLS: Dayton Area Board of REALTORS
Originating MLS: Dayton Area Board of REALTORSFacts & features
Interior
Bedrooms & bathrooms
- Bedrooms: 4
- Bathrooms: 4
- Full bathrooms: 3
- 1/2 bathrooms: 1
- Main level bathrooms: 1
Primary bedroom
- Level: Second
- Dimensions: 24 x 19
Bedroom
- Level: Second
- Dimensions: 14 x 12
Bedroom
- Level: Second
- Dimensions: 13 x 11
Bedroom
- Level: Second
- Dimensions: 11 x 10
Breakfast room nook
- Level: Main
- Dimensions: 11 x 9
Dining room
- Level: Main
- Dimensions: 13 x 12
Entry foyer
- Level: Main
- Dimensions: 12 x 5
Exercise room
- Level: Lower
- Dimensions: 10 x 8
Family room
- Level: Main
- Dimensions: 14 x 13
Great room
- Level: Main
- Dimensions: 26 x 16
Kitchen
- Level: Main
- Dimensions: 12 x 11
Living room
- Level: Main
- Dimensions: 12 x 12
Office
- Level: Lower
- Dimensions: 14 x 12
Recreation
- Level: Lower
- Dimensions: 27 x 24
Utility room
- Level: Main
- Dimensions: 9 x 9
Heating
- Forced Air, Natural Gas
Cooling
- Central Air
Appliances
- Included: Dryer, Dishwasher, Disposal, Microwave, Range, Refrigerator, Water Softener, Washer, Gas Water Heater, Humidifier
Features
- Ceiling Fan(s), Cathedral Ceiling(s), Granite Counters, Kitchen/Family Room Combo, Remodeled, Walk-In Closet(s)
- Windows: Insulated Windows
- Basement: Full,Finished
- Number of fireplaces: 1
- Fireplace features: One, Gas
Interior area
- Total structure area: 4,081
- Total interior livable area: 4,081 sqft
Property
Parking
- Total spaces: 3
- Parking features: Attached, Garage, Garage Door Opener, Storage
- Attached garage spaces: 3
Features
- Levels: Two
- Stories: 2
- Patio & porch: Deck, Patio
- Exterior features: Deck, Patio
Lot
- Size: 0.44 Acres
- Dimensions: .4446
Details
- Parcel number: O67223340005
- Zoning: Residential
- Zoning description: Residential
Construction
Type & style
- Home type: SingleFamily
- Property subtype: Single Family Residence
Materials
- Brick, Frame
Condition
- Year built: 2007
Utilities & green energy
- Sewer: Storm Sewer
- Water: Public
- Utilities for property: Natural Gas Available, Sewer Available, Water Available
Community & HOA
Community
- Subdivision: Woodburn Farm Sec 01
HOA
- Has HOA: Yes
- HOA fee: $325 annually
- HOA name: Woodburn Farm HOA
Location
- Region: Dayton
Financial & listing details
- Price per square foot: $141/sqft
- Tax assessed value: $549,010
- Annual tax amount: $12,848
- Date on market: 9/2/2025
- Listing terms: Conventional,FHA,VA Loan
Price history
| Date | Event | Price |
|---|---|---|
| 10/27/2025 | Sold | $575,000$141/sqft |
Source:  DABR MLS #942654 Report a problem DABR MLS #942654 Report a problem | ||
| 10/1/2025 | Pending sale | $575,000$141/sqft |
Source: DABR MLS #942654 Report a problem | ||
| 9/21/2025 | Listed for sale | $575,000$141/sqft |
Source: DABR MLS #942654 Report a problem | ||
| 9/11/2025 | Pending sale | $575,000$141/sqft |
Source: DABR MLS #942654 Report a problem | ||
| 9/11/2025 | Listed for sale | $575,000$141/sqft |
Source: DABR MLS #942654 Report a problem | ||
| 9/10/2025 | Pending sale | $575,000$141/sqft |
Source: DABR MLS #942654 Report a problem | ||
| 9/2/2025 | Listed for sale | $575,000-1.7%$141/sqft |
Source: DABR MLS #942654 Report a problem | ||
| 8/29/2025 | Listing removed | $585,000$143/sqft |
Source: DABR MLS #935385 Report a problem | ||
| 8/19/2025 | Pending sale | $585,000$143/sqft |
Source: DABR MLS #935385 Report a problem | ||
| 8/15/2025 | Price change | $585,000-1.7%$143/sqft |
Source: DABR MLS #935385 Report a problem | ||
| 8/8/2025 | Price change | $594,900-0.8%$146/sqft |
Source: DABR MLS #935385 Report a problem | ||
| 7/16/2025 | Price change | $599,950-2.4%$147/sqft |
Source: DABR MLS #935385 Report a problem | ||
| 6/24/2025 | Price change | $614,900-2.4%$151/sqft |
Source: DABR MLS #935385 Report a problem | ||
| 6/10/2025 | Price change | $629,900-1.6%$154/sqft |
Source: DABR MLS #935385 Report a problem | ||
| 6/3/2025 | Listed for sale | $639,900+116.2%$157/sqft |
Source: DABR MLS #935385 Report a problem | ||
| 4/2/2015 | Sold | $296,000-1.3%$73/sqft |
Source: Public Record Report a problem | ||
| 2/10/2015 | Price change | $299,900-4.8%$73/sqft |
Source: Irongate Inc., Realtors #598029 Report a problem | ||
| 11/18/2014 | Price change | $314,900-6%$77/sqft |
Source: Irongate Inc., Realtors #598029 Report a problem | ||
| 10/15/2014 | Price change | $335,000-4%$82/sqft |
Source: HER Realtors #1398838 Report a problem | ||
| 9/5/2014 | Price change | $349,000-0.3%$86/sqft |
Source: HER Realtors #1398838 Report a problem | ||
| 7/18/2014 | Price change | $350,000-4.1%$86/sqft |
Source: HER Realtors #1398838 Report a problem | ||
| 7/8/2014 | Price change | $365,000-1.4%$89/sqft |
Source: HER Realtors #1398838 Report a problem | ||
| 6/14/2014 | Price change | $370,000-5.1%$91/sqft |
Source: HER Realtors #1398838 Report a problem | ||
| 5/14/2014 | Price change | $390,000-1.3%$96/sqft |
Source: HER Realtors #1398838 Report a problem | ||
| 5/4/2014 | Price change | $395,000+1.3%$97/sqft |
Source: HER Realtors #1398838 Report a problem | ||
| 4/30/2014 | Listed for sale | $390,000+1.2%$96/sqft |
Source: HER Realtors #1398838 Report a problem | ||
| 3/5/2007 | Sold | $385,500$94/sqft |
Source: Public Record Report a problem | ||
Public tax history
| Year | Property taxes | Tax assessment |
|---|---|---|
| 2025 | $12,848 -0.2% | $192,150 |
| 2024 | $12,870 +8.8% | $192,150 |
| 2023 | $11,824 +4.4% | $192,150 +32% |
| 2022 | $11,321 -0.3% | $145,570 |
| 2021 | $11,353 -0.5% | $145,570 |
| 2020 | $11,408 +22.3% | $145,570 +36.2% |
| 2019 | $9,327 +12% | $106,890 |
| 2018 | $8,330 +1.3% | $106,890 |
| 2017 | $8,220 -5.6% | $106,890 |
| 2016 | $8,712 -0.2% | $106,890 |
| 2015 | $8,728 -7.7% | $106,890 -9.4% |
| 2014 | $9,457 | $117,940 |
Find assessor info on the county website
Neighborhood: 45458
Nearby homes
- $594,3004 bd3 ba3.4k sqft10049 Meadow Woods Ln, Dayton, OH 45458Off Market
- $600,1004 bd3 ba2.7k sqft10033 Meadow Woods Ln, Dayton, OH 45458Off Market
- $705,0004 bd5 ba4.4k sqft1305 Honey Jay Ct, Dayton, OH 45458Sold
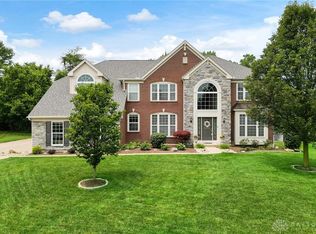
- $668,5004 bd3 ba3.7k sqft1313 Honey Jay Ct, Dayton, OH 45458Off Market
- $580,6004 bd4 ba3.9k sqft10044 Meadow Woods Ln, Dayton, OH 45458Off Market
- $587,0004 bd4 ba3k sqft10025 Meadow Woods Ln, Dayton, OH 45458Sold
- $639,9005 bd4 ba3.8k sqft1200 Sweet Audrey Ct, Dayton, OH 45458For Sale
- $363,8003 bd2 ba2k sqft1008 Fleming Ct, Dayton, OH 45458Off Market
Nearby schools
GreatSchools rating
- 7/10Weller Elementary SchoolGrades: 2-5Distance: 1.5 mi
- 8/10Magsig Middle SchoolGrades: 6-8Distance: 2.5 mi
- 8/10Centerville High SchoolGrades: 9-12Distance: 2.1 mi
Schools provided by the listing agent
- District: Centerville
Source: DABR MLS. This data may not be complete. We recommend contacting the local school district to confirm school assignments for this home.
Get a cash offer in 3 minutes
Find out how much your home could sell for in as little as 3 minutes with a no-obligation cash offer.
Estimated market value
$601,700
Get a cash offer in 3 minutes
Find out how much your home could sell for in as little as 3 minutes with a no-obligation cash offer.
Estimated market value
$601,700
- Ohio
- Montgomery County
- Centerville
- 45458
- 10041 Meadow Woods Ln
Nearby cities
Nearby zip codes
Other Centerville Topics
