Skip main navigation
Off market
  • Price Unknown

    1305 Iron Oak Cv #32, Crofton, MD 21114

    3beds
    --baths
    2,544sqft
    Townhouse
    Built in 2019
    1,742 Square Feet Lot
    $-- Zestimate®
    $--/sqft
    $3,416 Estimated rent

    Home value

    Not available

    Estimated sales range

    Not available

    $3,416/mo

    Zestimate® history
    Loading
    Loading...

    Owner options

    List your home for rent

    $3,416/mo

    Rent Zestimate®

    Find your next renter with Zillow Rental Manager. Plus, with online applications, you can quickly screen prospective tenants – for free.

    Learn more

    $3,416/mo

    Rent Zestimate®

    Refinance and save

    Refinancing to a lower rate could help reduce your monthly payments and save thousands over the life of the loan.

    See today's rates

    Explore your selling options

    Work with a Zillow partner agent

    Leverage their expertise and Zillow's premium Showcase listings to get your home seen by more buyers.

    Get started

    List with your own agent

    Get your home in front of millions of buyers by listing it on Zillow.

    Learn how to do it

    Sell it yourself

    Take full control of how buyers see your home on Zillow by listing For Sale by Owner (FSBO).

    List your home

    What's special

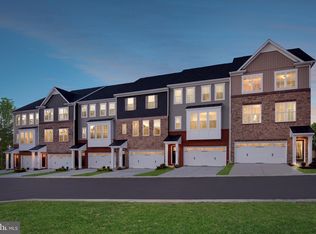
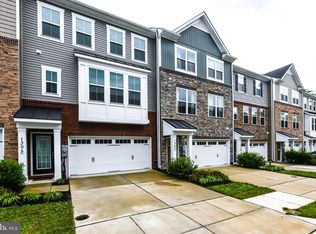
    Re-imagine having the existing space of a townhome with access to all three levels by a 2-person elevator that is intended for the transportation of people from one landing to another. The main living area from the front entrance which is accessed by a 2-person elevator features an extended dining room with a decorative lighting package, picture windows, gas burning fireplace and hardwood floors. The extended bump-out leads to the massive kitchen with 15-foot granite counter and dining area with a modern gourmet kitchen featuring floor to ceiling cabinets, granite counters and stainless-steel refrigerator, dishwasher and microwave. The dedicated dining area doubles as a second living space and leads to the rear deck through a sliding glass door. The gas furnace has a remote control that directs the heat in multiple directions. The white cabinets accentuate the dark plank flooring. A half-bath is tucked away from the living area. Double pantries and cabinets galore provide an oasis of contemporary living. Go down one level in your private 2-person elevator to the family room that allows access to the patio through a sliding glass door. The paver patio is completely fenced-in with white vinyl fencing and entry gate. The lower level features a half-bath with pedestal sink, recessed lighting and a secretary's desk leading out to a 2-car garage with shelving. Step back onto your personal elevator that whisks you to the third level where the primary bedroom is sized to accommodate a king-sized bed frame. The two front bedrooms have windows that flood the bedroom area with natural light. The primary bath features double sink vanities, a huge walk-in shower and private enclosed toilet area. The two additional bedrooms are serviced by an equally well-appointed hall bath and a full-sized washer and dryer is in a room contiguous to the hall bath. The entire home has a fire sprinkler system. An amazing place to call home.

    This property is off market, which means it's not currently listed for sale or rent on Zillow. This may be different from what's available on other websites or public sources.

    Zillow last checked:

    Listing updated:

    Source: HomeServices Property Management,MLS#: MDAA2065056MLS Logo

    Facts & features

    Interior

    Bedrooms & bathrooms
    • Bedrooms: 3
    • Full bathrooms: 2
    • 1/2 bathrooms: 2
    Heating
    • Forced Air
    Cooling
    • Energy Star Cooling System, Programmable Thermostat
    Appliances
    • Included: Dishwasher, Disposal, Energy Efficient Appliances, Exhaust Fan, Icemaker, Microwave, Oven/Range - Gas, Refrigerator, Water Dispenser, Water Heater
    Features
    • Attic, Breakfast Area, Carpet, Combination Dining/Living, Combination
    • Flooring: Carpet, Ceramic Tile, Hardwood
    • Has basement: No
    • Number of fireplaces: 1
    Interior area
    • Total interior livable area: 2,544 sqft

    Property

    Parking
    • Parking features: Attached Garage, Garage - Front Entry, Garage Door Opener
    Features
    • Exterior features: Bump-outs
    Lot
    • Size: 1,742 Square Feet
    • Features: No Thru Street

    Construction

    Type & style
    • Home type: Townhouse
    • Architectural style: Interior Row/Townhouse
    • Property subtype: Townhouse
    Materials
    • Brick Front, Vinyl Siding
    • Roof: Architectural Shingle
    Condition
    • New construction: No
    • Year built: 2019

    Utilities & green energy

    • Sewer: Public Sewer
    • Water: Public

    Community & HOA

    Community
    • Subdivision: Riverwalk At Crofton
    HOA
    • Has HOA: Yes
    • HOA fee: $116 monthly
    Location
    • Region: Crofton

    Financial & listing details

    • Annual tax amount: $5,126
    • Date on market: 9/28/2023
    • Ownership: Fee Simple

    Price history

    Price history is unavailable.

    Public tax history

    Tax history is unavailable.

    Neighborhood: 21114

    Nearby schools

    GreatSchools rating
    Schools provided by the listing agent
    • Middle: Crofton
    • High: Arundel
    • District: Anne Arundel County Public Schools

    Source: HomeServices Property Management. This data may not be complete. We recommend contacting the local school district to confirm school assignments for this home.