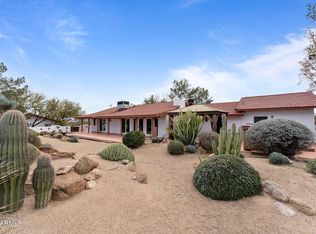
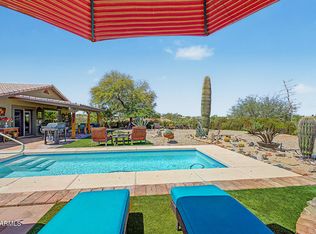
Perched atop a private hill with breathtaking 360-degree views, this stunning Adobe home--originally part of the historic Remuda Dude Ranch--offers a rare blend of character, privacy, and modern comfort. Accessed by a well-maintained concrete and asphalt driveway, the setting is as impressive as the home itself. Inside, the great room showcases a striking cathedral ceiling with exposed wood beams, creating a warm, open atmosphere that perfectly complements the home's Southwestern charm. The recently remodeled kitchen features updated finishes and thoughtful design, making it both functional and inviting for everyday living or entertaining. The property has seen numerous updates over the years, and the pride of ownership is evident throughout--this is truly a home that must be experienced
For sale
$765,000
1305 JACK BURDEN Road, Wickenburg, AZ 85390
2beds
1,523sqft
Single Family Residence
Built in 1959
2.87 Acres Lot
$-- Zestimate®
$502/sqft
$-- HOA
What's special
Southwestern charmExposed wood beamsWarm open atmosphere
- 29 days
- 516
- 41
Zillow last checked:
Listing updated:
Listed by:
Ronald Fisher 509-429-0398,
Arizona Legends Realty
Source: ARMLS,MLS#: 7069032
Facts & features
Interior
Bedrooms & bathrooms
- Bedrooms: 2
- Bathrooms: 2
- Full bathrooms: 2
Heating
- Heat Pump
Cooling
- Heat Pump, Central Air, Ceiling Fan(s)
Appliances
- Included: Dryer, Washer, Refrigerator, Dishwasher, Gas Range
Features
- Pantry, Granite Counters, Kitchen Island, 3/4 Bath Master Bdrm
- Flooring: Carpet, Tile
- Windows: Double Pane Windows, Vinyl Frame
- Has basement: No
- Number of fireplaces: 1
- Fireplace features: Wood Burning, Living Room
Interior area
- Total structure area: 1,523
- Total interior livable area: 1,523 sqft
Property
Parking
- Total spaces: 6
- Parking features: Attached, Attached Carport, Gated, Garage Door Opener
- Attached garage spaces: 2
- Carport spaces: 2
- Covered spaces: 4
- Uncovered spaces: 2
Accessibility
- Accessibility features: Zero-Grade Entry
Features
- Stories: 1
- Patio & porch: Covered
- Exterior features: Storage
- Has private pool: Yes
- Pool features: Variable Speed Pump, Outdoor Pool, Fenced, Heated
- Has spa: Yes
- Spa features: Above Ground
- Fencing: Partial
- Has view: Yes
- View description: City, Desert, Panoramic, River, City Lights, Mountain(s)
- Has water view: Yes
- Water view: River
Lot
- Size: 2.87 Acres
- Features: Hillside Lot, Grass Front, Irrigation Front
Details
- Additional structures: Shed(s)
- Parcel number: 50501002B
- Horses can be raised: Yes
- Horse amenities: Corral(s), Stall, Tack Room
Construction
Type & style
- Home type: SingleFamily
- Architectural style: See Remarks,Ranch
- Property subtype: Single Family Residence
Materials
- Stucco, Wood Frame, Adobe
- Foundation: Slab
- Roof: Metal
Condition
- Year built: 1959
Details
- Builder name: Remuda Ranch
Utilities & green energy
- Electric: 220 Volts in Kitchen
- Water: Private Well
- Utilities for property: Propane
Green energy
- Water conservation: Recirculation Pump
Community & HOA
HOA
- Has HOA: No
- Services included: No Fees
Location
- Region: Wickenburg
Financial & listing details
- Price per square foot: $502/sqft
- Tax assessed value: $348,000
- Annual tax amount: $1,087
- Date on market: 9/1/2026
- Cumulative days on market: 30 days
- Listing terms: Cash,Conventional,1031 Exchange
- Ownership: Fee Simple
- Electric utility on property: Yes
- Road surface type: Paved, Concrete, Asphalt
Estimated market value
Not available
Estimated sales range
Not available
Not available
Price history
| Date | Event | Price |
|---|---|---|
| 9/1/2026 | Listed for sale | $765,000-6.7%$502/sqft |
Source:  ARMLS #7069032 Report a problem ARMLS #7069032 Report a problem | ||
| 6/4/2026 | Listing removed | $820,000$538/sqft |
Source: ARMLS #7025478 Report a problem | ||
| 5/8/2026 | Listed for sale | $820,000+304.9%$538/sqft |
Source: ARMLS #7025478 Report a problem | ||
| 4/4/2013 | Sold | $202,500-46%$133/sqft |
Source: Public Record Report a problem | ||
| 6/3/2005 | Sold | $375,000+167.9%$246/sqft |
Source: Public Record Report a problem | ||
| 5/26/1998 | Sold | $140,000$92/sqft |
Source: Public Record Report a problem | ||
Public tax history
| Year | Property taxes | Tax assessment |
|---|---|---|
| 2025 | $1,056 -1.6% | $34,800 -6.7% |
| 2024 | $1,073 +0.4% | $37,280 +144% |
| 2023 | $1,069 -3.2% | $15,281 -33.9% |
| 2022 | $1,104 +0.3% | $23,120 +5.3% |
| 2021 | $1,101 -1.6% | $21,950 +14.3% |
| 2020 | $1,119 +1.1% | $19,200 +6.1% |
| 2019 | $1,106 | $18,100 +11.2% |
| 2018 | $1,106 +0.1% | $16,270 +13% |
| 2017 | $1,105 +10.1% | $14,400 +1.3% |
| 2016 | $1,004 +1.5% | $14,220 +4% |
| 2015 | $989 | $13,670 +38.8% |
| 2014 | -- | $9,850 -3.1% |
| 2013 | -- | $10,170 -4.5% |
| 2012 | -- | $10,650 -22.1% |
| 2011 | -- | $13,680 -25.9% |
| 2010 | -- | $18,460 -16.1% |
| 2009 | -- | $22,000 -7.6% |
| 2008 | -- | $23,800 +18.7% |
| 2007 | -- | $20,050 +20.4% |
| 2006 | -- | $16,650 |
| 2005 | -- | $16,650 +18.1% |
| 2004 | -- | $14,100 |
| 2003 | -- | $14,100 +24.8% |
| 2002 | -- | $11,300 |
Find assessor info on the county website
Monthly payment
Est. payment
Payment breakdown
Explore the cost of this home by adjusting the details. Changes won't be saved.Climate risks
Neighborhood: 85390
Nearby schools
Schools provided by the listing agent
- Elementary: Hassayampa Elementary School
- Middle: Vulture Peak Middle School
- High: Wickenburg High School
- District: Wickenburg Unified District
Source: ARMLS. This data may not be complete. We recommend contacting the local school district to confirm school assignments for this home.
- $20,400-- bd-- ba-- sqft55401 N Jack Burden Rd, Wickenburg, AZ 85390Off Market
- $650,300-- bd2 ba1.9k sqft1335 Jack Burden Rd, Wickenburg, AZ 85390Off Market
- $722,1004 bd4 ba4.3k sqft1255 Jack Burden Rd, Wickenburg, AZ 85390Off Market
- $170,700-- bd-- ba-- sqft1315 Jack Burden Rd, Wickenburg, AZ 85390Off Market
Similar homes
- $825,0003 bd2 ba1.9k sqft90 W TURTLEBACK Lane, Wickenburg, AZ 85390For Sale
 MLS ID #7068682, Shanna Grossman, Tinzie Realty. ARMLS
 - $728,0003 bd4 ba1.8k sqft675 N HORSESHOE Trail, Wickenburg, AZ 85390For Sale
 MLS ID #6981468, Shanna Grossman, Tinzie Realty. ARMLS
 - $675,0003 bd2 ba1.8k sqft820 SIERRA VISTA Drive, Wickenburg, AZ 85390For Sale
 MLS ID #7075233, Connie Jenson, Realty Executives Arizona Territory. ARMLS
 - $825,0003 bd2 ba1.8k sqft1455 N LAZY FOX Road, Wickenburg, AZ 85390For Sale
 MLS ID #7019870, Nikkie Miller, HomeSmart. ARMLS
