This is the kind of place you don't need to over-explain. You either get it right away... or you circle back once you've seen what else is out there.
Tile floors run throughout the main home - consistent, durable, and not interested in high maintenance. Carpet isn't part of the conversation here. The three-bedroom, two-and-a-half-bath layout is clean and intentional, without extra rooms trying to justify their existence.
The detached casita makes its case quickly. Fully independent, full bath, and just far enough from the main house to create real separation. It works for guests, work, or whatever direction you decide later, without needing to rework the rest of the property to make it fit.
Zoned for horses, but not committed to them. The land stays open to interpretation, which is part the value. There's room to use it, shape it, or leave it alone without feeling like you missed a step.
And the landscaping? That didn't show up last week. Mature trees provide shade that actually changes how the property feels, established plantings give it structure, and the whole setting has a sense of permanence that can't be rushed or replicated quickly. This is the house that makes sense after you've seen everything else.
For sale
$728,000
675 N HORSESHOE Trail, Wickenburg, AZ 85390
3beds
1,856sqft
Single Family Residence
Built in 1987
2.61 Acres Lot
$-- Zestimate®
$392/sqft
$-- HOA
What's special
Three-bedroom two-and-a-half-bath layoutMature trees provide shade
- 200 days |
- 401 |
- 11 |
Zillow last checked:
Listing updated:
Listed by:
Shanna Grossman 602-882-2831,
Tinzie Realty
Source: ARMLS,MLS#: 6981468
Facts & features
Interior
Bedrooms & bathrooms
- Bedrooms: 3
- Bathrooms: 4
- Full bathrooms: 3
- 1/2 bathrooms: 1
Heating
- Forced Air
Cooling
- Central Air, Ceiling Fan(s)
Appliances
- Included: Dryer, Washer, Refrigerator, Built-in Microwave, Dishwasher, Electric Range
- Laundry: Inside
Features
- High Speed Internet, Granite Counters, Eat-in Kitchen, Breakfast Bar, Pantry, 3/4 Bath Master Bdrm
- Flooring: Tile
- Windows: Double Pane Windows
- Basement: Interior Entry,Exterior Entry,Walk-Out Access,Finished,Partial
- Number of fireplaces: 1
- Fireplace features: Fire Pit, Family Room
Interior area
- Total structure area: 1,856
- Total interior livable area: 1,856 sqft
Property
Parking
- Total spaces: 6
- Parking features: Attached, Extended Length Garage, Direct Access, Attch'd Gar Cabinets
- Attached garage spaces: 3
- Uncovered spaces: 3
Features
- Stories: 1
- Patio & porch: Covered, Patio
- Exterior features: Balcony, Private Yard
- Has spa: Yes
- Spa features: Above Ground, Heated, Private
- Fencing: Back Yard,Block
- Has view: Yes
- View description: Desert, Mountain(s)
Lot
- Size: 2.61 Acres
- Features: North/South Exposure, Sprinklers In Rear, Sprinklers In Front, Desert Back, Desert Front, Gravel/Stone Front, Gravel/Stone Back, Auto Timer H2O Front, Auto Timer H2O Back
Details
- Additional structures: Guest House
- Parcel number: 50506003E
- Horses can be raised: Yes
Construction
Type & style
- Home type: SingleFamily
- Architectural style: Ranch
- Property subtype: Single Family Residence
Materials
- Stucco, Wood Frame, Painted
- Roof: Tile
Condition
- Year built: 1987
Utilities & green energy
- Water: Shared Well
Green energy
- Energy efficient items: Solar Panels
Community & HOA
Community
- Subdivision: Metes and bounds
HOA
- Has HOA: No
- Services included: No Fees
Location
- Region: Wickenburg
Financial & listing details
- Price per square foot: $392/sqft
- Tax assessed value: $481,500
- Annual tax amount: $1,778
- Date on market: 2/7/2026
- Cumulative days on market: 200 days
- Listing terms: Cash,Conventional,1031 Exchange,VA Loan
- Ownership: Fee Simple
Estimated market value
Not available
Estimated sales range
Not available
Not available
Price history
| Date | Event | Price |
|---|---|---|
| 2/8/2026 | Listed for sale | $728,000+146.8%$392/sqft |
Source:  ARMLS #6981468 Report a problem ARMLS #6981468 Report a problem | ||
| 3/23/2011 | Sold | $295,000+34.1%$159/sqft |
Source: ARMLS #4311706 Report a problem | ||
| 2/12/2002 | Sold | $220,000$119/sqft |
Source: Public Record Report a problem | ||
Public tax history
| Year | Property taxes | Tax assessment |
|---|---|---|
| 2025 | $1,716 +0.4% | $48,150 -5.6% |
| 2024 | $1,709 +0.5% | $51,000 +65.5% |
| 2023 | $1,702 -3.1% | $30,822 -10.7% |
| 2022 | $1,756 -4.4% | $34,510 +4.6% |
| 2021 | $1,836 -1.4% | $33,000 +11.4% |
| 2020 | $1,862 +1.2% | $29,630 +0.5% |
| 2019 | $1,840 | $29,480 +13.9% |
| 2018 | $1,840 0% | $25,880 +12.5% |
| 2017 | $1,841 +3.1% | $23,000 -7.9% |
| 2016 | $1,785 +3.9% | $24,970 +11.2% |
| 2015 | $1,718 | $22,460 +9.5% |
| 2014 | -- | $20,520 +3.6% |
| 2013 | -- | $19,800 +27.9% |
| 2012 | -- | $15,480 -7.4% |
| 2011 | -- | $16,710 -39.4% |
| 2010 | -- | $27,580 +0.1% |
| 2009 | -- | $27,550 -7.1% |
| 2008 | -- | $29,650 +19.3% |
| 2007 | -- | $24,850 +27.1% |
| 2006 | -- | $19,550 |
| 2005 | -- | $19,550 +10.5% |
| 2004 | -- | $17,700 |
| 2003 | -- | $17,700 +9.9% |
| 2002 | -- | $16,100 |
Find assessor info on the county website
Monthly payment
Est. payment
Payment breakdown
Explore the cost of this home by adjusting the details. Changes won't be saved.Climate risks
Neighborhood: 85390
Nearby schools
GreatSchools rating
- 3/10Hassayampa Elementary SchoolGrades: PK-5Distance: 1.5 mi
- 3/10Vulture Peak SchoolGrades: 4-8Distance: 1.8 mi
- 2/10Wickenburg High SchoolGrades: 6-12Distance: 1.9 mi
Schools provided by the listing agent
- Elementary: Hassayampa Elementary School
- Middle: Vulture Peak Middle School
- High: Wickenburg High School
- District: Wickenburg Unified District
Source: ARMLS. This data may not be complete. We recommend contacting the local school district to confirm school assignments for this home.
- $559,900-- bd3 ba2.1k sqft625 N Horseshoe Trl, Wickenburg, AZ 85390Off Market
- $835,700-- bd2 ba1.6k sqft685 N Horseshoe Trl, Wickenburg, AZ 85390Off Market
- $576,600-- bd2 ba1.8k sqft555 N Horseshoe Trl, Wickenburg, AZ 85390Off Market
- $732,800-- bd2 ba2.5k sqft697 N Horseshoe Trl, Wickenburg, AZ 85390Off Market
- $584,1002 bd1 ba1.9k sqft667 N Horseshoe Trl, Wickenburg, AZ 85390Off Market
- $571,500-- bd2 ba2k sqft525 N Horseshoe Trl, Wickenburg, AZ 85390Off Market
- $440,4003 bd2 ba1.7k sqft590 N Atchison Ln, Wickenburg, AZ 85390Off Market
- $440,0003 bd2 ba1.7k sqft590 Atchison Ln, Wickenburg, AZ 85390Off Market
A local agent can set up tours, give advice and negotiate with sellers.
Similar homes
- $825,0003 bd2 ba1.8k sqft1455 N LAZY FOX Road, Wickenburg, AZ 85390For Sale
 MLS ID #7019870, Nikkie Miller, HomeSmart. ARMLS
 - $548,0003 bd2 ba1.8k sqft920 W Santa Fe Drive, Wickenburg, AZ 85390For Sale
 MLS ID #7069953, Sammie Hone, My Home Group Real Estate. ARMLS
 - $698,0003 bd3 ba2.3k sqft1526 W CHEROKEE Lane, Wickenburg, AZ 85390For Sale
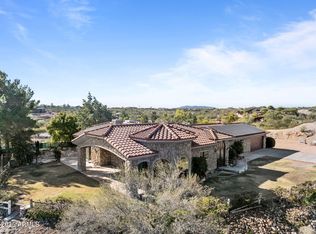 MLS ID #6958622, Jeannie Ricke-Finley, Century 21 Arizona West. ARMLS
 - $595,0003 bd2 ba1.8k sqft1865 Hillside Drive, Wickenburg, AZ 85390For Sale
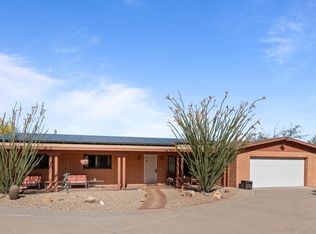 MLS ID #7012169, Sammie Hone, My Home Group Real Estate. ARMLS
 - $665,0003 bd3 ba2.7k sqft2005 W BROKEN ARROW Drive, Wickenburg, AZ 85390For SaleMLS ID #6980990, Cynthia Logan, Tinzie Realty. ARMLS
- $515,0003 bd2 ba1.7k sqft560 TOPEKA Drive, Wickenburg, AZ 85390For SaleMLS ID #7063479, Jennifer Gibson, Keller Williams Arizona Realty. ARMLS
- $749,9003 bd2 ba2k sqft35675 S CALICO Circle, Wickenburg, AZ 85390For SaleMLS ID #6963740, Gabrielle Green, Century 21 Arizona West. ARMLS
- $649,0003 bd2 ba1.8k sqft960 W MCLEAN Drive, Wickenburg, AZ 85390For SaleMLS ID #7005763, Leah Armstrong, Realty Executives Arizona Territory. ARMLS
- $610,0003 bd2 ba2k sqft695 N Topeka Circle, Wickenburg, AZ 85390For SaleMLS ID #7050576, Sammie Hone, My Home Group Real Estate. ARMLS
- $618,5003 bd3 ba1.9k sqft1560 Vista Drive, Wickenburg, AZ 85390For SaleMLS ID #6964742, Sammie Hone, My Home Group Real Estate. ARMLS
- $545,0003 bd2 ba1.5k sqft937 W Mclean Drive, Wickenburg, AZ 85390For SaleMLS ID #7064463, Sammie Hone, My Home Group Real Estate. ARMLS
- $550,0003 bd3 ba1.8k sqft55500 N VULTURE MINE Road, Wickenburg, AZ 85390For SaleMLS ID #7006053, Gabrielle Green, Century 21 Arizona West. ARMLS
- $450,0003 bd2 ba1.9k sqft550 E BASS Road, Wickenburg, AZ 85390For SaleMLS ID #7003904, Wendy Wright, Century 21 Arizona West. ARMLS
- $550,0003 bd2 ba2.3k sqft610 S JACKSON Street S, Wickenburg, AZ 85390For SaleMLS ID #7063168, Connie Jenson, Realty Executives Arizona Territory. ARMLS
- $734,5003 bd3 ba2.6k sqft4230 BLACKSMITH Way, Wickenburg, AZ 85390For SaleMLS ID #7069544, Jason Paul, The Brokery. ARMLS
- $535,0002 bd2 ba1.6k sqft1900 W RINGO Road, Wickenburg, AZ 85390For SaleMLS ID #7064845, Wendy Wright, Century 21 Arizona West. ARMLS
- $534,9004 bd4 ba2.6k sqft9 SYLVAN Lane, Wickenburg, AZ 85390For SaleMLS ID #7013016, Karen Janicki-Napier, Tinzie Realty. ARMLS
- $494,9003 bd2 ba1.5k sqft50824 N 296TH Avenue, Wickenburg, AZ 85390For SaleMLS ID #7007854, Elmon Krupnik, Incyte Realty, LLC. ARMLS
- $769,0002 bd3 ba2.3k sqft4023 MINERS GULCH Way, Wickenburg, AZ 85390For SaleMLS ID #7000617, Michele Agrusa, Tinzie Realty. ARMLS
- $849,0003 bd2 ba2.4k sqft125 IRONWOOD Place, Wickenburg, AZ 85390For SaleMLS ID #7058610, Chelsea Shannon, Century 21 Arizona West. ARMLS
