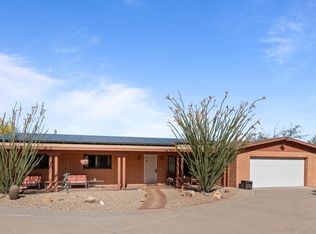
Enjoy the best of Arizona living from this impeccably maintained home, ideally situated on a premium hillside lot with unobstructed mountain views stretching to the north. Offering privacy, flexibility, and a peaceful setting, this exceptional property is just minutes from golf while providing the freedom of no HOA. Designed for comfortable everyday living and effortless entertaining, the open-concept floor plan features a spacious living room, two dining areas, a breakfast bar with island seating, and a versatile den that's perfect for a home office, hobby room, or media space. The well-appointed kitchen is equipped with granite countertops, upgraded appliances, and abundant workspace for preparing meals and gathering with family and friends. The spacious primary suite offers a relaxing retreat with dual vanities, a soaking tub, separate shower, and private water closet. An attached guest suite with its own private entrance creates endless possibilities for visiting family, extended stays, multigenerational living, or a private home office. Outside, the fully fenced north-facing backyard invites you to unwind on the patio while taking in breathtaking mountain views and spectacular Arizona skies. A charming walled front courtyard adds curb appeal and a welcoming first impression. Combining quality, versatility, scenic beauty, and a desirable location near golf without the restrictions or expense of an HOA, this home offers a lifestyle that's increasingly difficult to find.
For sale
$665,000
2005 W BROKEN ARROW Drive, Wickenburg, AZ 85390
3beds
2,741sqft
Single Family Residence
Built in 1996
1.1 Acres Lot
$-- Zestimate®
$243/sqft
$-- HOA
What's special
Open-concept floor planWell-appointed kitchenTwo dining areasSpectacular arizona skiesAbundant workspaceSeparate showerBreathtaking mountain views
- 230 days |
- 251 |
- 4 |
Zillow last checked:
Listing updated:
Listed by:
Cynthia Logan 928-671-0149,
Tinzie Realty
Source: ARMLS,MLS#: 6980990
Facts & features
Interior
Bedrooms & bathrooms
- Bedrooms: 3
- Bathrooms: 3
- Full bathrooms: 3
Heating
- Forced Air, Electric, Ceiling
Cooling
- Central Air, Ceiling Fan(s)
Appliances
- Included: Dryer, Washer, Refrigerator, Built-in Microwave, Disposal, Electric Oven
- Laundry: Inside
Features
- Double Vanity, Breakfast Bar, Vaulted Ceiling(s), Kitchen Island, Pantry, Full Bth Master Bdrm, Separate Shwr & Tub
- Flooring: Carpet, Tile
- Windows: Double Pane Windows
- Has basement: No
- Has fireplace: No
- Furnished: Yes
Interior area
- Total structure area: 2,741
- Total interior livable area: 2,741 sqft
Property
Parking
- Total spaces: 4
- Parking features: Attached, Garage Door Opener, Direct Access, Side Vehicle Entry
- Attached garage spaces: 2
- Uncovered spaces: 2
Features
- Stories: 1
- Spa features: None
- Fencing: Front Yard,Back Yard,Block
- Has view: Yes
- View description: Mountain(s)
Lot
- Size: 1.1 Acres
- Features: North/South Exposure, Sprinklers In Rear, Sprinklers In Front, Desert Back, Desert Front, Auto Timer H2O Front, Auto Timer H2O Back
Details
- Parcel number: 50504064
Construction
Type & style
- Home type: SingleFamily
- Property subtype: Single Family Residence
Materials
- Stucco, Wood Frame, Painted
- Foundation: Slab
- Roof: Tile
Condition
- Year built: 1996
Utilities & green energy
- Electric: 220 Volts in Kitchen
- Water: City Water
Community & HOA
Community
- Subdivision: ROLLING HILLS SUBDIVISION
HOA
- Has HOA: No
- Services included: No Fees
Location
- Region: Wickenburg
Financial & listing details
- Price per square foot: $243/sqft
- Tax assessed value: $510,800
- Annual tax amount: $2,387
- Date on market: 2/7/2026
- Cumulative days on market: 202 days
- Listing terms: Cash,Conventional,FHA,VA Loan
- Ownership: Fee Simple
- Electric utility on property: Yes
- Road surface type: Concrete
Estimated market value
Not available
Estimated sales range
Not available
Not available
Price history
| Date | Event | Price |
|---|---|---|
| 5/20/2026 | Price change | $665,000-4.7%$243/sqft |
Source:  ARMLS #6980990 Report a problem ARMLS #6980990 Report a problem | ||
| 2/24/2026 | Price change | $698,000-0.1%$255/sqft |
Source: ARMLS #6980990 Report a problem | ||
| 2/7/2026 | Listed for sale | $699,000+225.1%$255/sqft |
Source: ARMLS #6980990 Report a problem | ||
| 7/22/1999 | Sold | $215,000+377.8%$78/sqft |
Source: Public Record Report a problem | ||
| 3/20/1995 | Sold | $45,000+8.4%$16/sqft |
Source: Public Record Report a problem | ||
| 11/28/1994 | Sold | $41,500$15/sqft |
Source: Public Record Report a problem | ||
| 9/13/1994 | Sold | $41,500$15/sqft |
Source: Public Record Report a problem | ||
Public tax history
| Year | Property taxes | Tax assessment |
|---|---|---|
| 2025 | $2,320 -1.6% | $51,080 -7.8% |
| 2024 | $2,358 +0.4% | $55,380 +65% |
| 2023 | $2,349 -3.2% | $33,566 -8.7% |
| 2022 | $2,426 +0.3% | $36,780 +1% |
| 2021 | $2,418 -1.6% | $36,400 +16.3% |
| 2020 | $2,458 +1.1% | $31,310 +0.5% |
| 2019 | $2,431 | $31,150 +12% |
| 2018 | $2,431 +0.1% | $27,820 +7.2% |
| 2017 | $2,427 +10.1% | $25,950 -6.9% |
| 2016 | $2,205 +1.2% | $27,880 +6.9% |
| 2015 | $2,180 | $26,080 +18.8% |
| 2014 | -- | $21,960 +11.6% |
| 2013 | -- | $19,670 |
| 2012 | -- | $19,670 -11.9% |
| 2011 | -- | $22,330 -31.9% |
| 2010 | -- | $32,780 -5.4% |
| 2009 | -- | $34,660 +2.2% |
| 2008 | -- | $33,900 +16.7% |
| 2007 | -- | $29,050 +32% |
| 2006 | -- | $22,000 |
| 2005 | -- | $22,000 +13.7% |
| 2004 | -- | $19,350 |
| 2003 | -- | $19,350 +8.7% |
| 2002 | -- | $17,800 |
Find assessor info on the county website
Monthly payment
Est. payment
Payment breakdown
Explore the cost of this home by adjusting the details. Changes won't be saved.Climate risks
Neighborhood: 85390
Getting around
2 / 100
Car-DependentNearby schools
GreatSchools rating
- 3/10Vulture Peak SchoolGrades: 4-8Distance: 1.5 mi
- 2/10Wickenburg High SchoolGrades: 6-12Distance: 1.5 mi
- 3/10Hassayampa Elementary SchoolGrades: PK-5Distance: 2.6 mi
Schools provided by the listing agent
- Elementary: Hassayampa Elementary School
- Middle: Vulture Peak Middle School
- High: Wickenburg High School
- District: Wickenburg Unified District
Source: ARMLS. This data may not be complete. We recommend contacting the local school district to confirm school assignments for this home.
- $450,500-- bd2 ba2k sqft2025 W Broken Arrow Dr, Wickenburg, AZ 85390Off Market
- $601,5003 bd1 ba1.9k sqft2000 W Gold Dust Ln, Wickenburg, AZ 85390Off Market
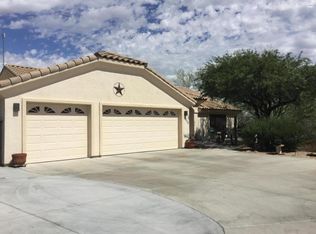
- $315,0003 bd2 ba1.4k sqft1935 Yance Dr, Wickenburg, AZ 85390Sold
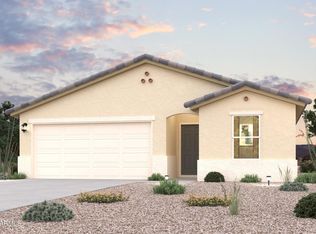
- $5,255-- bd-- ba-- sqft1935 Broken Arrow Dr, WICKENBURG, AZ 85390Off Market
- $572,4003 bd2 ba2.2k sqft2000 W Broken Arrow Dr, Wickenburg, AZ 85390Off Market
- $329,9903 bd2 ba1.6k sqft780 Tyrel Ct, Wickenburg, AZ 85390Sold
- $528,0003 bd2 ba2k sqft2020 W Gold Dust Ln, Wickenburg, AZ 85390Off Market
- $6,423-- bd-- ba-- sqft790 Tyrel Ct, WICKENBURG, AZ 85390Off Market
A local agent can set up tours, give advice and negotiate with sellers.
Similar homes
- $639,0004 bd3 ba3.1k sqft1325 W PALO VERDE Drive, Wickenburg, AZ 85390For Sale
 MLS ID #6994249, Wendy Wright, Century 21 Arizona West. ARMLS
 - $698,0003 bd3 ba2.3k sqft1526 W CHEROKEE Lane, Wickenburg, AZ 85390For Sale
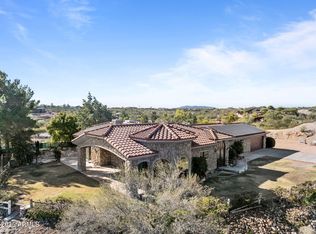 MLS ID #6958622, Jeannie Ricke-Finley, Century 21 Arizona West. ARMLS
 - $725,0004 bd3 ba2.7k sqft1890 W RODERICK Lane, Wickenburg, AZ 85390For Sale
 MLS ID #6975052, Daniel Valenzuela, Arizona Legends Realty. ARMLS
 - $595,0003 bd2 ba1.8k sqft1865 Hillside Drive, Wickenburg, AZ 85390For Sale
 MLS ID #7012169, Sammie Hone, My Home Group Real Estate. ARMLS
 - $728,0003 bd4 ba1.8k sqft675 N HORSESHOE Trail, Wickenburg, AZ 85390For SaleMLS ID #6981468, Shanna Grossman, Tinzie Realty. ARMLS
- $618,5003 bd3 ba1.9k sqft1560 Vista Drive, Wickenburg, AZ 85390For SaleMLS ID #6964742, Sammie Hone, My Home Group Real Estate. ARMLS
- $550,0003 bd3 ba1.8k sqft55500 N VULTURE MINE Road, Wickenburg, AZ 85390For SaleMLS ID #7006053, Gabrielle Green, Century 21 Arizona West. ARMLS
- $548,0003 bd2 ba1.8k sqft920 W Santa Fe Drive, Wickenburg, AZ 85390For SaleMLS ID #7069953, Sammie Hone, My Home Group Real Estate. ARMLS
- $649,0003 bd2 ba1.8k sqft960 W MCLEAN Drive, Wickenburg, AZ 85390For SaleMLS ID #7005763, Leah Armstrong, Realty Executives Arizona Territory. ARMLS
- $610,0003 bd2 ba2k sqft695 N Topeka Circle, Wickenburg, AZ 85390For SaleMLS ID #7050576, Sammie Hone, My Home Group Real Estate. ARMLS
- $515,0003 bd2 ba1.7k sqft560 TOPEKA Drive, Wickenburg, AZ 85390For SaleMLS ID #7063479, Jennifer Gibson, Keller Williams Arizona Realty. ARMLS
- $575,0003 bd3 ba2.8k sqft651 Chaparral Road, Wickenburg, AZ 85390For SaleMLS ID #6847512, Cole J Daniels, Arizona Legends Realty. ARMLS
- $825,0003 bd2 ba1.8k sqft1455 N LAZY FOX Road, Wickenburg, AZ 85390For SaleMLS ID #7019870, Nikkie Miller, HomeSmart. ARMLS
- $535,0002 bd2 ba1.6k sqft1900 W RINGO Road, Wickenburg, AZ 85390For SaleMLS ID #7064845, Wendy Wright, Century 21 Arizona West. ARMLS
- $550,0003 bd2 ba2.3k sqft610 S JACKSON Street S, Wickenburg, AZ 85390For SaleMLS ID #7063168, Connie Jenson, Realty Executives Arizona Territory. ARMLS
- $545,0003 bd2 ba1.5k sqft937 W Mclean Drive, Wickenburg, AZ 85390For SaleMLS ID #7064463, Sammie Hone, My Home Group Real Estate. ARMLS
- $439,0003 bd3 ba2k sqft640 N HEIGHTS Road, Wickenburg, AZ 85390For SaleMLS ID #7067545, Laura Coughanour, Century 21 Arizona West. ARMLS
- $734,5003 bd3 ba2.6k sqft4230 BLACKSMITH Way, Wickenburg, AZ 85390For SaleMLS ID #7069544, Jason Paul, The Brokery. ARMLS
- $649,0002 bd3 ba2.1k sqft3385 RISING SUN Ridge, Wickenburg, AZ 85390For SaleMLS ID #6975359, Michele Agrusa, Tinzie Realty. ARMLS
- $749,9003 bd2 ba2k sqft35675 S CALICO Circle, Wickenburg, AZ 85390For SaleMLS ID #6963740, Gabrielle Green, Century 21 Arizona West. ARMLS
