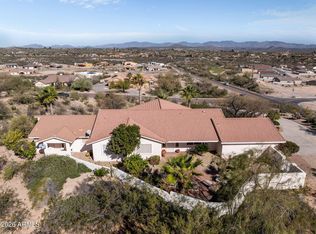
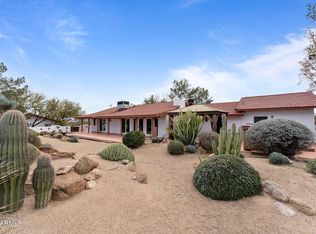
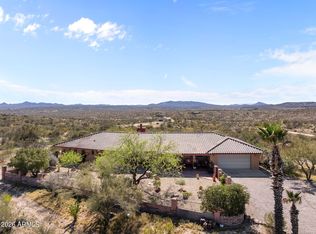

Welcome to your own slice of Wickenburg living! 2,314 sq. ft. 3 bedroom, (2 Owners suites) 3 baths and handy office set on 1.91 acres of wide open Arizona space. Room to spread out, enjoy the views and maybe keep a horse or 2, tack shed included. Set up corrals however you like. Panoramic mountain view living and dining room, fireplace, and open concept granite kitchen with tons of counter space and storage will check all the boxes. Did I mention a private pool OASIS for cooling off and solar to keep things efficient. Comfort, space, views and a true Wickenburg Vibe. Easy to access at a moments notice. INCLUDES BOTH 505-03-051C AND 505-03-051D!
For sale
Price cut: $27K (5/19)
$698,000
1526 W CHEROKEE Lane, Wickenburg, AZ 85390
3beds
2,314sqft
:
Get pre-qualified$4,203/mo
Single Family Residence
Built in 1997
1.91 Acres Lot
$668,600 Zestimate®
$302/sqft
$-- HOA
What's special
Private pool oasisHandy officeOpen concept granite kitchenTack shed included
- 227 days |
- 1,081 |
- 58 |
Zillow last checked:
Listing updated:
Listed by:
Jeannie Ricke-Finley 928-671-0757,
Century 21 Arizona West
Source: ARMLS,MLS#: 6958622
Facts & features
Interior
Bedrooms & bathrooms
- Bedrooms: 3
- Bathrooms: 3
- Full bathrooms: 3
Heating
- Solar, Heat Pump
Cooling
- Central Air, Ceiling Fan(s)
Appliances
- Included: Dryer, Washer, Refrigerator, Built-in Microwave, Dishwasher, Electric Range
- Laundry: Inside
Features
- Granite Counters, Double Vanity, Breakfast Bar, No Interior Steps, Vaulted Ceiling(s), Kitchen Island, Pantry, 2 Master Baths, Full Bth Master Bdrm, Separate Shwr & Tub
- Flooring: Wood, Concrete
- Has basement: No
- Number of fireplaces: 1
- Fireplace features: Family Room
Interior area
- Total structure area: 2,314
- Total interior livable area: 2,314 sqft
Property
Parking
- Total spaces: 4
- Parking features: Attached, Garage Door Opener
- Attached garage spaces: 2
- Uncovered spaces: 2
Features
- Stories: 1
- Patio & porch: Covered Deck, Patio
- Exterior features: Private Yard
- Has private pool: Yes
- Pool features: Solar Pool Equipment, Outdoor Pool, Play Pool, Fenced
- Spa features: None
- Fencing: Wood
Lot
- Size: 1.91 Acres
- Features: Hillside Lot, Desert Back, Desert Front, Grass Front, Synthetic Grass Back, Auto Timer H2O Front, Auto Timer H2O Back
Details
- Additional structures: Shed(s)
- Parcel number: 50503051D
- Horses can be raised: Yes
- Horse amenities: Tack Room
Construction
Type & style
- Home type: SingleFamily
- Property subtype: Single Family Residence
Materials
- Stucco, Wood Frame, Painted
- Foundation: Concrete Perimeter
- Roof: Tile
Condition
- Year built: 1997
Utilities & green energy
- Sewer: Septic Tank
- Water: Shared Well
Green energy
- Energy efficient items: Solar Panels
Community & HOA
HOA
- Has HOA: No
- Services included: No Fees
Location
- Region: Wickenburg
Financial & listing details
- Price per square foot: $302/sqft
- Tax assessed value: $515,800
- Annual tax amount: $1,905
- Date on market: 12/17/2025
- Cumulative days on market: 227 days
- Listing terms: Cash,FannieMae (HomePath),Conventional,1031 Exchange,FHA,USDA Loan,VA Loan
- Ownership: Fee Simple
- Road surface type: Paved
Estimated market value
$668,600
$635,000 - $702,000
$4,032/mo
Price history
| Date | Event | Price |
|---|---|---|
| 5/19/2026 | Price change | $698,000-3.7%$302/sqft |
Source:  ARMLS #6958622 Report a problem ARMLS #6958622 Report a problem | ||
| 3/26/2026 | Price change | $725,000-4.5%$313/sqft |
Source: ARMLS #6958622 Report a problem | ||
| 2/26/2026 | Price change | $759,000-4.5%$328/sqft |
Source: ARMLS #6958622 Report a problem | ||
| 1/9/2026 | Price change | $795,000-5.2%$344/sqft |
Source: ARMLS #6958622 Report a problem | ||
| 12/17/2025 | Listed for sale | $839,000+199.6%$363/sqft |
Source: ARMLS #6958622 Report a problem | ||
| 2/6/2009 | Sold | $280,000-47.9%$121/sqft |
Source: Public Record Report a problem | ||
| 2/10/2006 | Sold | $537,000$232/sqft |
Source: Public Record Report a problem | ||
Public tax history
| Year | Property taxes | Tax assessment |
|---|---|---|
| 2025 | $1,839 +0.4% | $51,580 -7% |
| 2024 | $1,831 +0.5% | $55,470 +68% |
| 2023 | $1,823 -3.1% | $33,020 -6.6% |
| 2022 | $1,881 -4.4% | $35,350 +1.9% |
| 2021 | $1,967 -1.4% | $34,680 +12.2% |
| 2020 | $1,995 +1.2% | $30,900 -1.2% |
| 2019 | $1,971 | $31,270 +13.3% |
| 2018 | $1,971 0% | $27,610 +4.2% |
| 2017 | $1,972 +6.5% | $26,500 -2.9% |
| 2016 | $1,852 +2.9% | $27,300 +3.8% |
| 2015 | $1,799 | $26,310 +19.8% |
| 2014 | -- | $21,960 +13.5% |
| 2013 | -- | $19,350 |
| 2012 | -- | $19,350 -12.3% |
| 2011 | -- | $22,070 -32.9% |
| 2010 | -- | $32,880 +7.6% |
| 2009 | -- | $30,550 -7.6% |
| 2008 | -- | $33,050 |
Find assessor info on the county website
Monthly payment
Est. payment
Payment breakdown
Explore the cost of this home by adjusting the details. Changes won't be saved.Climate risks
Neighborhood: 85390
Nearby schools
GreatSchools rating
- 1/10Wickenburg Digital Learning ProgramGrades: K-12Distance: 2.8 mi
- 2/10Wickenburg High SchoolGrades: 6-12Distance: 2.9 mi
- 2/10Festival Foothills Elementary SchoolGrades: PK-8Distance: 24.2 mi
Schools provided by the listing agent
- Elementary: Hassayampa Elementary School
- Middle: Vulture Peak Middle School
- High: Wickenburg High School
- District: Wickenburg Unified District
Source: ARMLS. This data may not be complete. We recommend contacting the local school district to confirm school assignments for this home.
- $363,000-- bd2 ba1.2k sqft1530 Cherokee Ln, Wickenburg, AZ 85390Off Market
- $447,800-- bd2 ba1.5k sqft1540 Cherokee Ln, Wickenburg, AZ 85390Off Market
- $1,300,0003 bd3 ba2.3k sqft1520 W Cherokee Ln, Wickenburg, AZ 85390For Sale

- $934,9003 bd2 ba2.3k sqft1520 Cherokee Ln, Wickenburg, AZ 85390Sold

- $100,500-- bd-- ba-- sqft1470 W Cherokee Ln, Wickenburg, AZ 85390Off Market
- $2,110,7005 bd7 ba6.7k sqft1610 Cherokee Ln, Wickenburg, AZ 85390Off Market
- $316,300-- bd-- ba-- sqft1930 327th Ave, Wickenburg, AZ 85390Off Market
- $--15.33 Acres1930 327th Ave LOT C, Wickenburg, AZ 85390Off Market
A local agent can set up tours, give advice and negotiate with sellers.
Similar homes
- $665,0003 bd3 ba2.7k sqft2005 W BROKEN ARROW Drive, Wickenburg, AZ 85390For Sale
 MLS ID #6980990, Cynthia Logan, Tinzie Realty. ARMLS
 - $728,0003 bd4 ba1.8k sqft675 N HORSESHOE Trail, Wickenburg, AZ 85390For Sale
 MLS ID #6981468, Shanna Grossman, Tinzie Realty. ARMLS
 - $749,0003 bd3 ba2.7k sqft2545 Peaceful Ridge Ridge, Wickenburg, AZ 85390For Sale
 MLS ID #6998985, June Antos, Century 21 Arizona West. ARMLS
 - $725,0004 bd3 ba2.7k sqft1890 W RODERICK Lane, Wickenburg, AZ 85390For Sale
 MLS ID #6975052, Daniel Valenzuela, Arizona Legends Realty. ARMLS
 - $594,0003 bd2 ba1.7k sqft1315 N MULE DEER Trail, Wickenburg, AZ 85390For SaleMLS ID #6987731, Nikkie Miller, HomeSmart. ARMLS
- $560,0003 bd3 ba1.8k sqft55500 N VULTURE MINE Road, Wickenburg, AZ 85390For SaleMLS ID #7006053, Gabrielle Green, Century 21 Arizona West. ARMLS
- $595,0003 bd2 ba1.8k sqft1865 Hillside Drive, Wickenburg, AZ 85390For SaleMLS ID #7012169, Sammie Hone, My Home Group Real Estate. ARMLS
- $825,0003 bd2 ba1.8k sqft1455 N LAZY FOX Road, Wickenburg, AZ 85390For SaleMLS ID #7019870, Nikkie Miller, HomeSmart. ARMLS
- $749,9003 bd2 ba2k sqft35675 S CALICO Circle, Wickenburg, AZ 85390For SaleMLS ID #6963740, Gabrielle Green, Century 21 Arizona West. ARMLS
- $618,5003 bd3 ba1.9k sqft1560 Vista Drive, Wickenburg, AZ 85390For SaleMLS ID #6964742, Sammie Hone, My Home Group Real Estate. ARMLS
- $649,0003 bd2 ba1.8k sqft960 W MCLEAN Drive, Wickenburg, AZ 85390For SaleMLS ID #7005763, Leah Armstrong, Realty Executives Arizona Territory. ARMLS
- $639,0004 bd3 ba3.1k sqft1325 W PALO VERDE Drive, Wickenburg, AZ 85390For SaleMLS ID #6994249, Wendy Wright, Century 21 Arizona West. ARMLS
- $610,0003 bd2 ba2k sqft695 N Topeka Circle, Wickenburg, AZ 85390For SaleMLS ID #7050576, Sammie Hone, My Home Group Real Estate. ARMLS
- $695,0003 bd2 ba1.9k sqft4255 BLACKSMITH Way, Wickenburg, AZ 85390For SaleMLS ID #7026468, Michele Agrusa, Tinzie Realty. ARMLS
- $635,0003 bd2 ba1.6k sqft640 N ATCHISON Circle, Wickenburg, AZ 85390For SaleMLS ID #7028112, Cynthia Logan, Tinzie Realty. ARMLS
- $695,0002 bd2 ba1.8k sqft3495 HIGH NOON Way, Wickenburg, AZ 85390For SaleMLS ID #7058617, Michele Agrusa, Tinzie Realty. ARMLS
- $769,0002 bd3 ba2.3k sqft4023 MINERS GULCH Way, Wickenburg, AZ 85390For SaleMLS ID #7000617, Michele Agrusa, Tinzie Realty. ARMLS
- $575,0003 bd3 ba2.8k sqft651 Chaparral Road, Wickenburg, AZ 85390For SaleMLS ID #6847512, Cole J Daniels, Arizona Legends Realty. ARMLS
- $699,0002 bd2 ba2k sqft3361 PHANTOM Street, Wickenburg, AZ 85390For SaleMLS ID #7037821, Danielle Mampel-Wehbe, eXp Realty. ARMLS
- $694,0002 bd2 ba1.9k sqft3618 STAMPEDE Drive, Wickenburg, AZ 85390For SaleMLS ID #7041800, Robert McMinn, Wickenburg Realty. ARMLS
