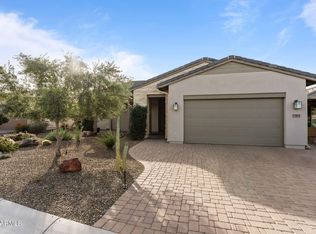
FULLY ASSUMABLE VA LOAN 6.25%. Framed by sweeping mountain views and set on a premium homesite with room for a pool, or you can create your dream backyard oasis, this remarkable residence offers an elevated desert lifestyle. Designed with a sophisticated contemporary aesthetic, the home combines refined finishes with thoughtfully planned living spaces that feel both elegant and inviting. The rolling wall of glass captures the surrounding scenery and fills the interior with abundant natural light, creating a seamless connection between the indoors and the beauty beyond. The expansive great room serves as the heart of the home, providing an ideal setting for everything from intimate evenings to lively gatherings.
A flexible bonus room can be used as a home office, library, or private retrea The spacious primary suite is a peaceful haven, thoughtfully designed to provide comfort, privacy, and a relaxing atmosphere with stunning mountain views
Every detail of this home has been carefully considered to embrace the surrounding landscape while delivering exceptional style and livability. Whether you're sipping your morning coffee while watching the sunrise over the mountains or entertaining guests against a spectacular backdrop, this property offers a truly unforgettable living experience. Discover the perfect blend of tranquility and resort-style living in one of Wickenburg Ranch's most desirable locations.
For sale
$695,000
3495 HIGH NOON Way, Wickenburg, AZ 85390
2beds
1,845sqft
Single Family Residence
Built in 2023
8,200 Square Feet Lot
$-- Zestimate®
$377/sqft
$503/mo HOA
What's special
Sweeping mountain viewsStunning mountain viewsAbundant natural lightFlexible bonus roomRolling wall of glassPremium homesiteSpacious primary suite
- 53 days
- 105
- 1
Zillow last checked:
Listing updated:
Listed by:
Michele Agrusa 208-999-2339,
Tinzie Realty
Source: ARMLS,MLS#: 7058617
Facts & features
Interior
Bedrooms & bathrooms
- Bedrooms: 2
- Bathrooms: 2
- Full bathrooms: 2
Heating
- Forced Air, Electric
Cooling
- Central Air, Ceiling Fan(s), Programmable Thmstat
Appliances
- Included: Dryer, Washer, Refrigerator, Dishwasher, Built-In Electric Oven
- Laundry: Inside
Features
- High Speed Internet, Smart Home, Granite Counters, Double Vanity, Eat-in Kitchen, 9+ Flat Ceilings, Kitchen Island, Pantry, 3/4 Bath Master Bdrm
- Flooring: Carpet, Tile
- Windows: Screens, Double Pane Windows
- Has basement: No
- Has fireplace: No
Interior area
- Total structure area: 1,845
- Total interior livable area: 1,845 sqft
Video & virtual tour
Property
Parking
- Total spaces: 4
- Parking features: Attached, Garage Door Opener, Extended Length Garage
- Attached garage spaces: 2
- Uncovered spaces: 2
Features
- Stories: 1
- Patio & porch: Covered
- Spa features: None
- Fencing: None
- Has view: Yes
- View description: Mountain(s)
Lot
- Size: 8,200 Square Feet
- Features: Sprinklers In Rear, Sprinklers In Front, Desert Back, Desert Front, Auto Timer H2O Front, Auto Timer H2O Back, Irrigation Front, Irrigation Back
Details
- Parcel number: 20102572
Construction
Type & style
- Home type: SingleFamily
- Architectural style: Ranch
- Property subtype: Single Family Residence
Materials
- Stucco, Wood Frame, Painted, Stone
- Roof: Tile
Condition
- Year built: 2023
Details
- Builder name: Shea Homes
Utilities & green energy
- Sewer: Public Sewer
- Utilities for property: Propane
Community & HOA
Community
- Features: Pool, Golf, Pickleball, Lake, Gated, Community Spa, Community Spa Htd, Community Media Room, Guarded Entry, Concierge, Tennis Court(s), Playground, Biking/Walking Path, Fitness Center
- Security: Security Guard
- Subdivision: WICKENBURG RANCH PARCEL S NORTH
HOA
- Has HOA: Yes
- Services included: Maintenance Grounds, Street Maint
- HOA fee: $1,509 quarterly
- HOA name: Wickenburg Ranch
- HOA phone: 928-543-0633
Location
- Region: Wickenburg
Financial & listing details
- Price per square foot: $377/sqft
- Tax assessed value: $427,020
- Annual tax amount: $1,599
- Date on market: 7/25/2026
- Cumulative days on market: 53 days
- Listing terms: Cash,Conventional,1031 Exchange,FHA,VA Loan
- Ownership: Fee Simple
Estimated market value
Not available
Estimated sales range
Not available
Not available
Price history
| Date | Event | Price |
|---|---|---|
| 7/25/2026 | Listed for sale | $695,000+3.5%$377/sqft |
Source:  ARMLS #7058617 Report a problem ARMLS #7058617 Report a problem | ||
| 3/21/2024 | Sold | $671,226$364/sqft |
Source: Public Record Report a problem | ||
Public tax history
| Year | Property taxes | Tax assessment |
|---|---|---|
| 2026 | $1,599 +203.1% | $28,826 +5% |
| 2025 | $527 +52.4% | $27,453 +291.6% |
| 2024 | $346 -0.3% | $7,011 +17.2% |
| 2023 | $347 | $5,980 +17.7% |
| 2022 | -- | $5,080 |
Find assessor info on the county website
Monthly payment
Est. payment
Payment breakdown
Explore the cost of this home by adjusting the details. Changes won't be saved.Climate risks
Neighborhood: 85390
Nearby schools
Schools provided by the listing agent
- Elementary: Hassayampa Elementary School
- Middle: Vulture Peak Middle School
- High: Wickenburg High School
- District: Wickenburg Unified District
Source: ARMLS. This data may not be complete. We recommend contacting the local school district to confirm school assignments for this home.
Similar homes
- $639,0002 bd2 ba1.9k sqft3618 STAMPEDE Drive, Wickenburg, AZ 85390For Sale
 MLS ID #7041800, Robert McMinn, Wickenburg Realty. ARMLS
 - $790,0003 bd3 ba2.4k sqft22050 W El Grande Trail, Wickenburg, AZ 85390For Sale
 MLS ID #7080926, Garrett Sparks, Arizona Best Real Estate. ARMLS
 - $649,0002 bd3 ba2.1k sqft3385 RISING SUN Ridge, Wickenburg, AZ 85390For Sale
 MLS ID #6975359, Michele Agrusa, Tinzie Realty. ARMLS
 - $759,0002 bd3 ba2.3k sqft3273 PROSPECTOR Way, Wickenburg, AZ 85390For Sale
 MLS ID #7078874, Alfred Pilgrim, Wickenburg Realty. ARMLS
